Leave a Message

Thank you for your message. We will be in touch with you shortly.

9505 Dennis Drive
9505 Dennis Drive
9505 Dennis Drive
9505 Dennis Drive
9505 Dennis Drive
9505 Dennis Drive
9505 Dennis Drive
9505 Dennis Drive
9505 Dennis Drive
9505 Dennis Drive
9505 Dennis Drive
9505 Dennis Drive
9505 Dennis Drive
9505 Dennis Drive
9505 Dennis Drive
SEE ALL PHOTOS
9505 Dennis Drive
9505 Dennis Drive
9505 Dennis Drive
9505 Dennis Drive
9505 Dennis Drive
9505 Dennis Drive
9505 Dennis Drive
9505 Dennis Drive
9505 Dennis Drive
9505 Dennis Drive
9505 Dennis Drive
9505 Dennis Drive
9505 Dennis Drive
9505 Dennis Drive
9505 Dennis Drive
Courtesy of RE/MAX Real Estate Center
Sold

9505 Dennis Drive

9505 Dennis Drive, Urbandale, IA 50322

$282,500
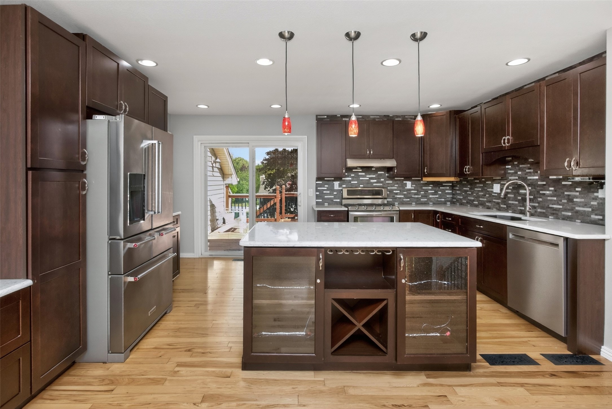
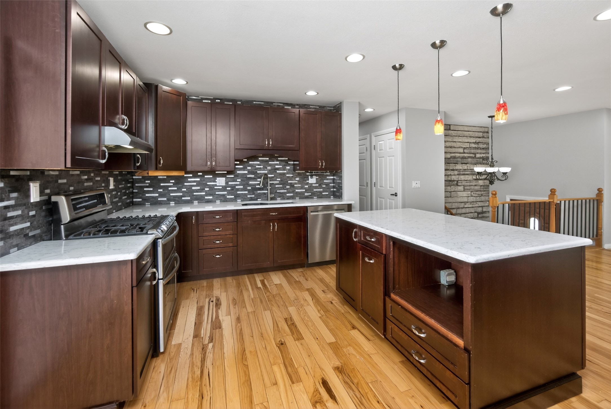
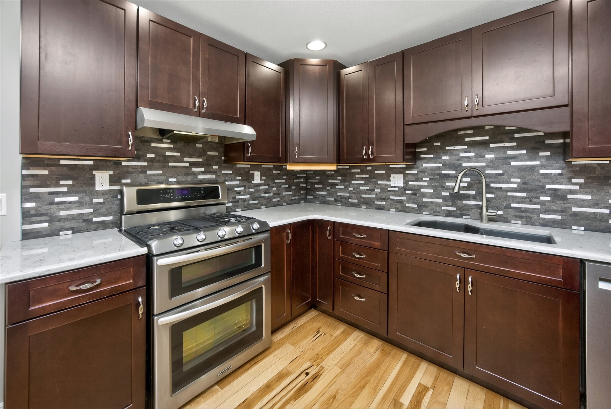
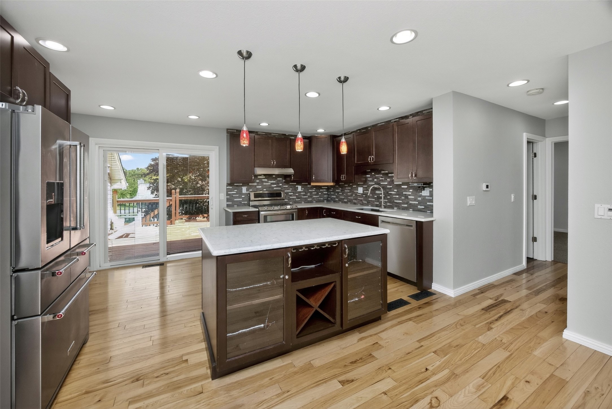
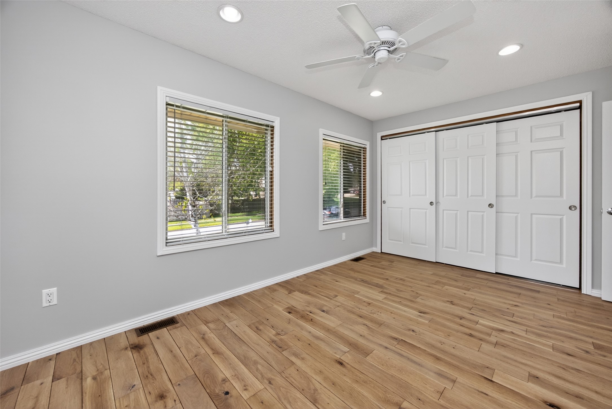
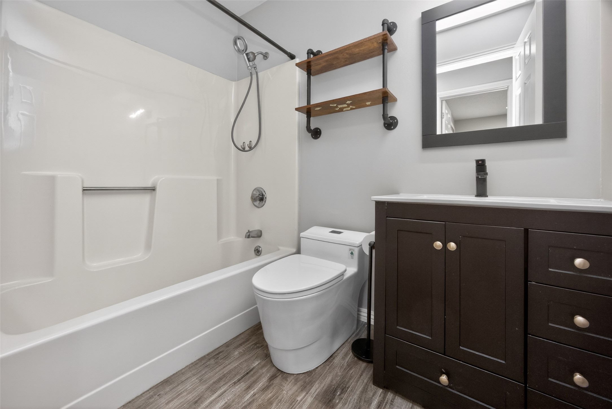
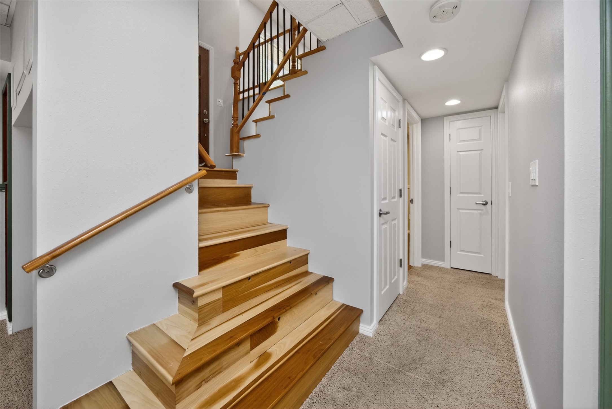
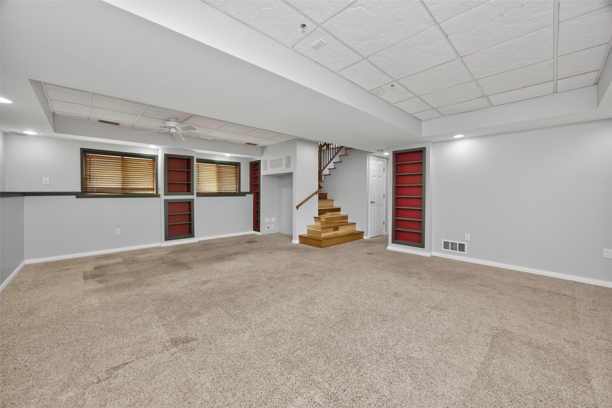
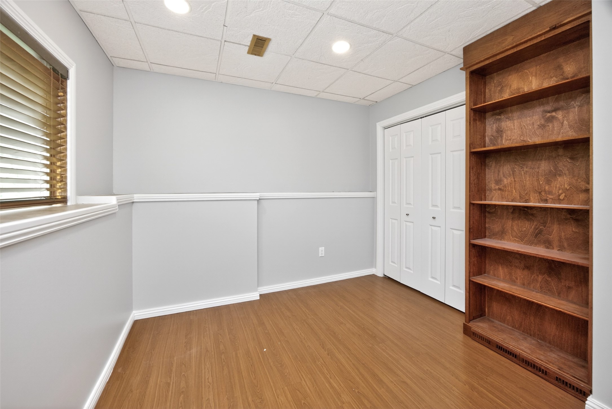
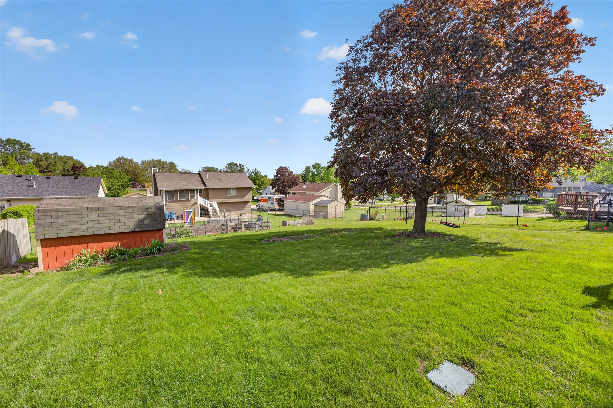
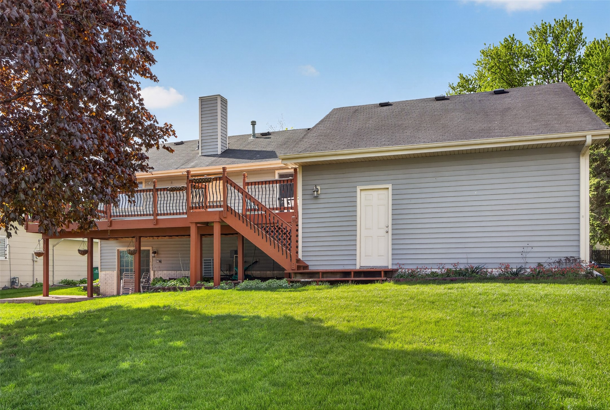
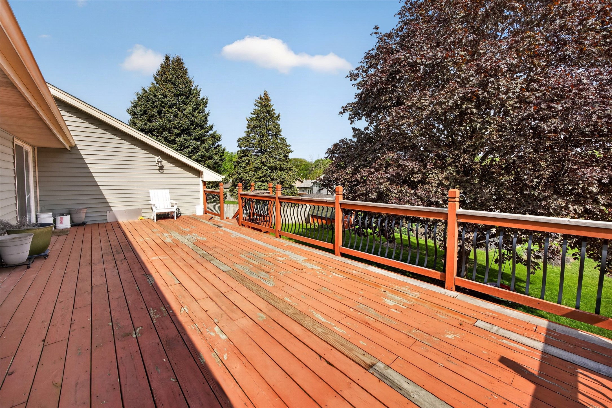
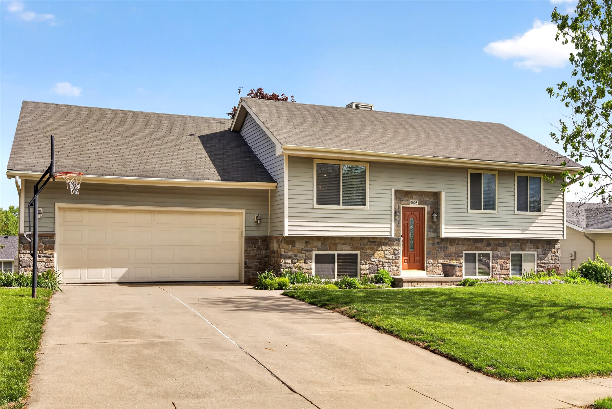
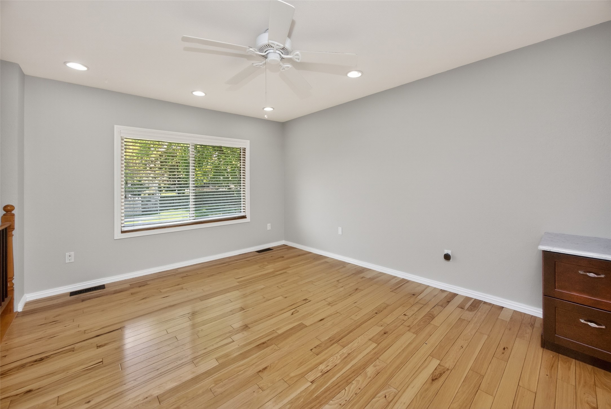
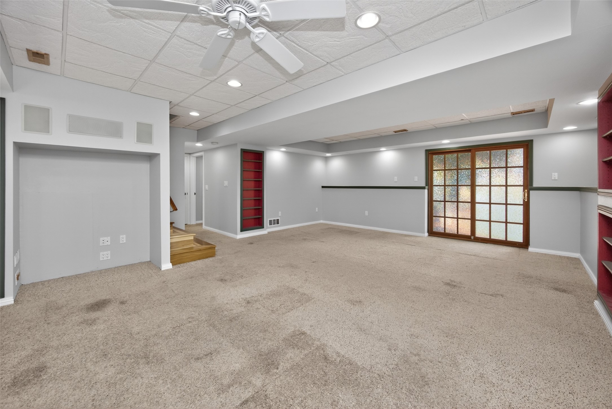
Looking for a home that provides a great living space and has an unbeatable garage? This Urbandale split foyer checks all the boxes! This home features a freshly painted interior with 3 bedrooms, 2.5 bathrooms, a finished basement, a spacious yard and a 24x35 garage making it easy to fit toys, do woodworking, have a home gym, etc. Upstairs, you will appreciate the updated kitchen that flows into the bright and spacious family room creating a relaxing environment. This is also home to the primary bedroom with en-suite 3/4 bath plus an additional bedroom and full bath. The basement is a versatile space that has a family room with an additional 3rd bedroom plus a 1/2 bath and laundry area. Enjoy spending your weekends in the nice yard where there is ample room for recreation, entertaining, or relaxing in your hammock. This unbelievable location is easily accessible to shopping, restaurants, gyms, interstate access and schools. So, pack your bags, it's time to move! Furnace & Water heater new 2025, AC new 2023. Property is being sold with a home warranty but in as-is condition.

3
beds

3
baths

930 Sq.Ft. LIVING AREA

10,800 Sq.Ft. lot

Erika Hansen

Erika Hansen

Features & Amenities

Interior

  • total bedrooms3
  • Total bathrooms3
  • full bathroom1
  • three quarter bathroom1
  • half bathroom1
  • Flooring Carpet, Hardwood, Tile
  • APPLIANCES Dryer, Dishwasher, Freezer, Refrigerator, Stove, Washer
  • other interior Features Eat-in Kitchen, Cable TV, Window Treatments

Area & Lot

  • Status Sold
  • Date Sold June 5, 2026
  • Living Area930 Sq.Ft.
  • Total Area930 Sq.Ft.
  • Lot Area10,800 Sq.Ft.
  • MLS® ID739499
  • TypeResidential
  • YEAR BUILT1986
  • NeighborhoodUrbandale
  • Architecture StylesSplit-Foyer
  • School DistrictUrbandale

Exterior

  • Garage Space3.0
  • water SourcePublic
  • roofAsphalt, Shingle
  • lot featuresRectangular Lot
  • parkingAttached, Garage, Three Car Garage
  • HEAT TYPEForced Air, Gas, Natural Gas
  • AIR CONDITIONINGCentral Air
  • sewerPublic Sewer
  • SubstructurePoured
  • other exterior FeaturesDeck, Storage

Financial

  • Sales Price$282,500
  • Real Estate Tax $4,942/yr
  • Zoning R-11

Urbandale

Explore

Work With Erika

Get assistance in determining current property value, crafting a competitive offer, writing and negotiating a contract, and much more.

Follow Me on Instagram