Leave a Message

Thank you for your message. We will be in touch with you shortly.

4825 71st Street
4825 71st Street
4825 71st Street
4825 71st Street
4825 71st Street
4825 71st Street
4825 71st Street
4825 71st Street
4825 71st Street
4825 71st Street
4825 71st Street
4825 71st Street
4825 71st Street
4825 71st Street
4825 71st Street
4825 71st Street
4825 71st Street
4825 71st Street
4825 71st Street
4825 71st Street
4825 71st Street
4825 71st Street
4825 71st Street
4825 71st Street
4825 71st Street
4825 71st Street
4825 71st Street
SEE ALL PHOTOS
4825 71st Street
4825 71st Street
4825 71st Street
4825 71st Street
4825 71st Street
4825 71st Street
4825 71st Street
4825 71st Street
4825 71st Street
4825 71st Street
4825 71st Street
4825 71st Street
4825 71st Street
4825 71st Street
4825 71st Street
4825 71st Street
4825 71st Street
4825 71st Street
4825 71st Street
4825 71st Street
4825 71st Street
4825 71st Street
4825 71st Street
4825 71st Street
4825 71st Street
4825 71st Street
4825 71st Street
For Sale

4825 71st Street

4825 71st Street, Urbandale, IA 50322

$315,000
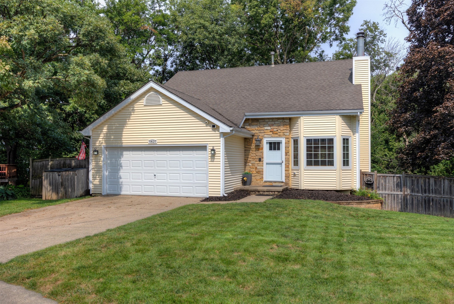
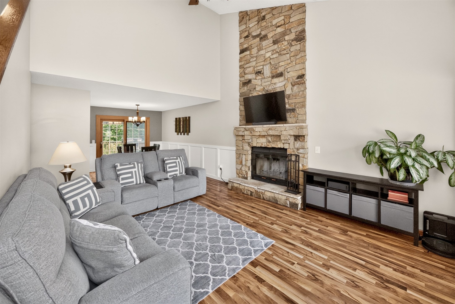
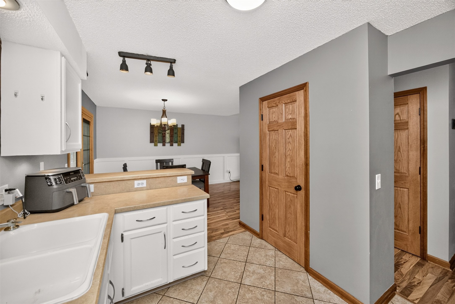
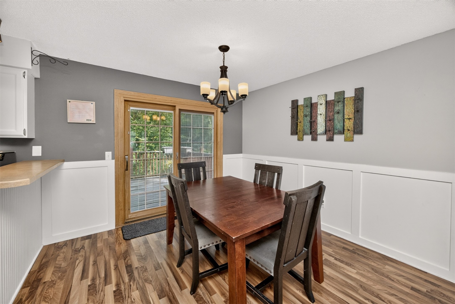
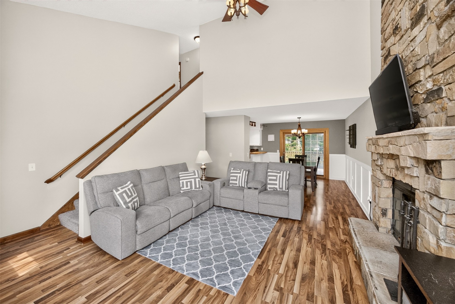
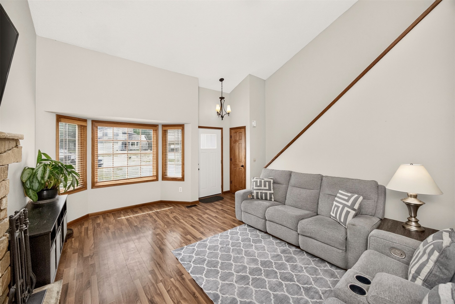
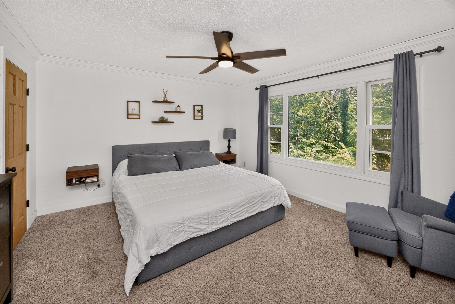
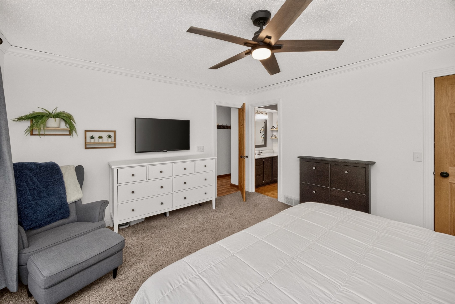
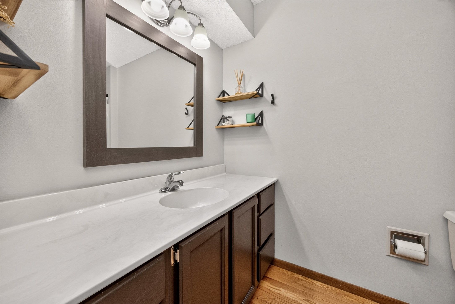
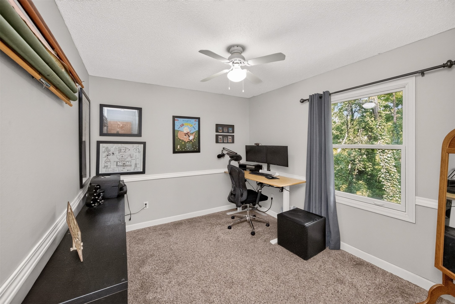
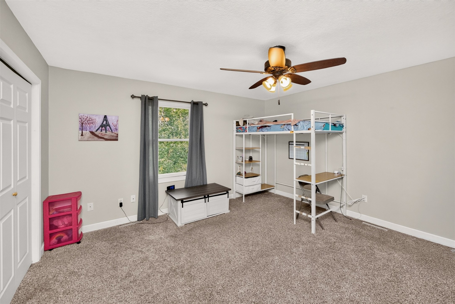
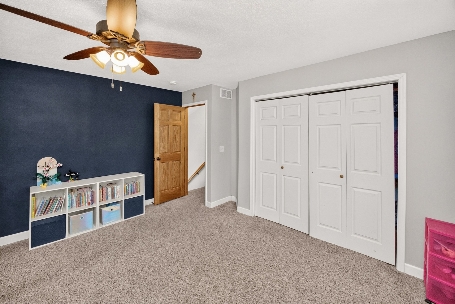
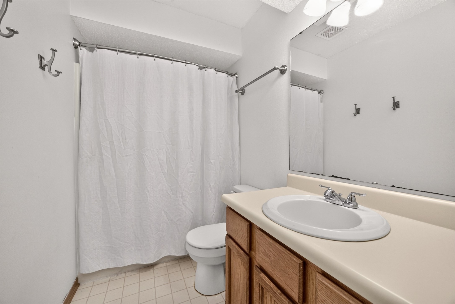
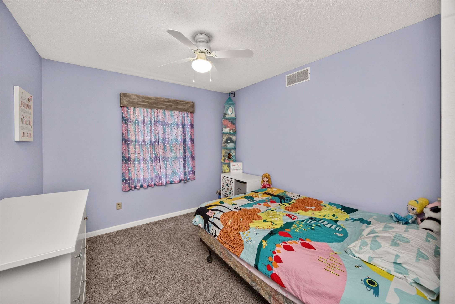
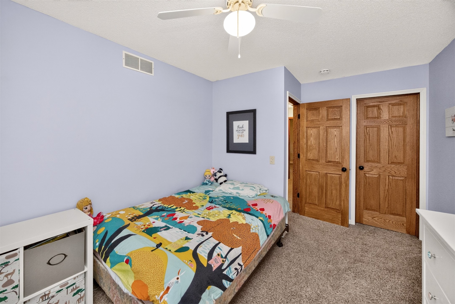
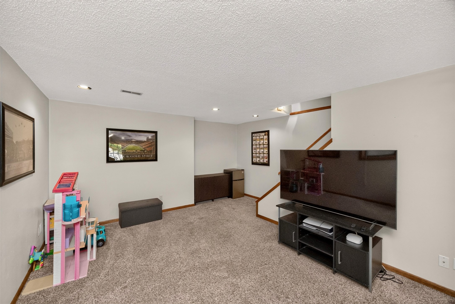
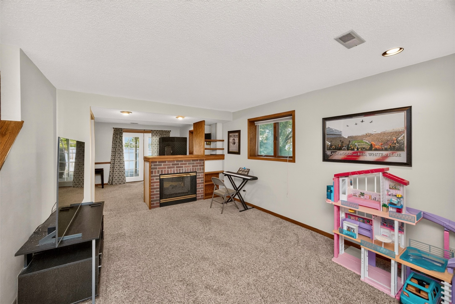
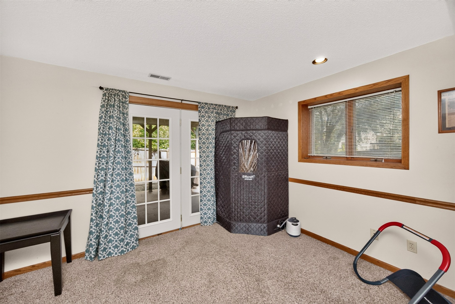
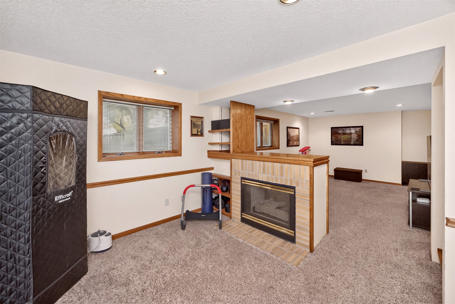
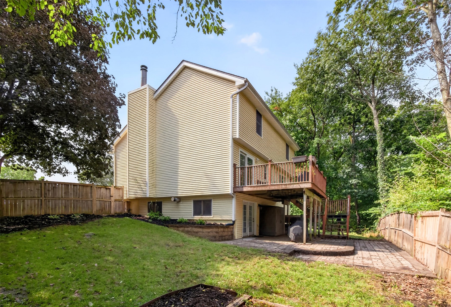
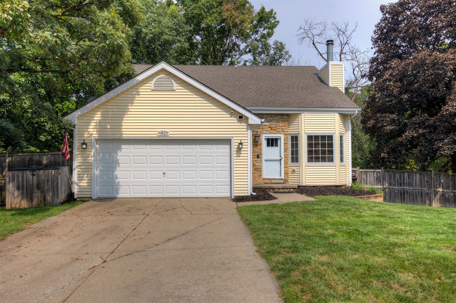
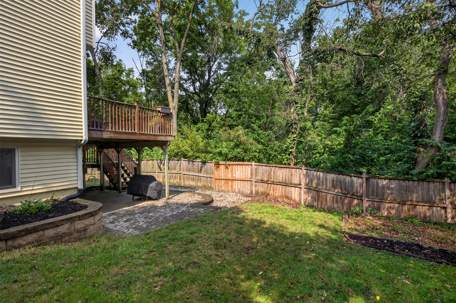
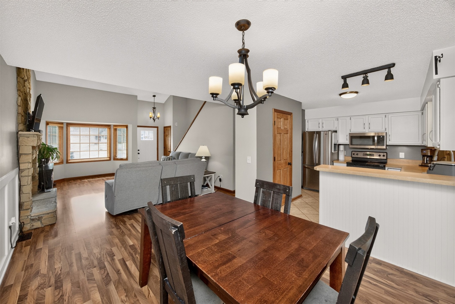
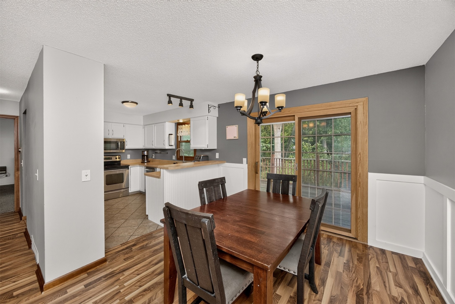
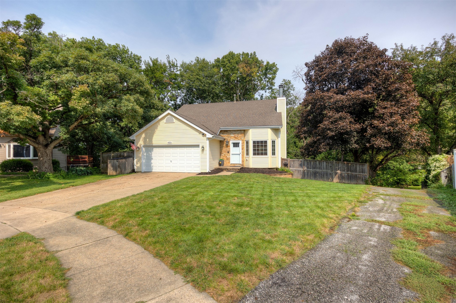
Tucked away on a quiet Urbandale cul-de-sac, this 1.5 story home offers a highly functional layout and incredible outdoor access! The main level features a convenient main-floor bedroom with its own private attached bath, ideal for a primary suite, guest room, or main-floor office. Upstairs, you will find three additional spacious bedrooms and a full bath, providing plenty of room for family or guests. The finished lower level adds flexible living space for a home gym, rec room, or second family room, and features a walkout to the fully fenced backyard. Step out onto the quiet back deck to relax after work, or unwind by enjoying the nearby neighborhood walking trail system. This home provides a low-traffic neighborhood with effortless suburban convenience in the Johnston School District.

4
beds

2
baths

1,420 Sq.Ft. LIVING AREA

0.25 Acres lot

Erika Hansen

Erika Hansen

Features & Amenities

Interior

  • total bedrooms4
  • Total bathrooms2
  • full bathrooms2
  • Flooring Carpet, Laminate, Tile
  • Fireplace Gas Log, Wood Burning
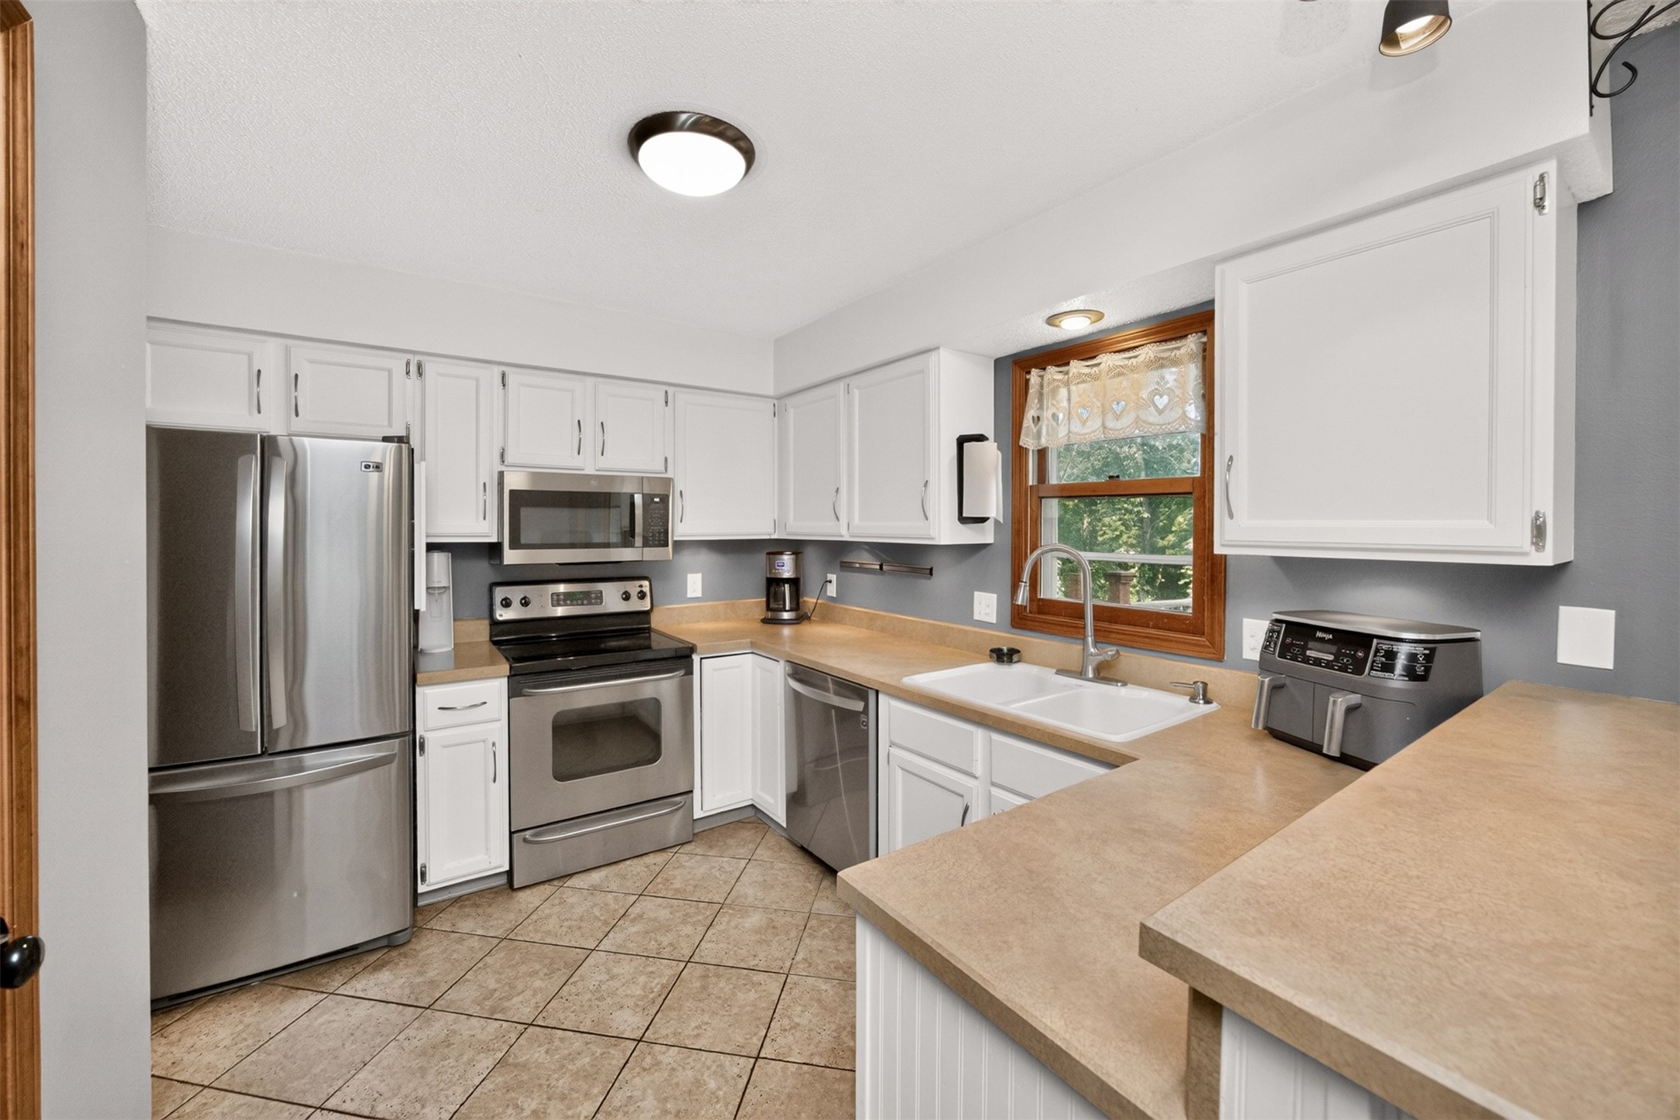
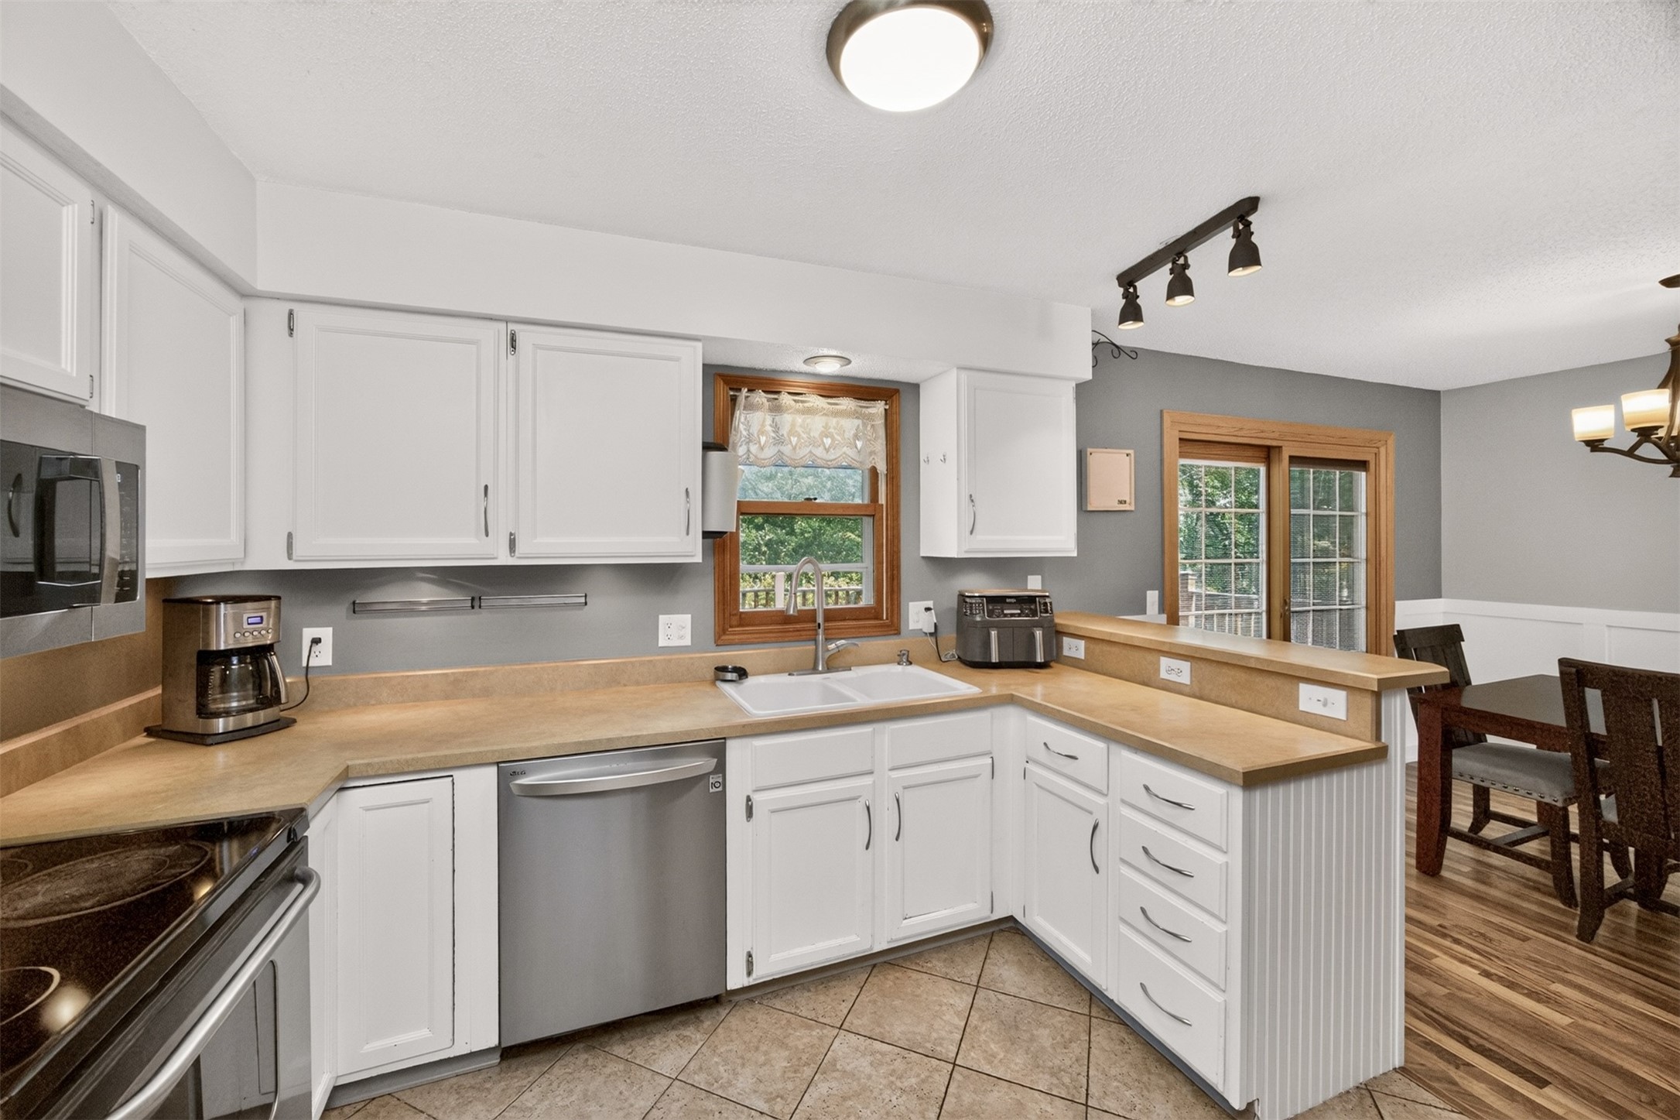
  • APPLIANCES Dryer, Dishwasher, Microwave, Refrigerator, Stove, Washer
  • other interior Features Dining Area, Cable TV, Window Treatments

Area & Lot

  • Status For Sale
  • Living Area1,420 Sq.Ft.
  • Total Area1,420 Sq.Ft.
  • Lot Area0.25 Acres
  • MLS® ID749464
  • TypeResidential
  • YEAR BUILT1986
  • NeighborhoodUrbandale
  • Architecture StylesOne and One Half Story, Two Story
  • School DistrictJohnston

Exterior

  • STORIES2
  • Garage Space2.0
  • water SourcePublic
  • roofAsphalt, Shingle
  • lot featuresIrregular Lot
  • parkingAttached, Garage, Two Car Garage
  • HEAT TYPEForced Air, Gas, Natural Gas
  • AIR CONDITIONINGCentral Air
  • sewerPublic Sewer
  • SubstructurePoured
  • security FeaturesSmoke Detector(s)
  • other exterior FeaturesDeck

Financial

  • Sales Price$315,000
  • Real Estate Tax $5,218/yr
image

Schedule a Showing

I would love to show you this beautiful property. Please select your preferred date and time below. I will be in touch shortly to confirm your appointment.

Schedule a Showing

I would love to show you this beautiful property. Please select your preferred date and time below. I will be in touch shortly to confirm your appointment.

Thank you for your interest in 4825 71st Street, Urbandale, IA 50322. We are reviewing your request and will be in touch shortly!

Mortgage Calculator

Estimate your monthly mortgage payment, including the principal and interest, property taxes, and HOA. Adjust the values to generate a more accurate rate.

All estimates are provided for informational purposes only. Actual amounts may vary.
$0,000 Your Payment 20 15 65
$0,000 Your Payment

Urbandale

Explore

Work With Erika

Get assistance in determining current property value, crafting a competitive offer, writing and negotiating a contract, and much more.

Follow Me on Instagram