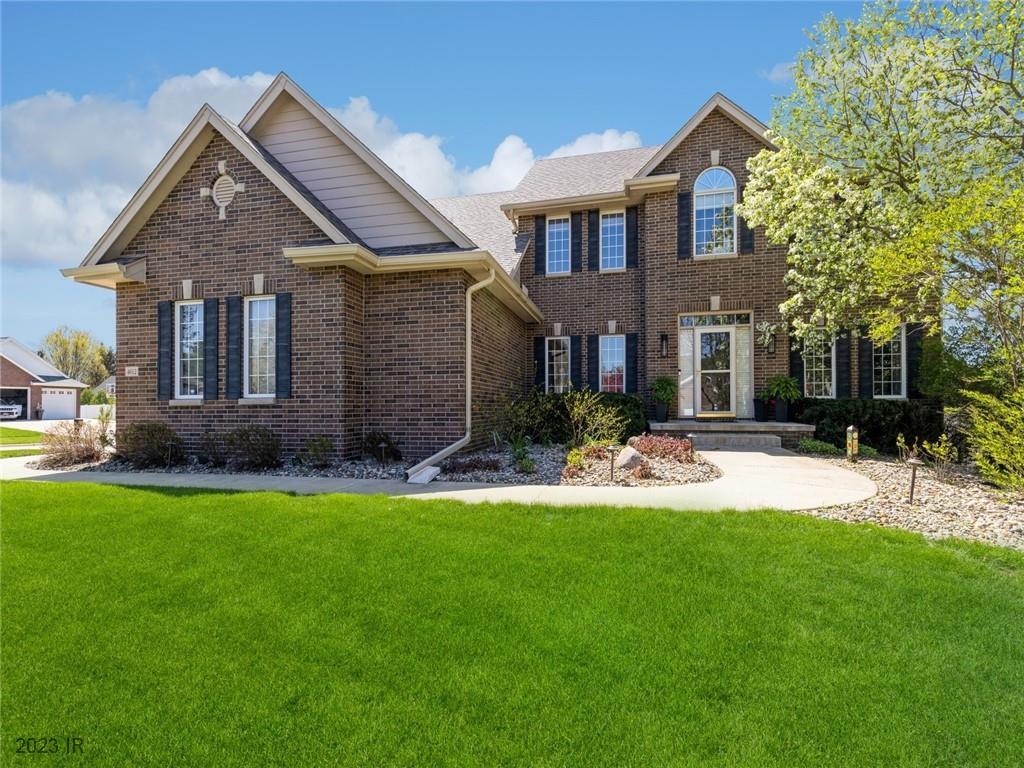
Two-story brick home with black shutters, curved driveway, landscaped beds, and a broad green lawn.
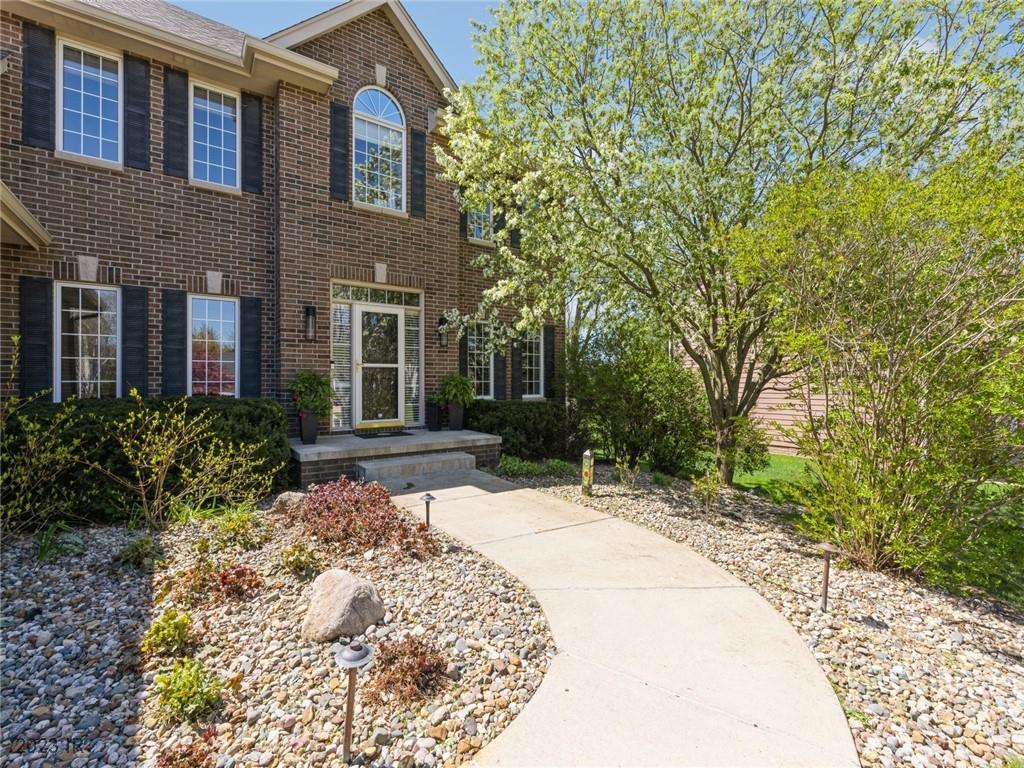
Two-story brick house with dark shutters, a curved front walkway, and a flowering tree.
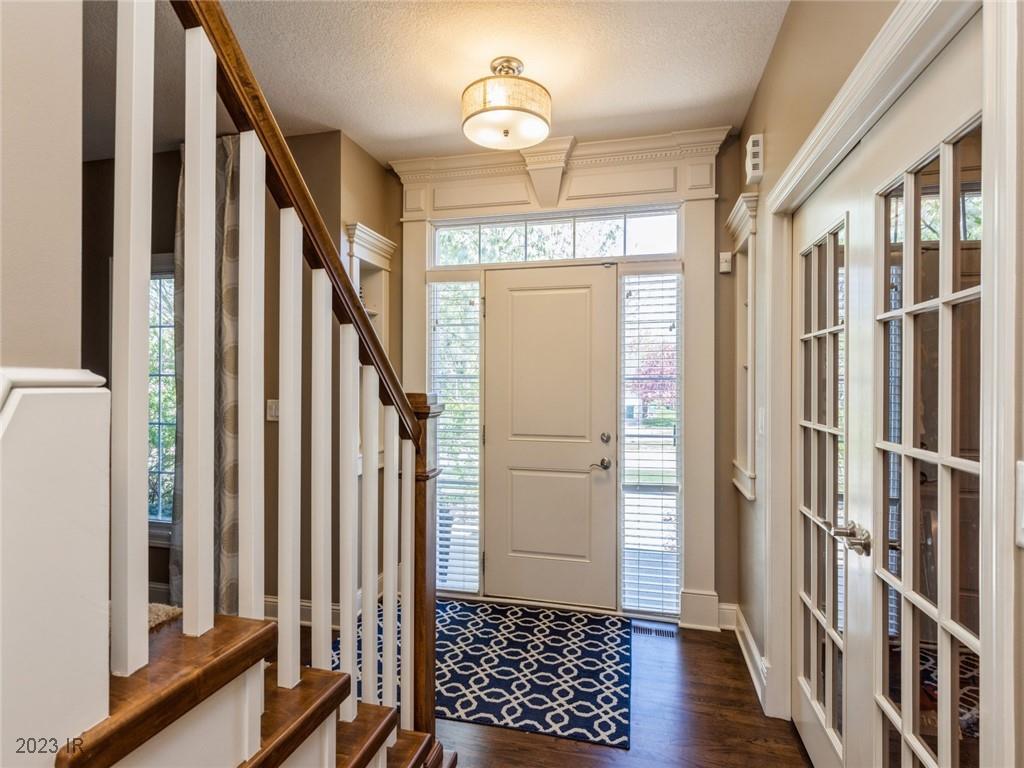
Entry foyer with a paneled front door, patterned rug, hardwood floor, and staircase.
Dining room with a long table, blue accent wall, and open doorway to the kitchen.
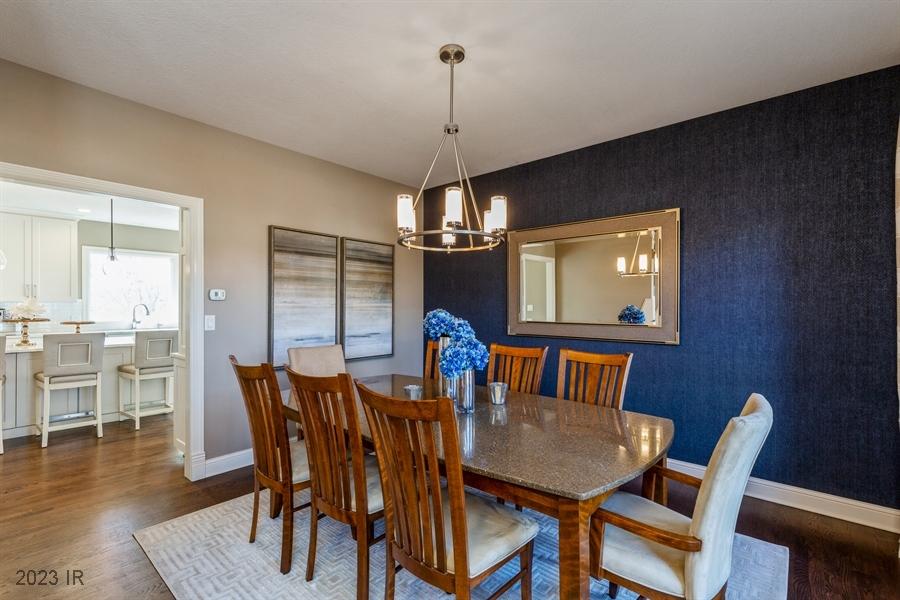
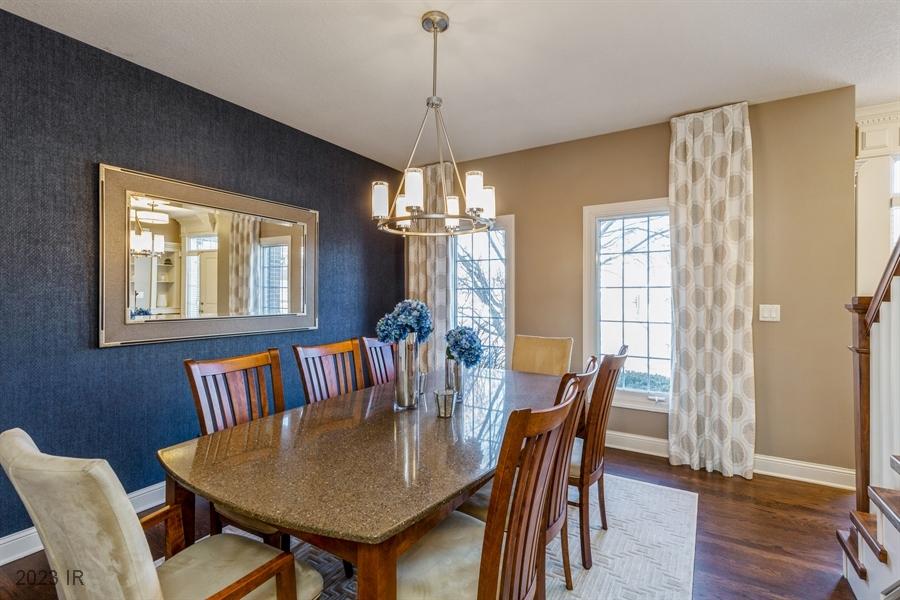
Dining room with a large wooden table, blue accent wall, chandelier, and tall curtained windows.
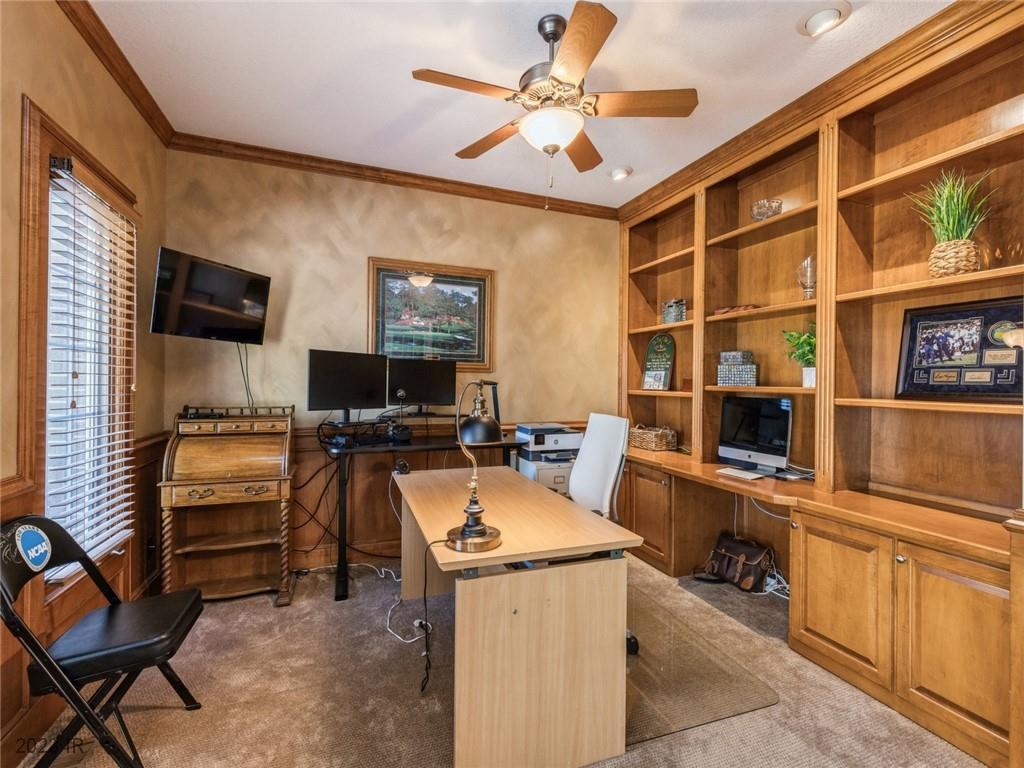
Furnished home office with extensive built-in wooden shelving and a desk with computer monitors.
Living room with a stone fireplace, built-in shelves, and three large arched windows.
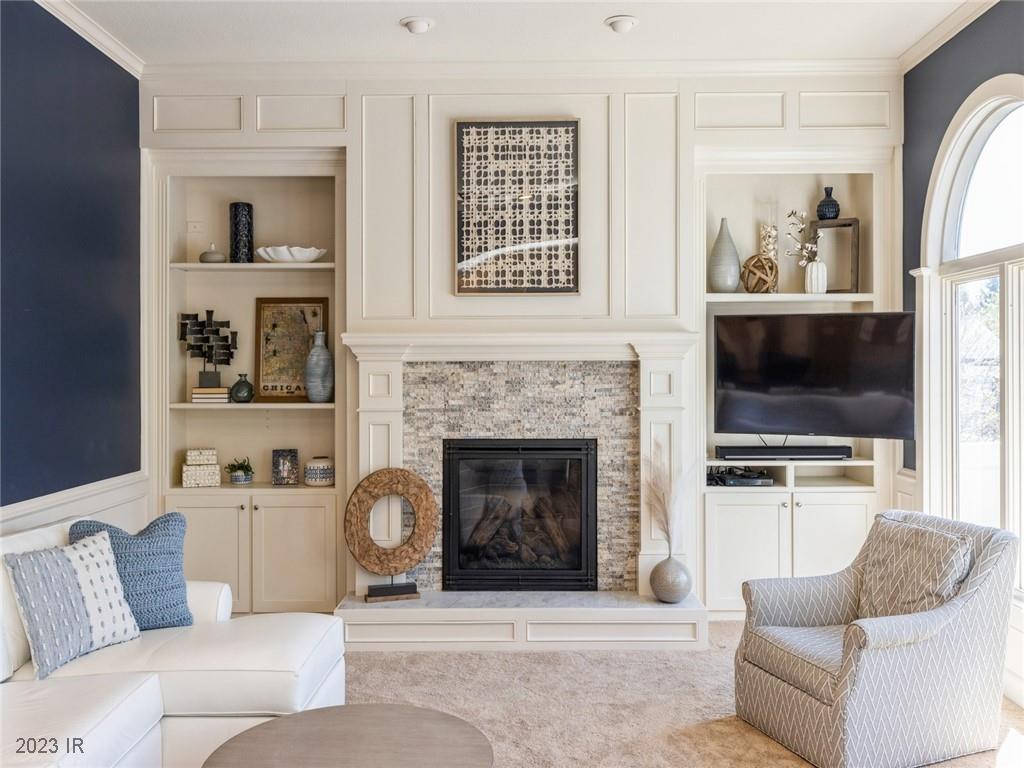
Living room with a tiled fireplace, built-in cabinetry, white sectional, and tall arched window.
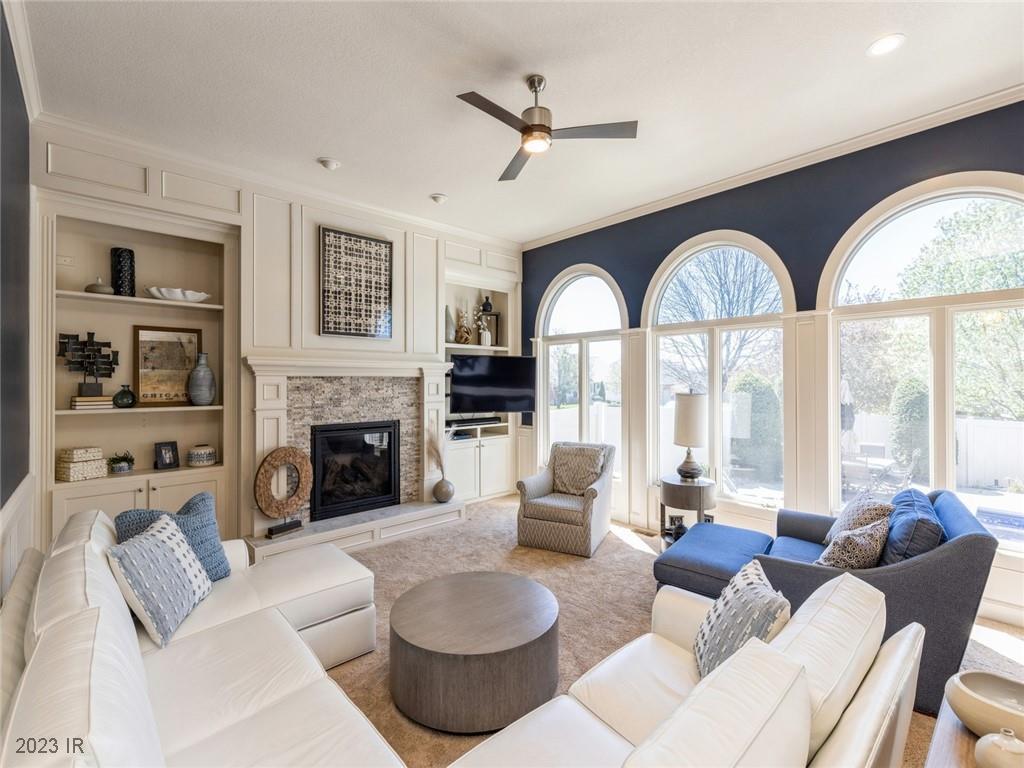
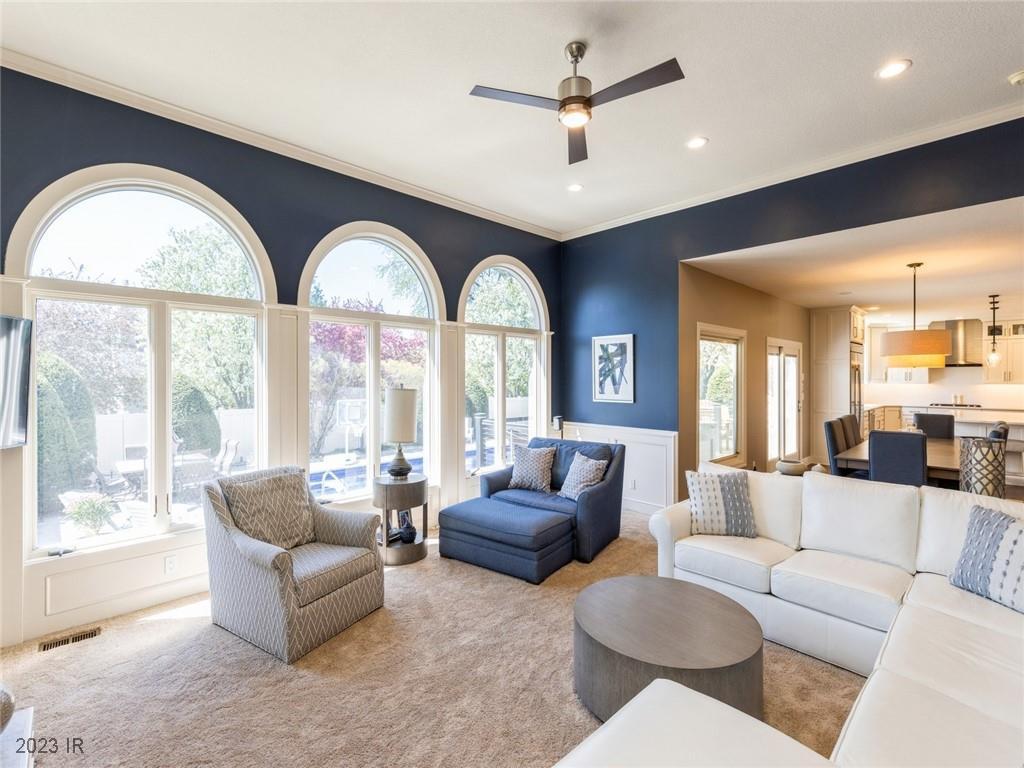
Furnished living room with arched windows, navy walls, white sofas, and a blue chaise lounge.
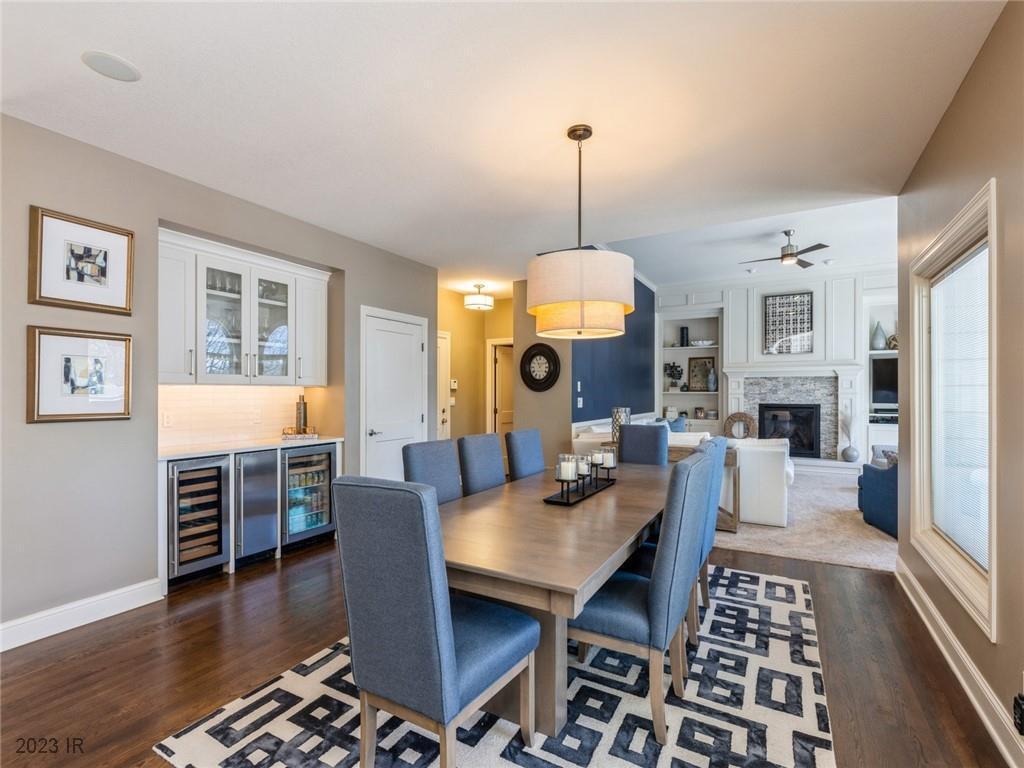
Dining area with blue chairs, a built-in beverage bar, and an adjoining living room fireplace.
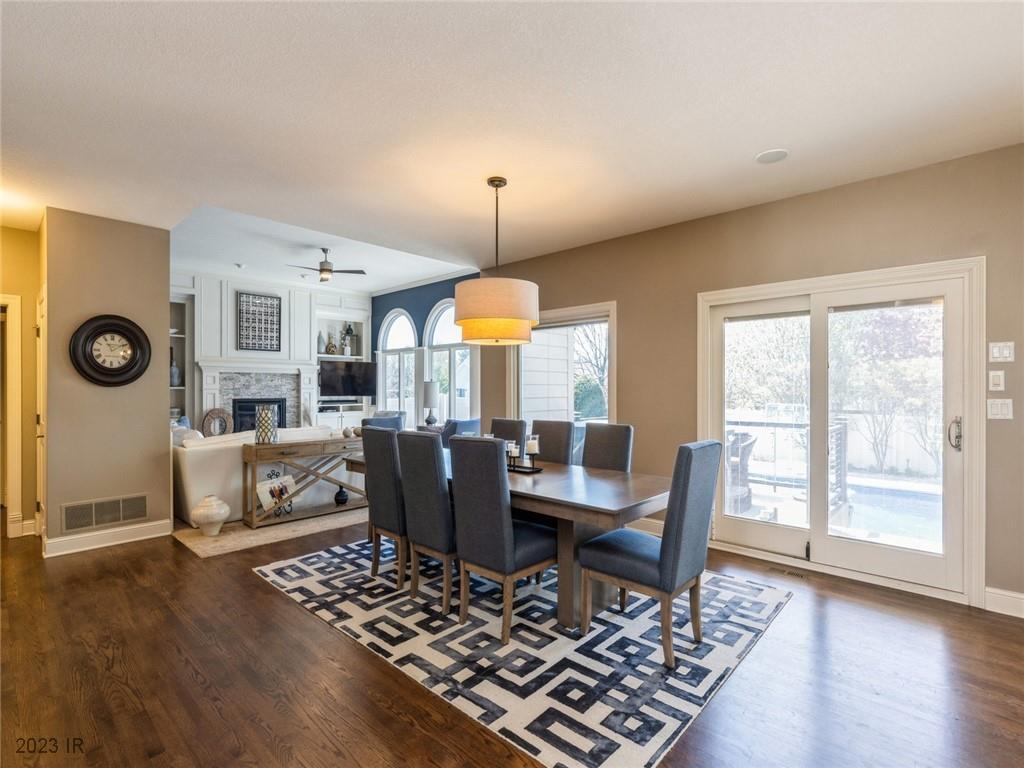
Dining room with a dark wood table and geometric rug, open to a living area with a built-in fireplace.
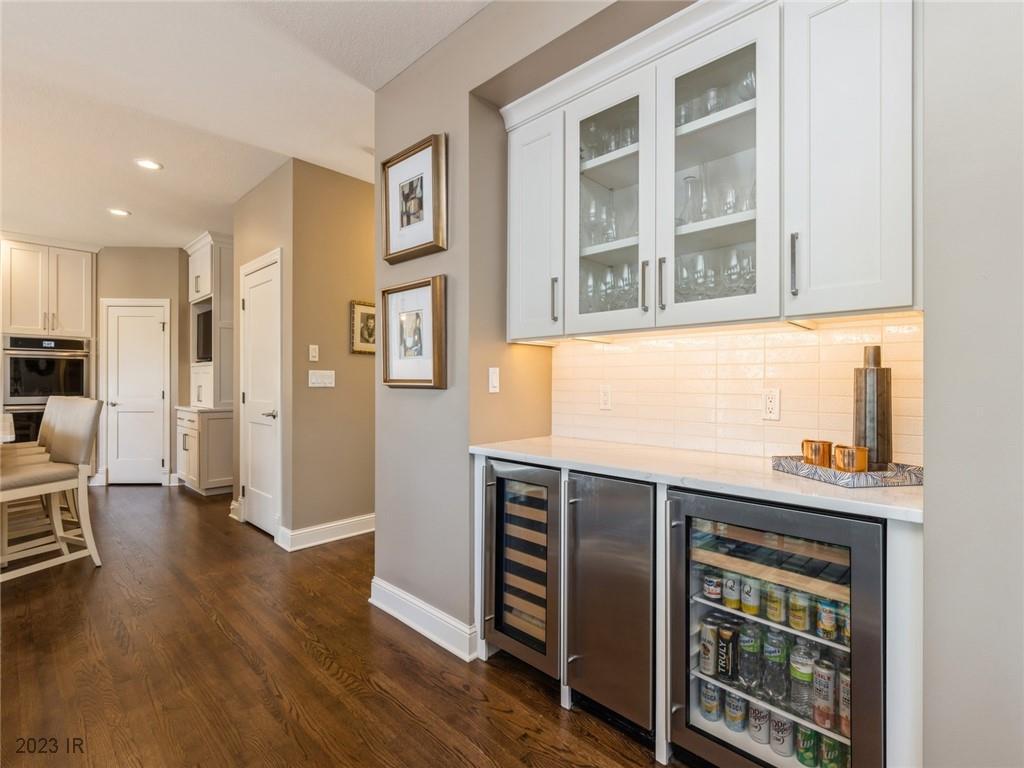
Beverage bar with glass-front cabinets, tiled backsplash, and built-in wine and beverage refrigerators.
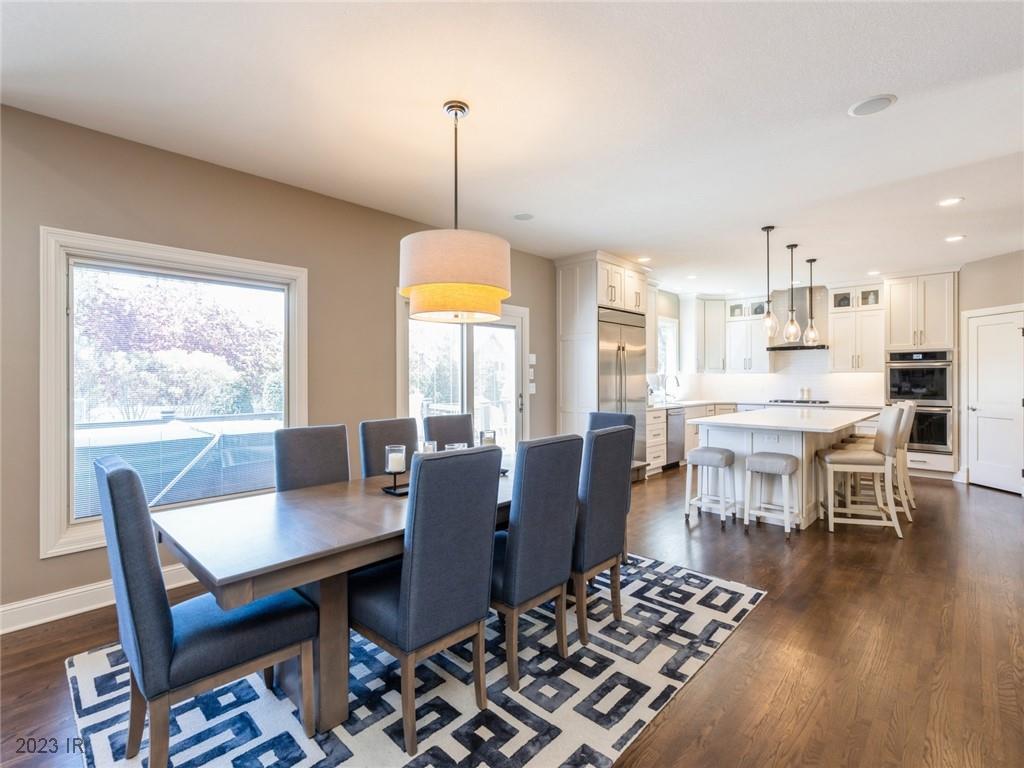
Dining area and bright white kitchen with an island, pendant lights, and hardwood floors.
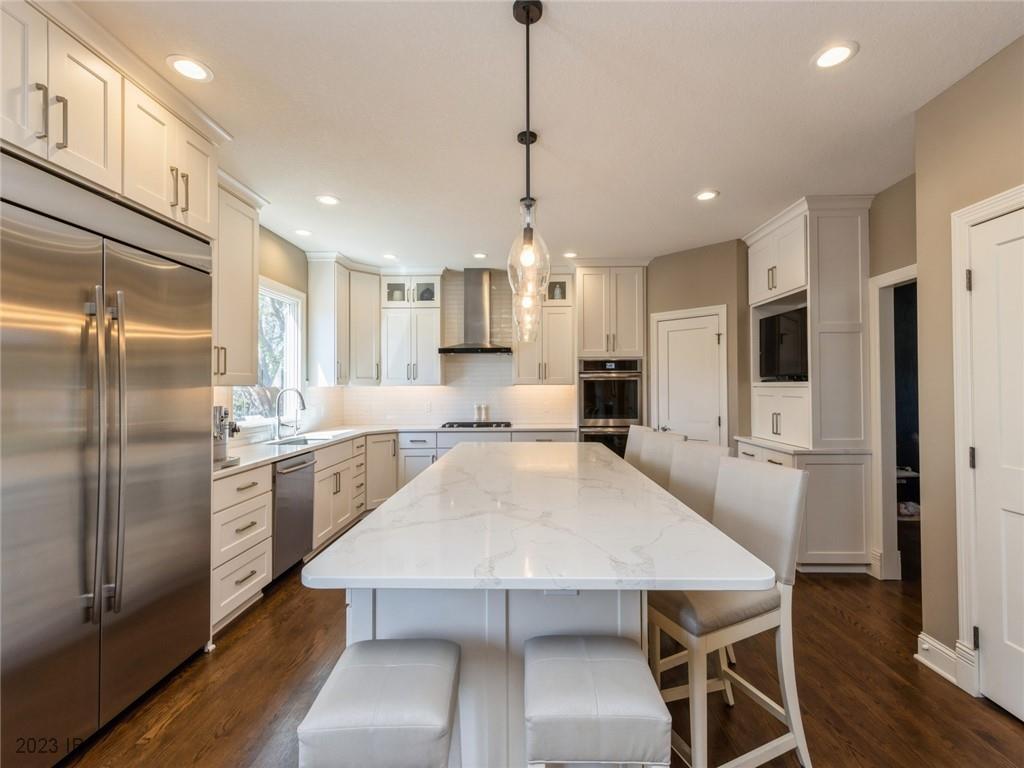
Kitchen with a large marble-look island, white cabinetry, stainless steel appliances, and dark hardwood floors.
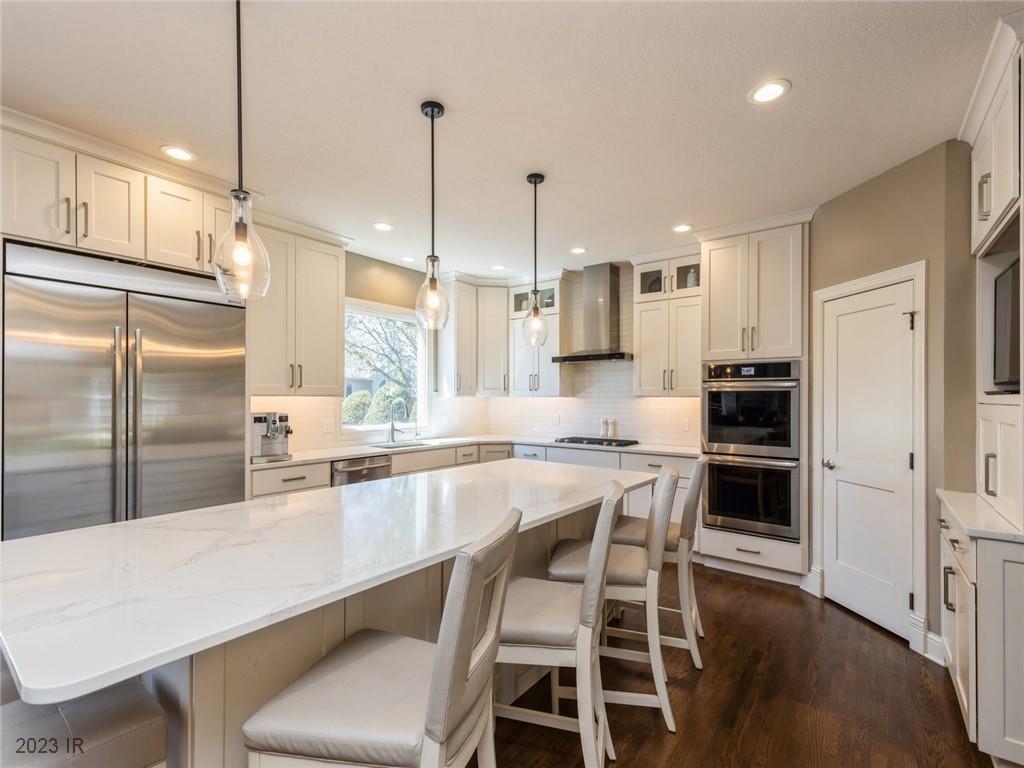
Bright kitchen with a large island, white cabinetry, stainless steel appliances, and pendant lights.
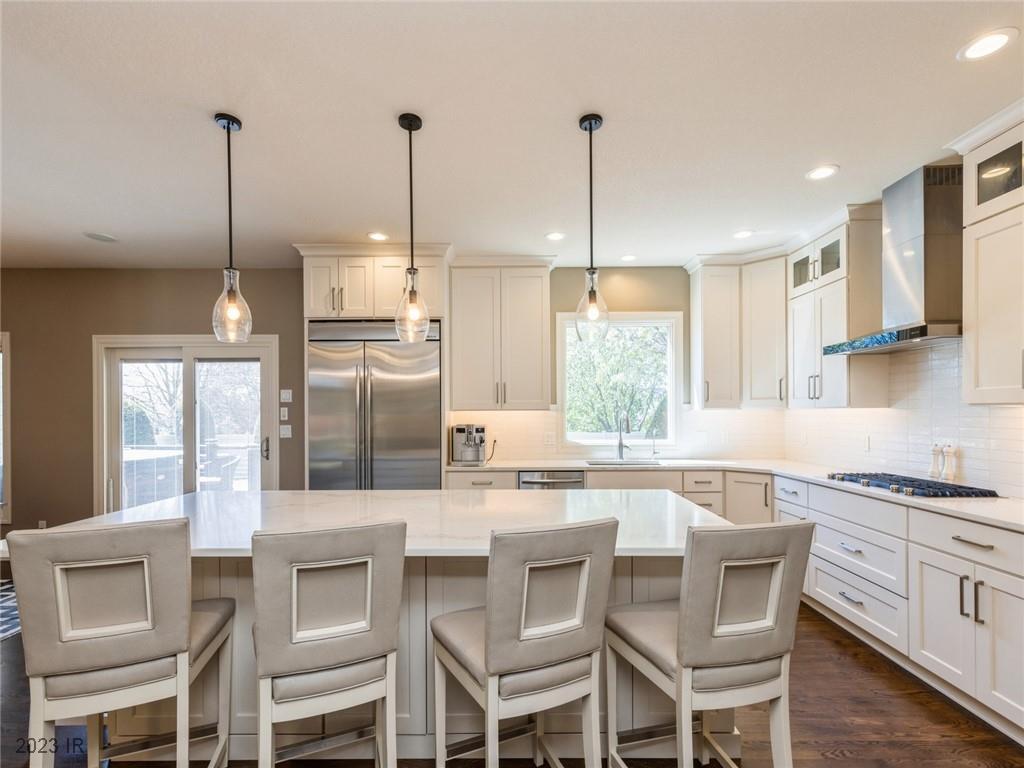
Kitchen with a large white island, four upholstered stools, and stainless steel appliances.
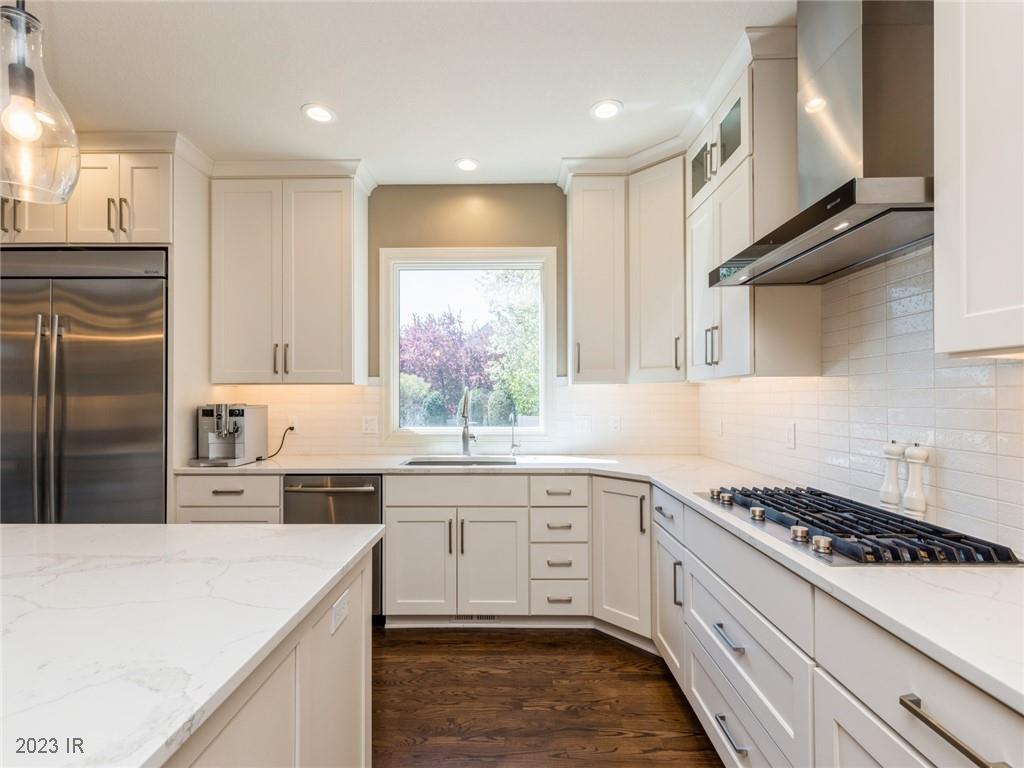
Bright white kitchen with a large island, stainless steel appliances, and a window above the sink.
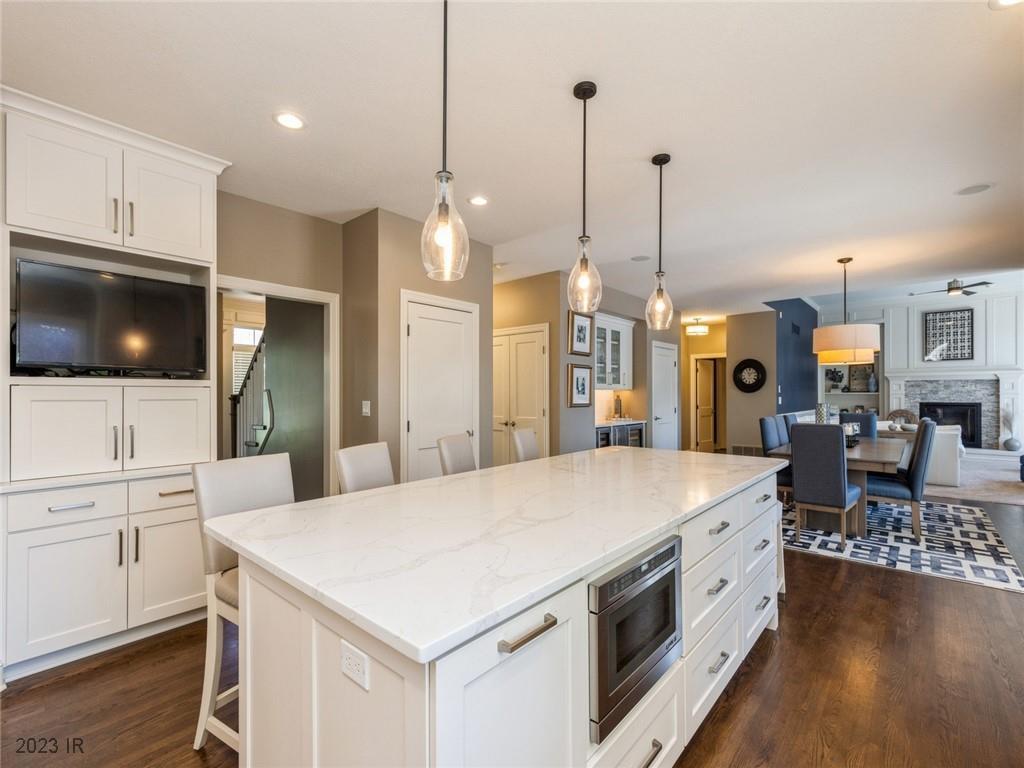
Kitchen with a large white quartz island, pendant lights, and adjoining dining and living areas.
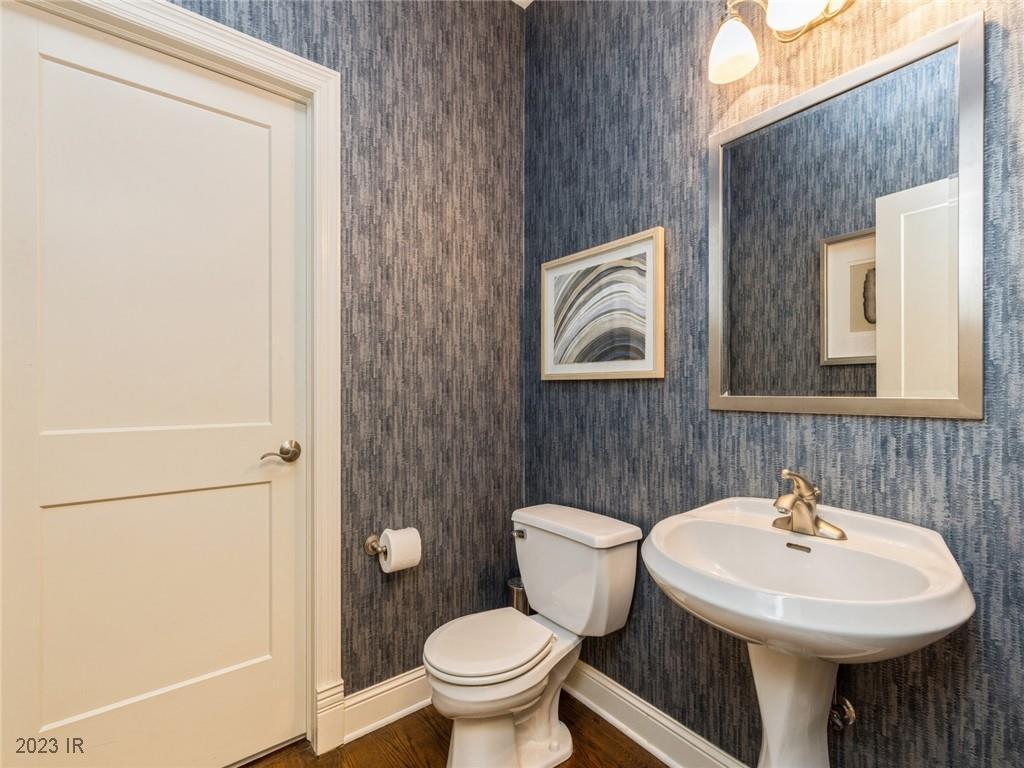
Powder room with dark blue wallpaper, a pedestal sink, and white toilet.
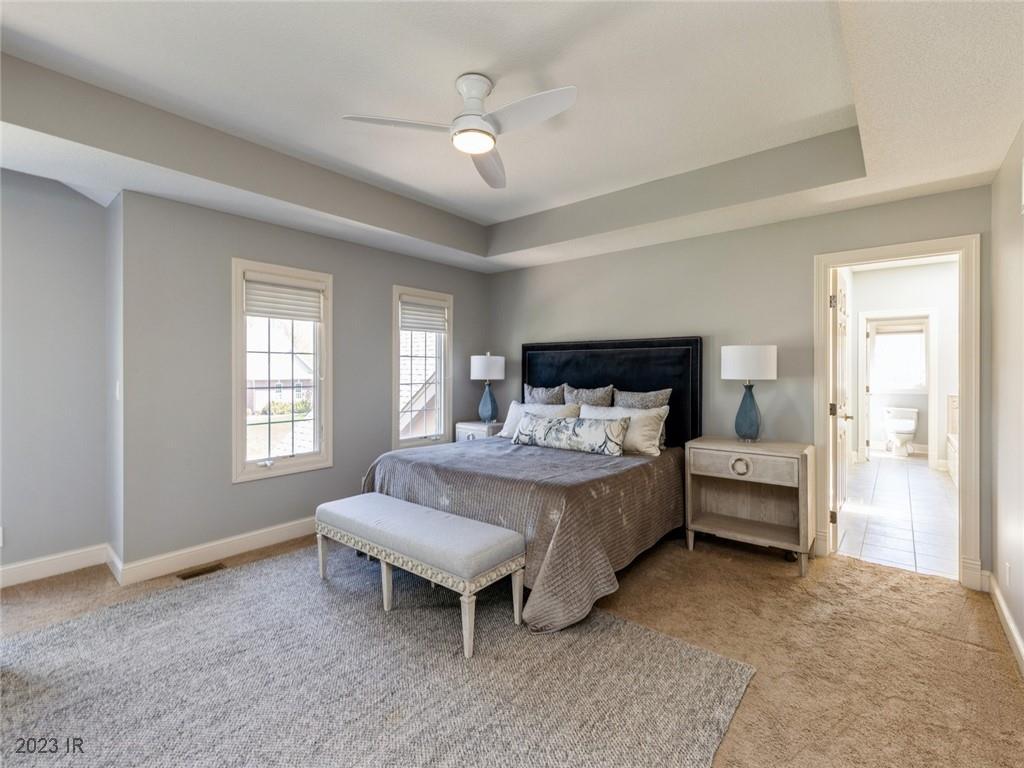
Staged bedroom with a tray ceiling, ceiling fan, two windows, and an open doorway to the bathroom.
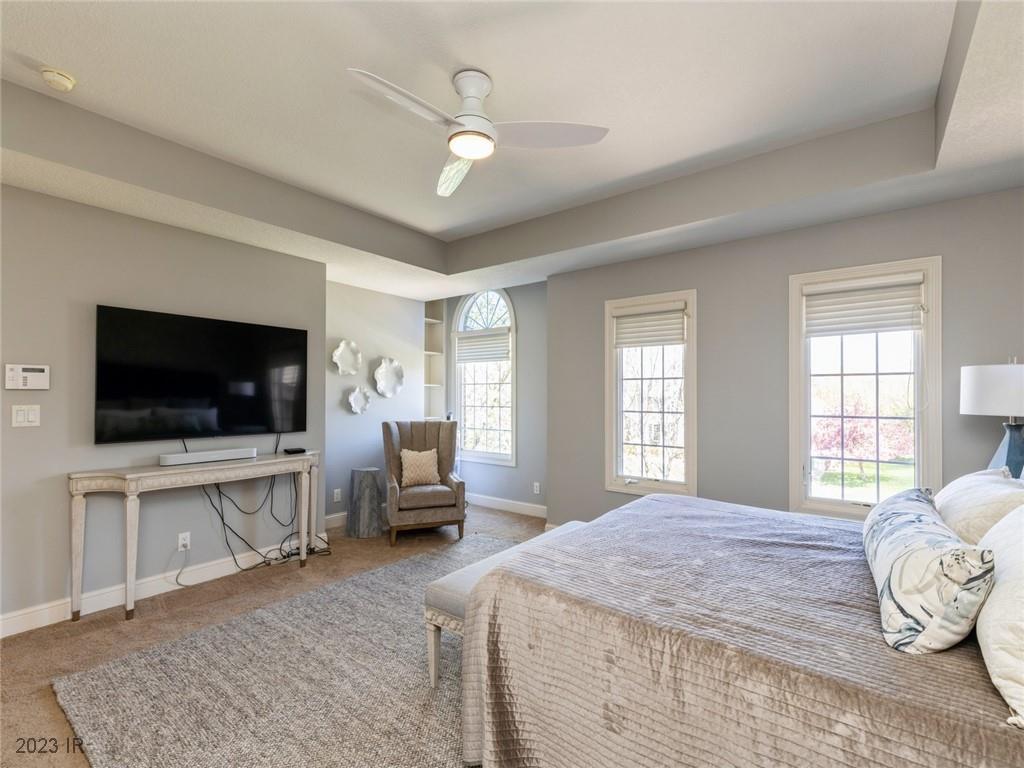
Bedroom with a large bed, gray rug, wall-mounted television, ceiling fan, and three windows.
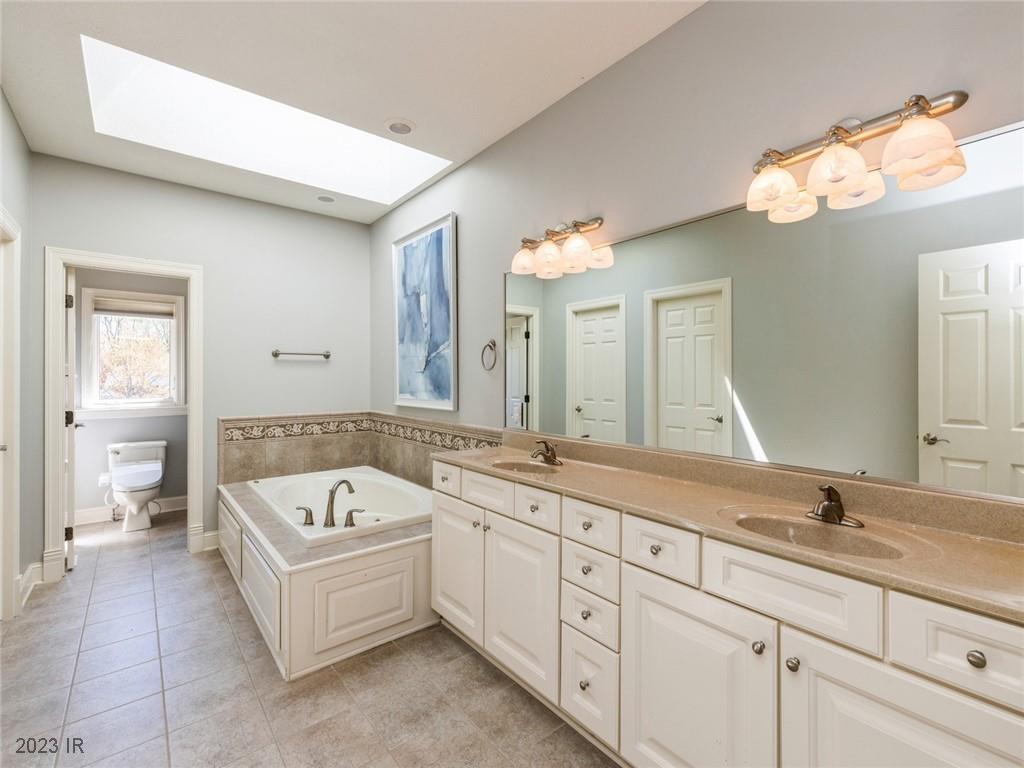
Primary bathroom with a skylight, built-in soaking tub, and long double vanity.
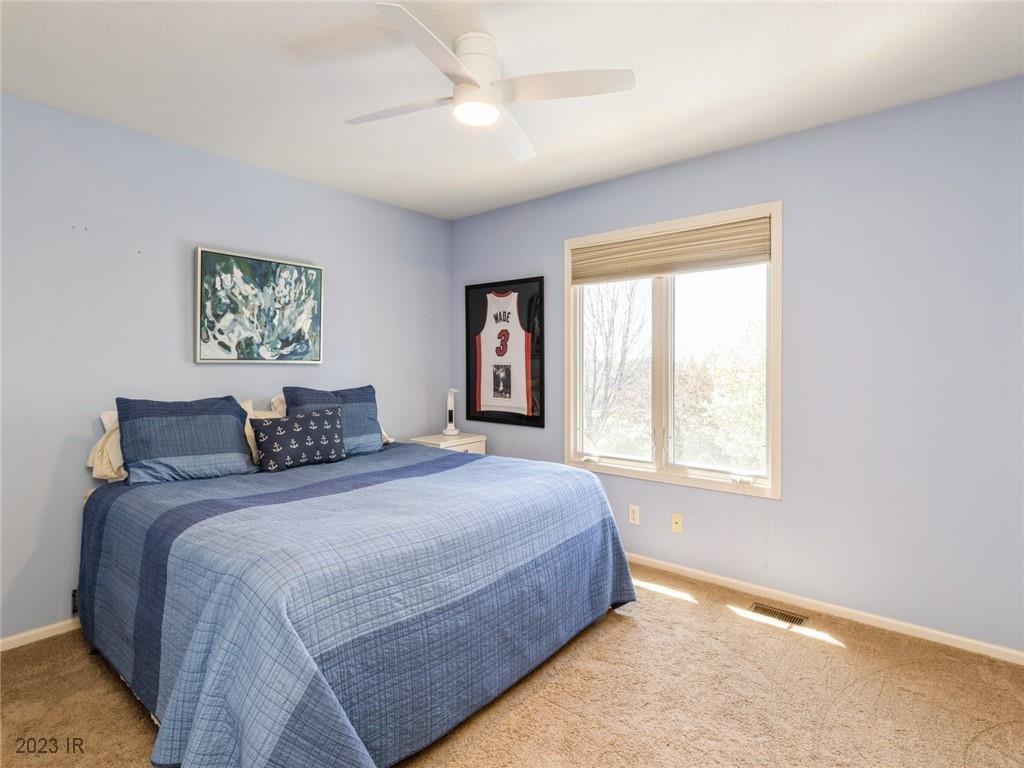
Furnished bedroom with a blue bed, ceiling fan, and window overlooking bare trees.
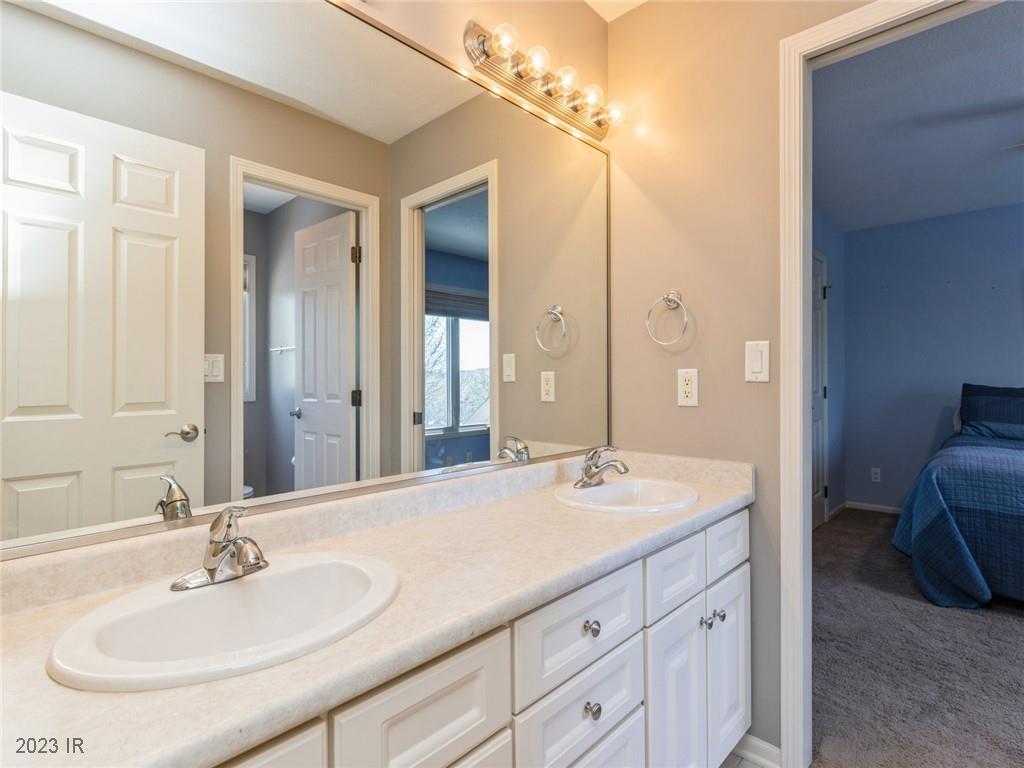
Bathroom with a white double-sink vanity and mirror, opening onto a blue bedroom.
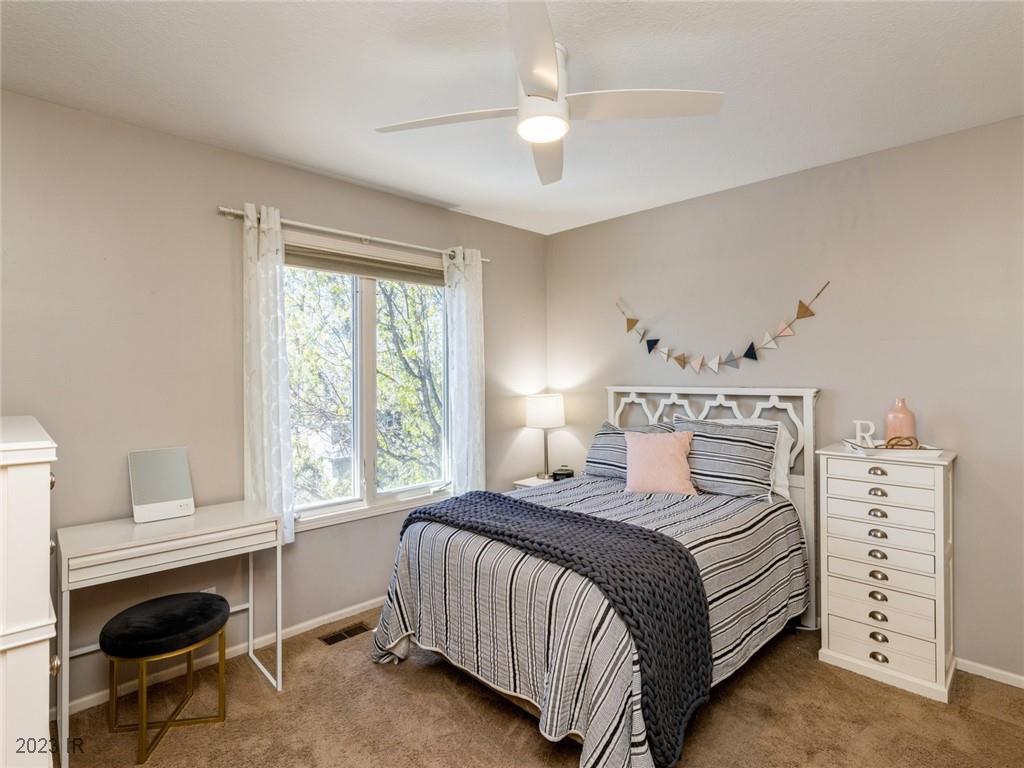
Staged bedroom with striped bedding, a dark knitted throw, and a tall curtained window.
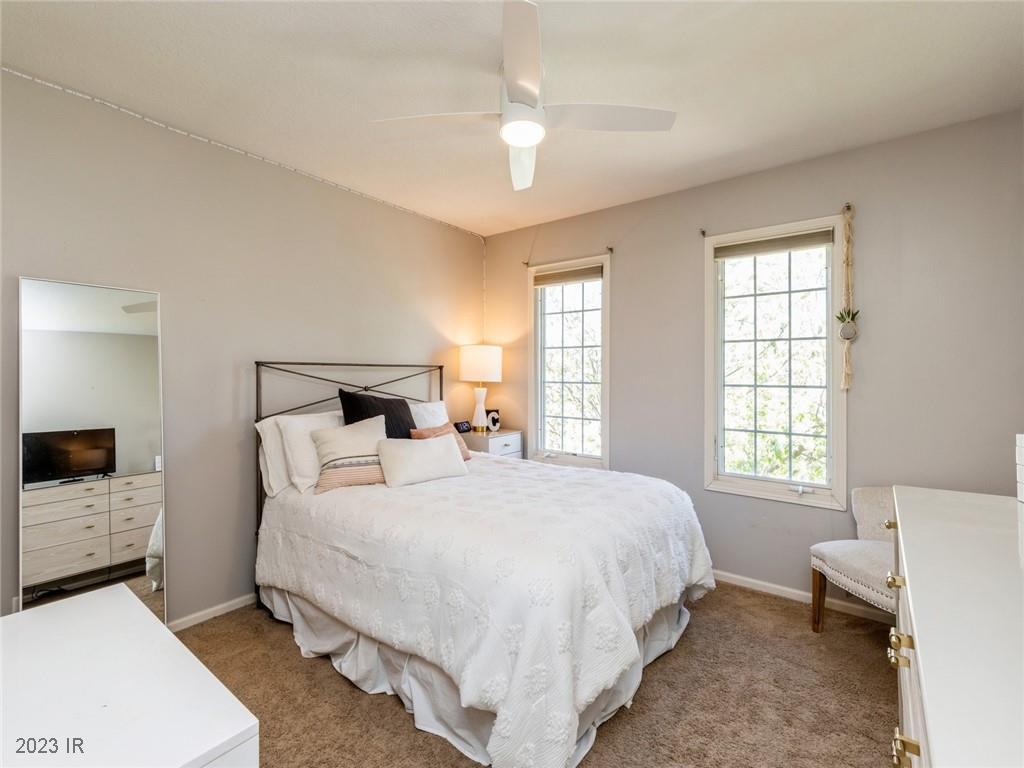
Bedroom with a white quilted bed, dark metal headboard, and two tall windows.
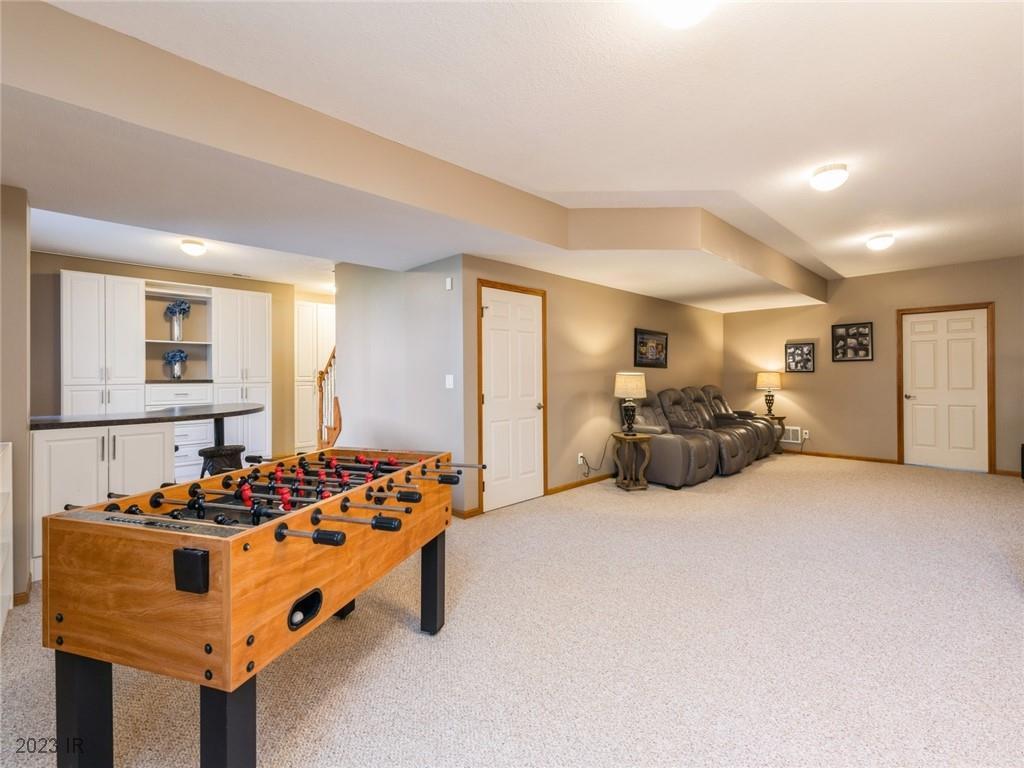
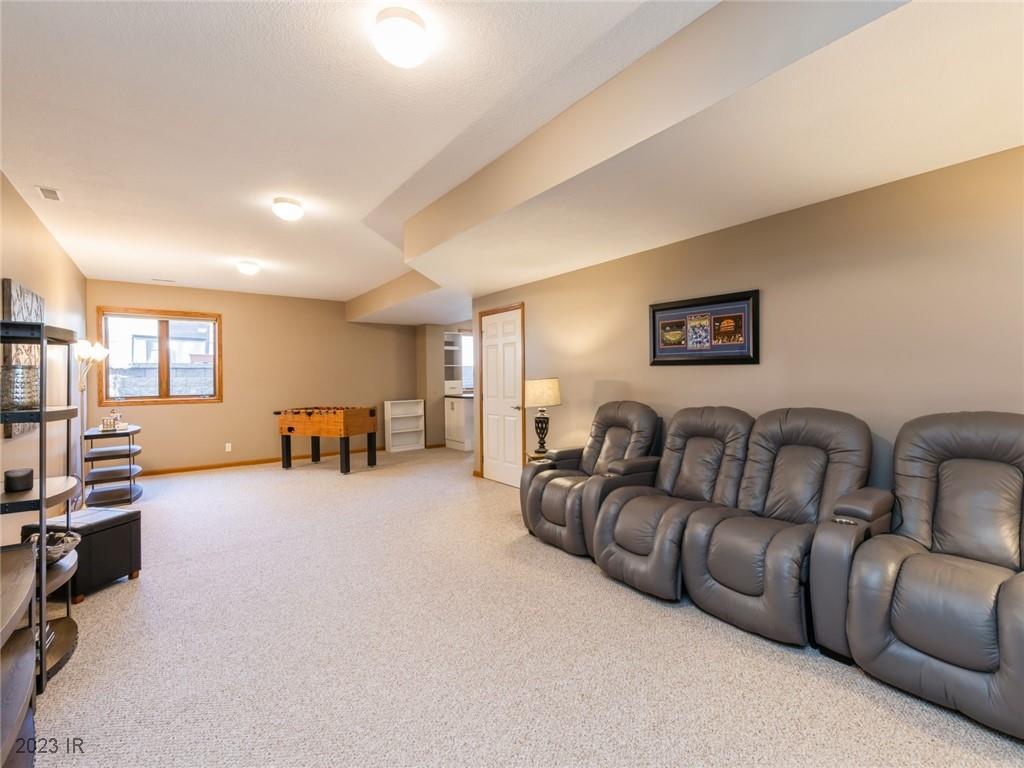
Furnished recreation room with a foosball table, white built-in cabinets, and reclining seats.
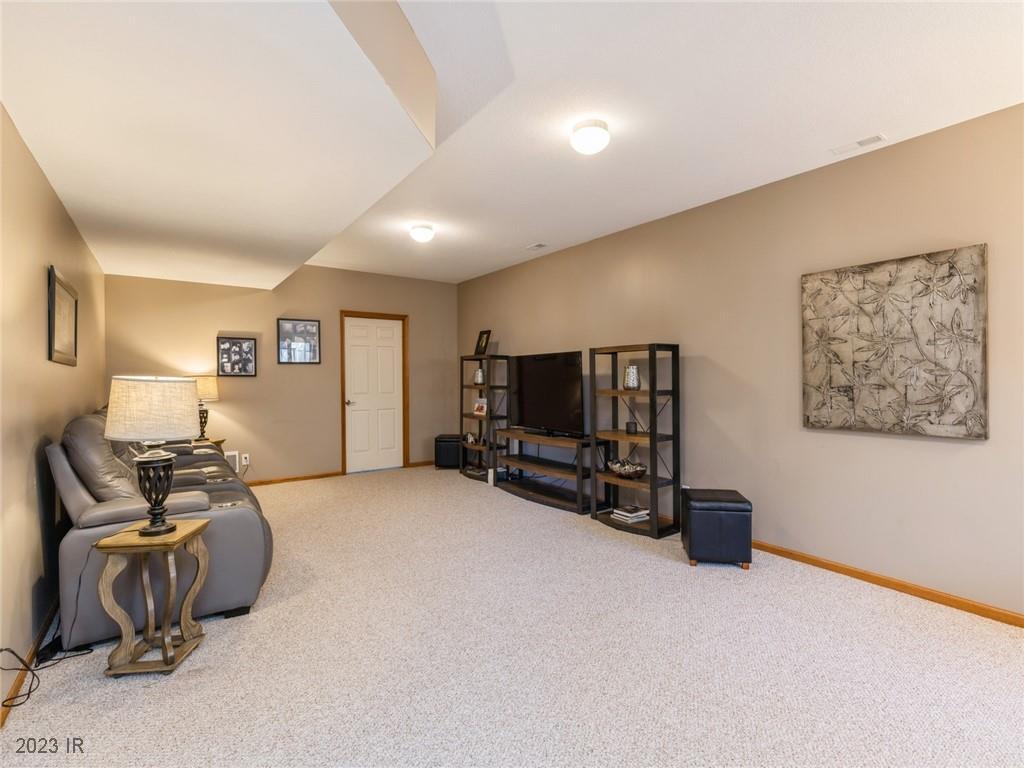
Furnished living room with gray leather sofa, television shelving, beige carpet, and raised ceiling.
Furnished recreation room with gray leather recliners and a foosball table.
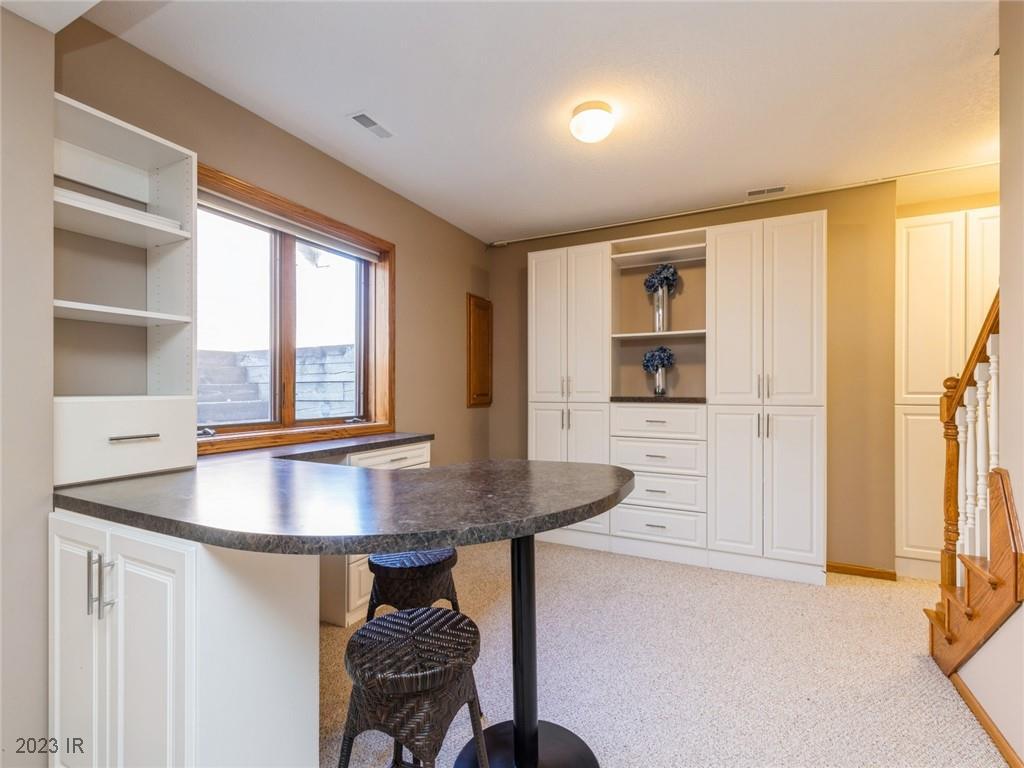
Room with white built-in cabinets, a curved dark countertop, woven stools, and a wood-trimmed window.
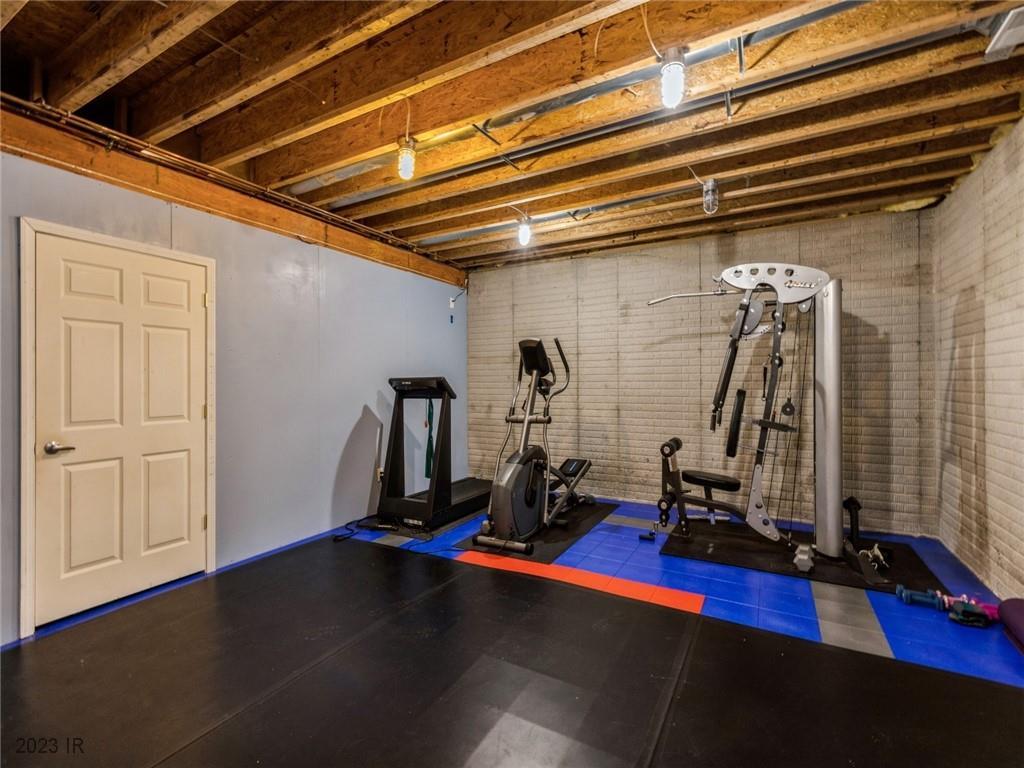
Basement home gym with exercise machines, colorful floor mats, and exposed ceiling joists.
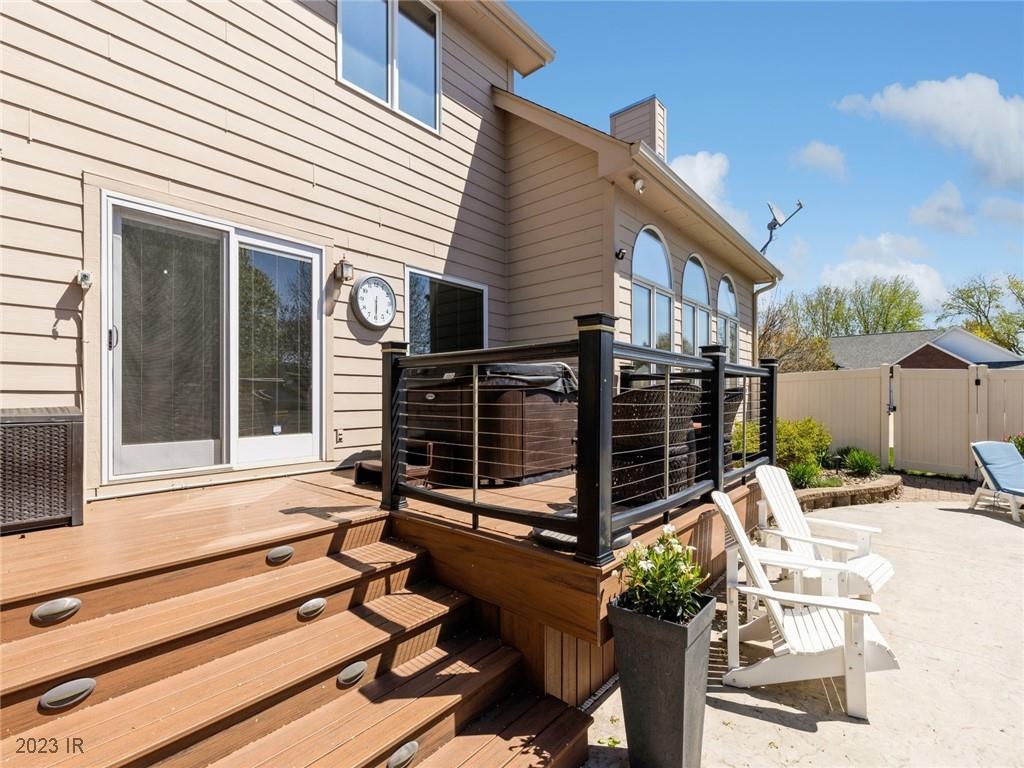
Back deck with a raised hot tub, wooden steps, and white chairs on a fenced patio.
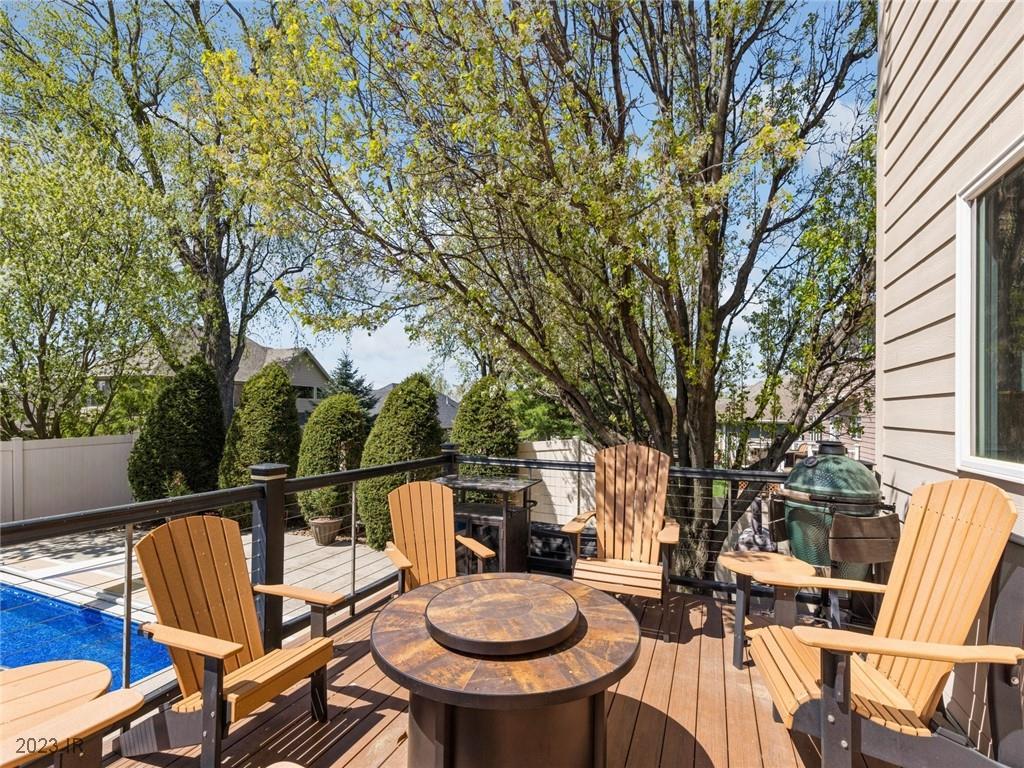
Backyard deck with Adirondack chairs and a round fire table beside the pool.
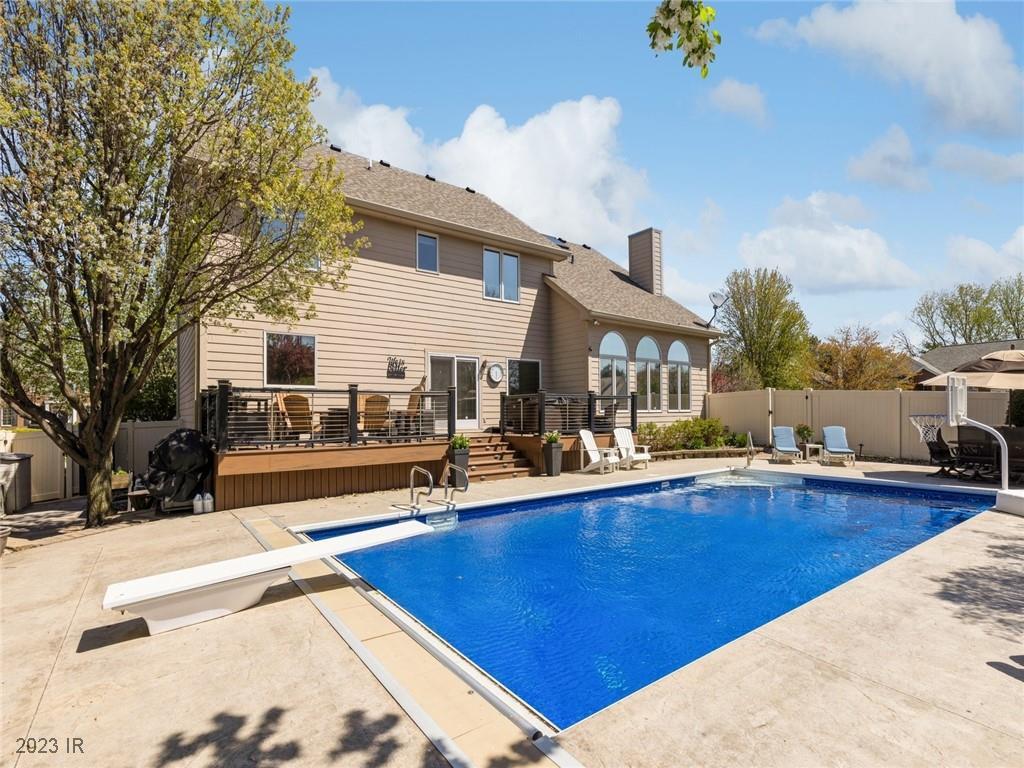
Backyard pool with a diving board beside a two-story house and raised deck.
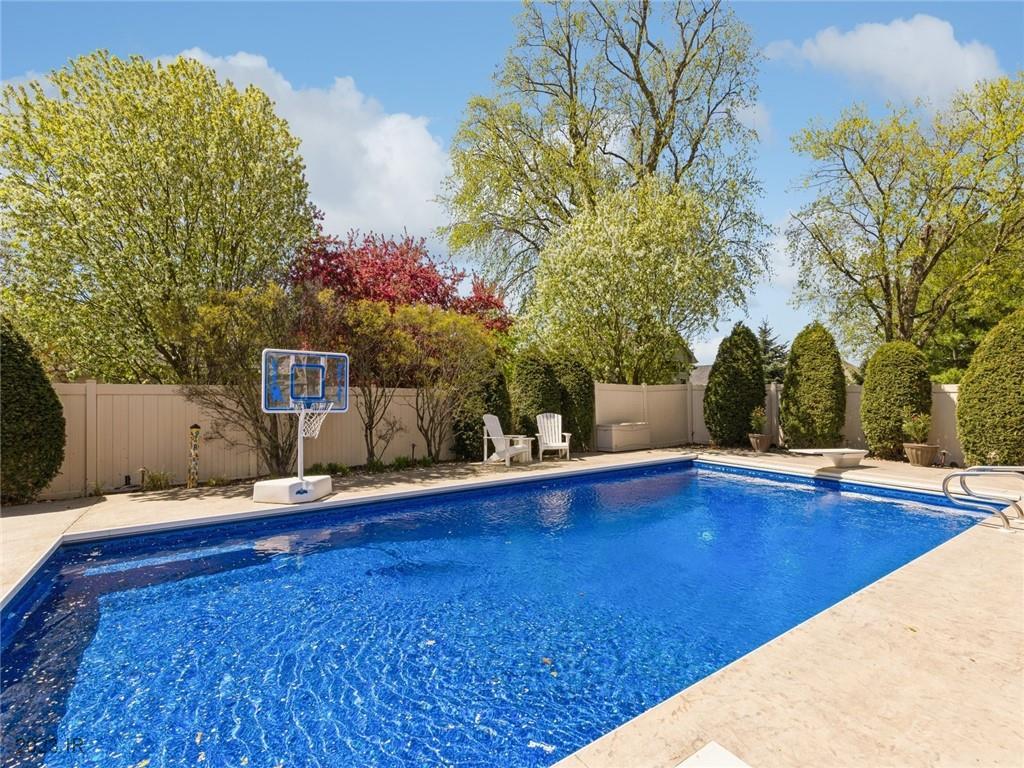
Backyard swimming pool with a basketball hoop, patio chairs, and a fenced, tree-lined yard.
SEE ALL PHOTOS
Two-story brick home with black shutters, curved driveway, landscaped beds, and a broad green lawn.
Two-story brick house with dark shutters, a curved front walkway, and a flowering tree.
Entry foyer with a paneled front door, patterned rug, hardwood floor, and staircase.
Dining room with a long table, blue accent wall, and open doorway to the kitchen.
Dining room with a large wooden table, blue accent wall, chandelier, and tall curtained windows.
Furnished home office with extensive built-in wooden shelving and a desk with computer monitors.
Living room with a stone fireplace, built-in shelves, and three large arched windows.
Living room with a tiled fireplace, built-in cabinetry, white sectional, and tall arched window.
Furnished living room with arched windows, navy walls, white sofas, and a blue chaise lounge.
Dining area with blue chairs, a built-in beverage bar, and an adjoining living room fireplace.
Dining room with a dark wood table and geometric rug, open to a living area with a built-in fireplace.
Beverage bar with glass-front cabinets, tiled backsplash, and built-in wine and beverage refrigerators.
Dining area and bright white kitchen with an island, pendant lights, and hardwood floors.
Kitchen with a large marble-look island, white cabinetry, stainless steel appliances, and dark hardwood floors.
Bright kitchen with a large island, white cabinetry, stainless steel appliances, and pendant lights.
Kitchen with a large white island, four upholstered stools, and stainless steel appliances.
Bright white kitchen with a large island, stainless steel appliances, and a window above the sink.
Kitchen with a large white quartz island, pendant lights, and adjoining dining and living areas.
Powder room with dark blue wallpaper, a pedestal sink, and white toilet.
Staged bedroom with a tray ceiling, ceiling fan, two windows, and an open doorway to the bathroom.
Bedroom with a large bed, gray rug, wall-mounted television, ceiling fan, and three windows.
Primary bathroom with a skylight, built-in soaking tub, and long double vanity.
Furnished bedroom with a blue bed, ceiling fan, and window overlooking bare trees.
Bathroom with a white double-sink vanity and mirror, opening onto a blue bedroom.
Staged bedroom with striped bedding, a dark knitted throw, and a tall curtained window.
Bedroom with a white quilted bed, dark metal headboard, and two tall windows.
Furnished recreation room with a foosball table, white built-in cabinets, and reclining seats.
Furnished living room with gray leather sofa, television shelving, beige carpet, and raised ceiling.
Furnished recreation room with gray leather recliners and a foosball table.
Room with white built-in cabinets, a curved dark countertop, woven stools, and a wood-trimmed window.
Basement home gym with exercise machines, colorful floor mats, and exposed ceiling joists.
Back deck with a raised hot tub, wooden steps, and white chairs on a fenced patio.
Backyard deck with Adirondack chairs and a round fire table beside the pool.
Backyard pool with a diving board beside a two-story house and raised deck.
Backyard swimming pool with a basketball hoop, patio chairs, and a fenced, tree-lined yard.
Sold

4612 Timberline Drive

4612 Timberline Drive, West Des Moines, IA 50265

$685,000
Absolutely beautiful one owner two story in coveted Quail Park Meadows with over 5500 finished square feet! First floor features newly remodeled gourmet kitchen with center island, tons of counter space, corner pantry, high end appliances, plus butler pantry and huge dining area. Inviting family room boasts 10-foot ceilings new built ins and fireplace surround. Oversized first floor office and dining room/flex room are also featured. Second story incudes four spacious bedrooms and three baths! Large master has tray ceilings, attached huge ensuite with 2 master walk-in closets, plus 3 other bedrooms with shared Jack and Jill bath plus one bedroom with dedicated full bath. Finished lower level includes huge rec room with workspace area, additional work out/flex space plus ample storage. Don't miss the gorgeous in ground, saltwater pool, with newer composite deck, hot tub, wonderful landscaping and lots of entertainment areas!

4
beds

4
baths

3,096 Sq.Ft. LIVING AREA

0.36 Acres lot

Erika Hansen

Erika Hansen

Features & Amenities

Interior

  • total bedrooms4
  • Total bathrooms4
  • full bathrooms3
  • half bathroom1
  • Laundry room Main Level
  • Flooring Carpet, Hardwood
  • Fireplace Gas, Vented
  • APPLIANCES Cooktop, Dishwasher, Microwave, Refrigerator, Stove, Wine Cooler
  • other interior Features Central Vacuum, Separate/Formal Dining Room, Eat-in Kitchen

Area & Lot

  • Status Sold
  • Date Sold October 4, 2023
  • Living Area3,096 Sq.Ft.
  • Total Area3,096 Sq.Ft.
  • Lot Area0.36 Acres
  • MLS® ID679399
  • TypeResidential
  • YEAR BUILT2001
  • NeighborhoodWest Des Moines
  • Architecture StylesTwo Story
  • School DistrictWest Des Moines

Exterior

  • STORIES2
  • Garage Space3.0
  • water SourcePublic
  • PoolIn Ground
  • roofAsphalt, Shingle
  • lot featuresIrregular Lot
  • parkingAttached, Garage, Three Car Garage
  • HEAT TYPEForced Air, Gas, Natural Gas
  • AIR CONDITIONINGCentral Air
  • sewerPublic Sewer
  • SubstructurePoured
  • other exterior FeaturesDeck, Fully Fenced, Hot Tub/Spa, Sprinkler/Irrigation

Financial

  • Sales Price$685,000
  • Real Estate Tax $8,434/yr
  • Zoning R

West Des Moines

Explore

Work With Erika

Get assistance in determining current property value, crafting a competitive offer, writing and negotiating a contract, and much more.

Follow Me on Instagram