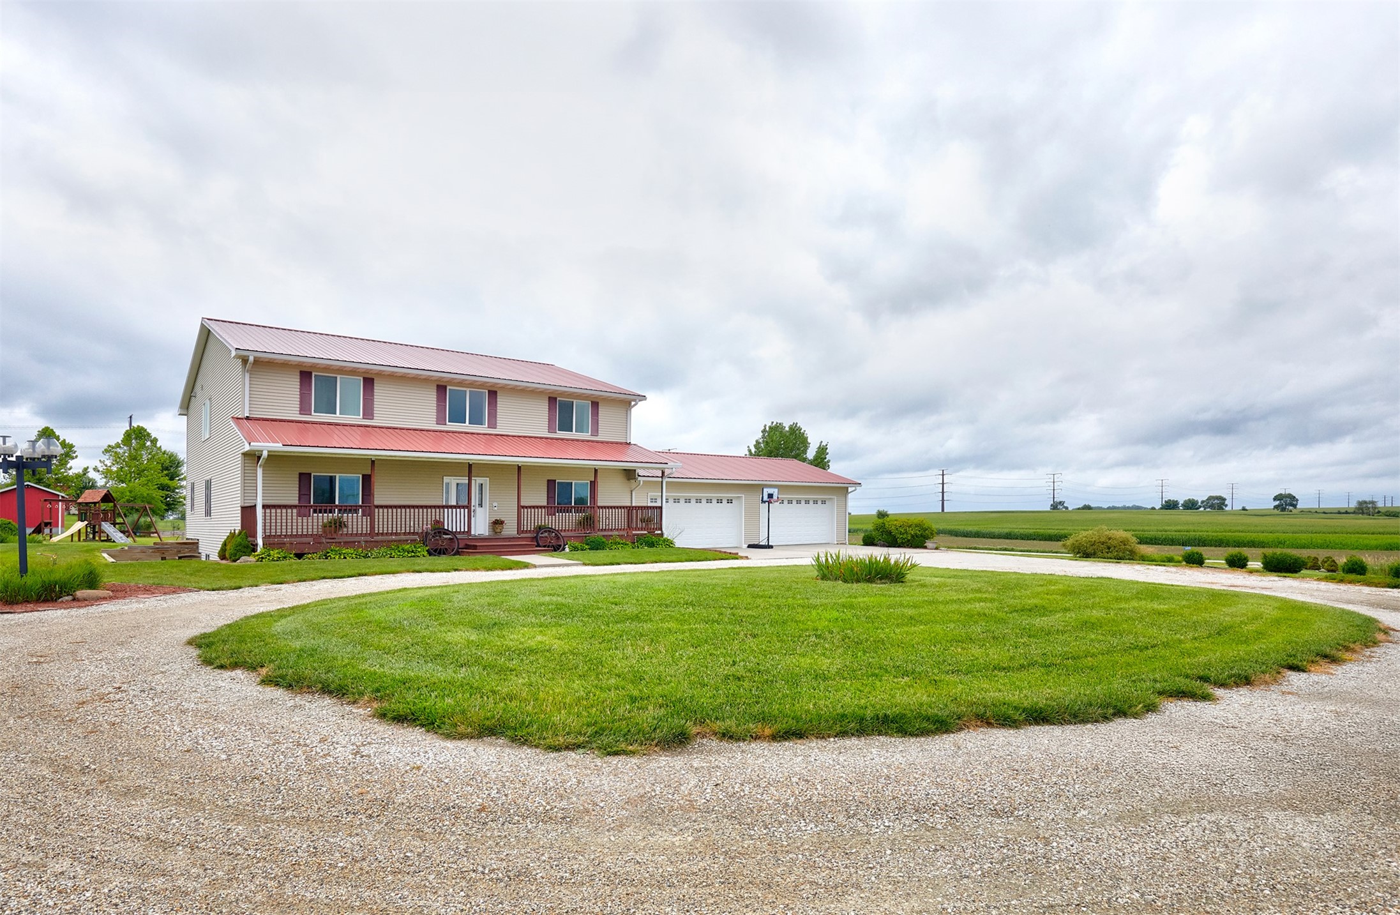
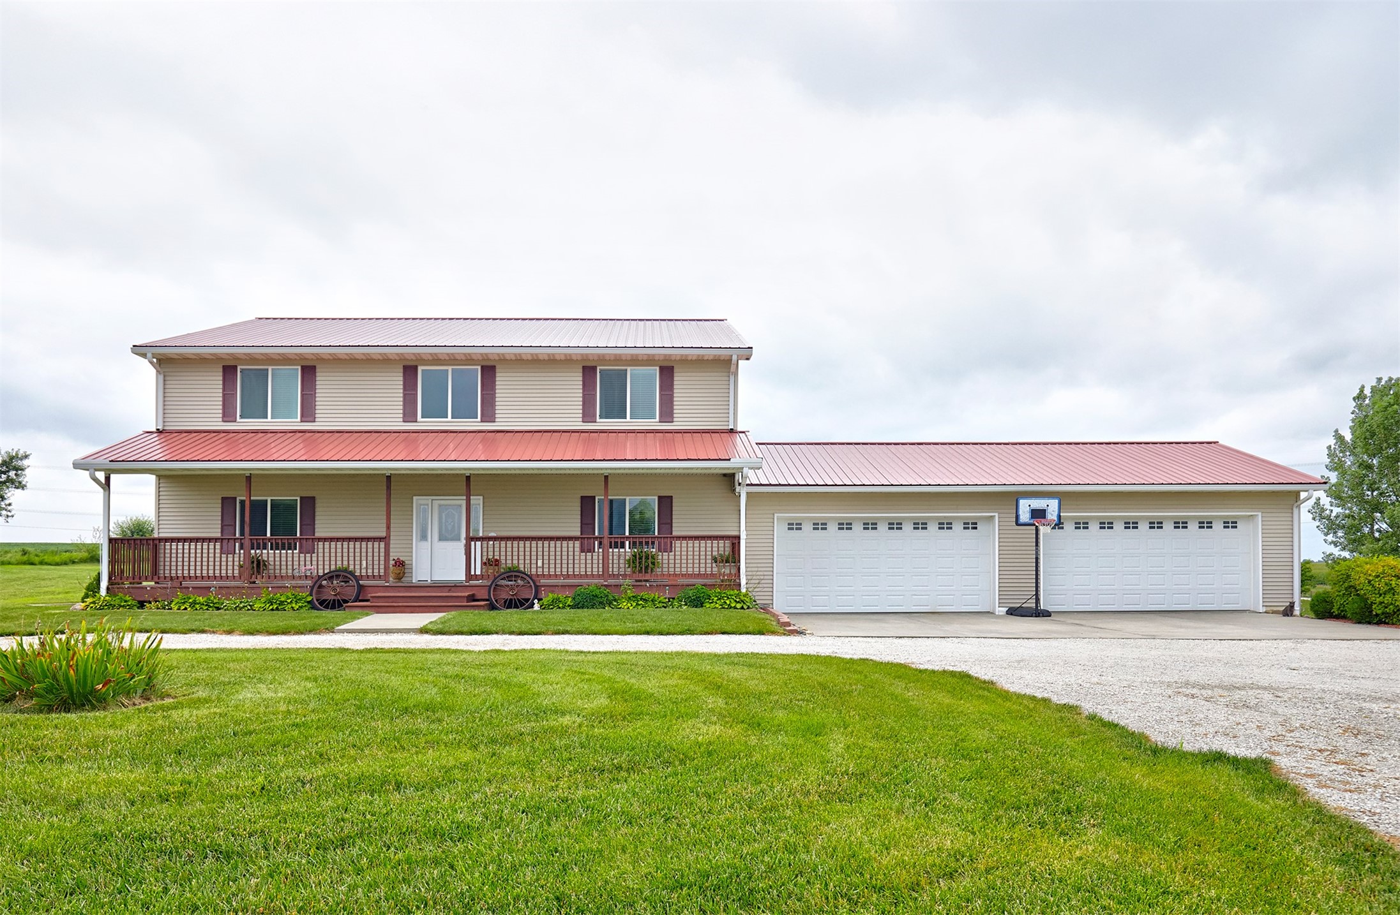
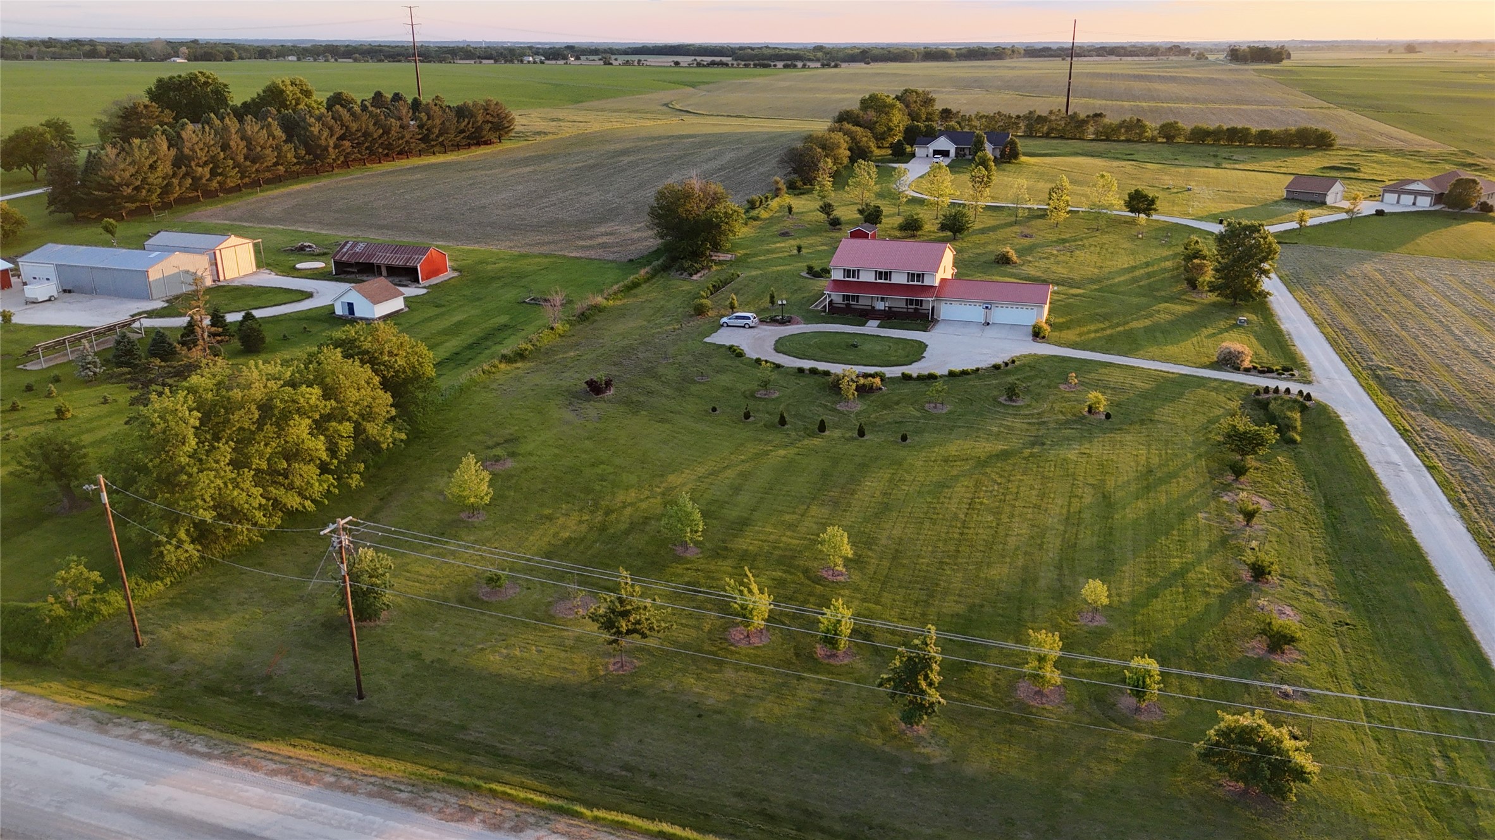
Two-story beige rural home with red metal roofs, a covered porch, and an attached garage beside open fields.
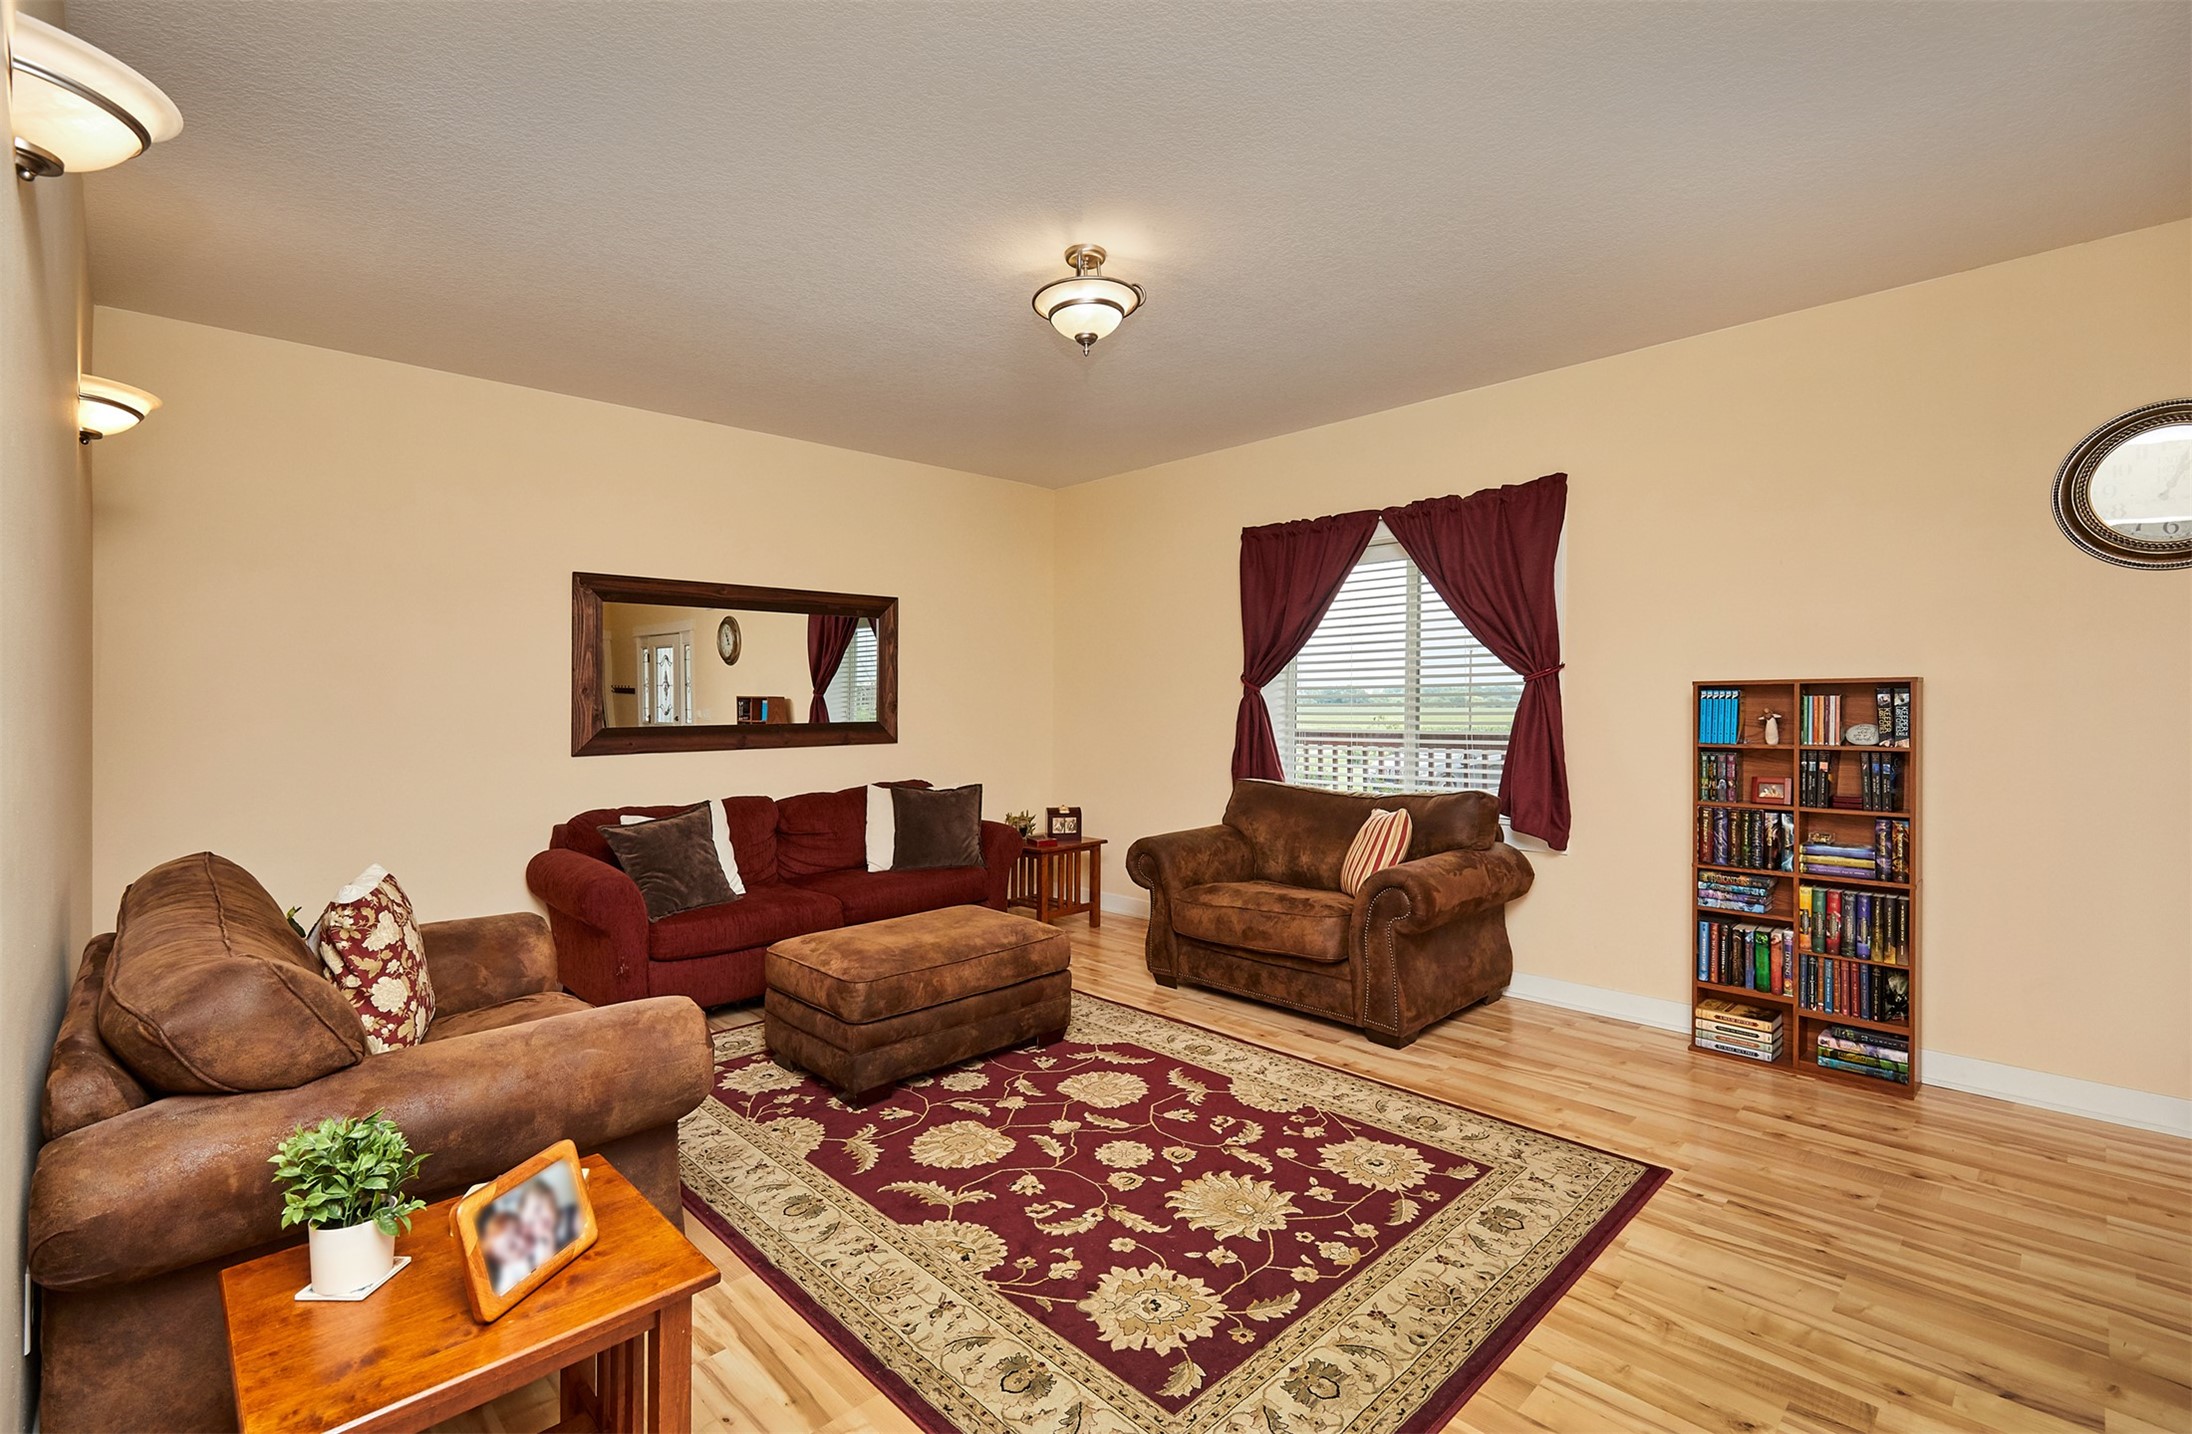
Living room with brown and burgundy seating, hardwood floors, and a patterned rug.
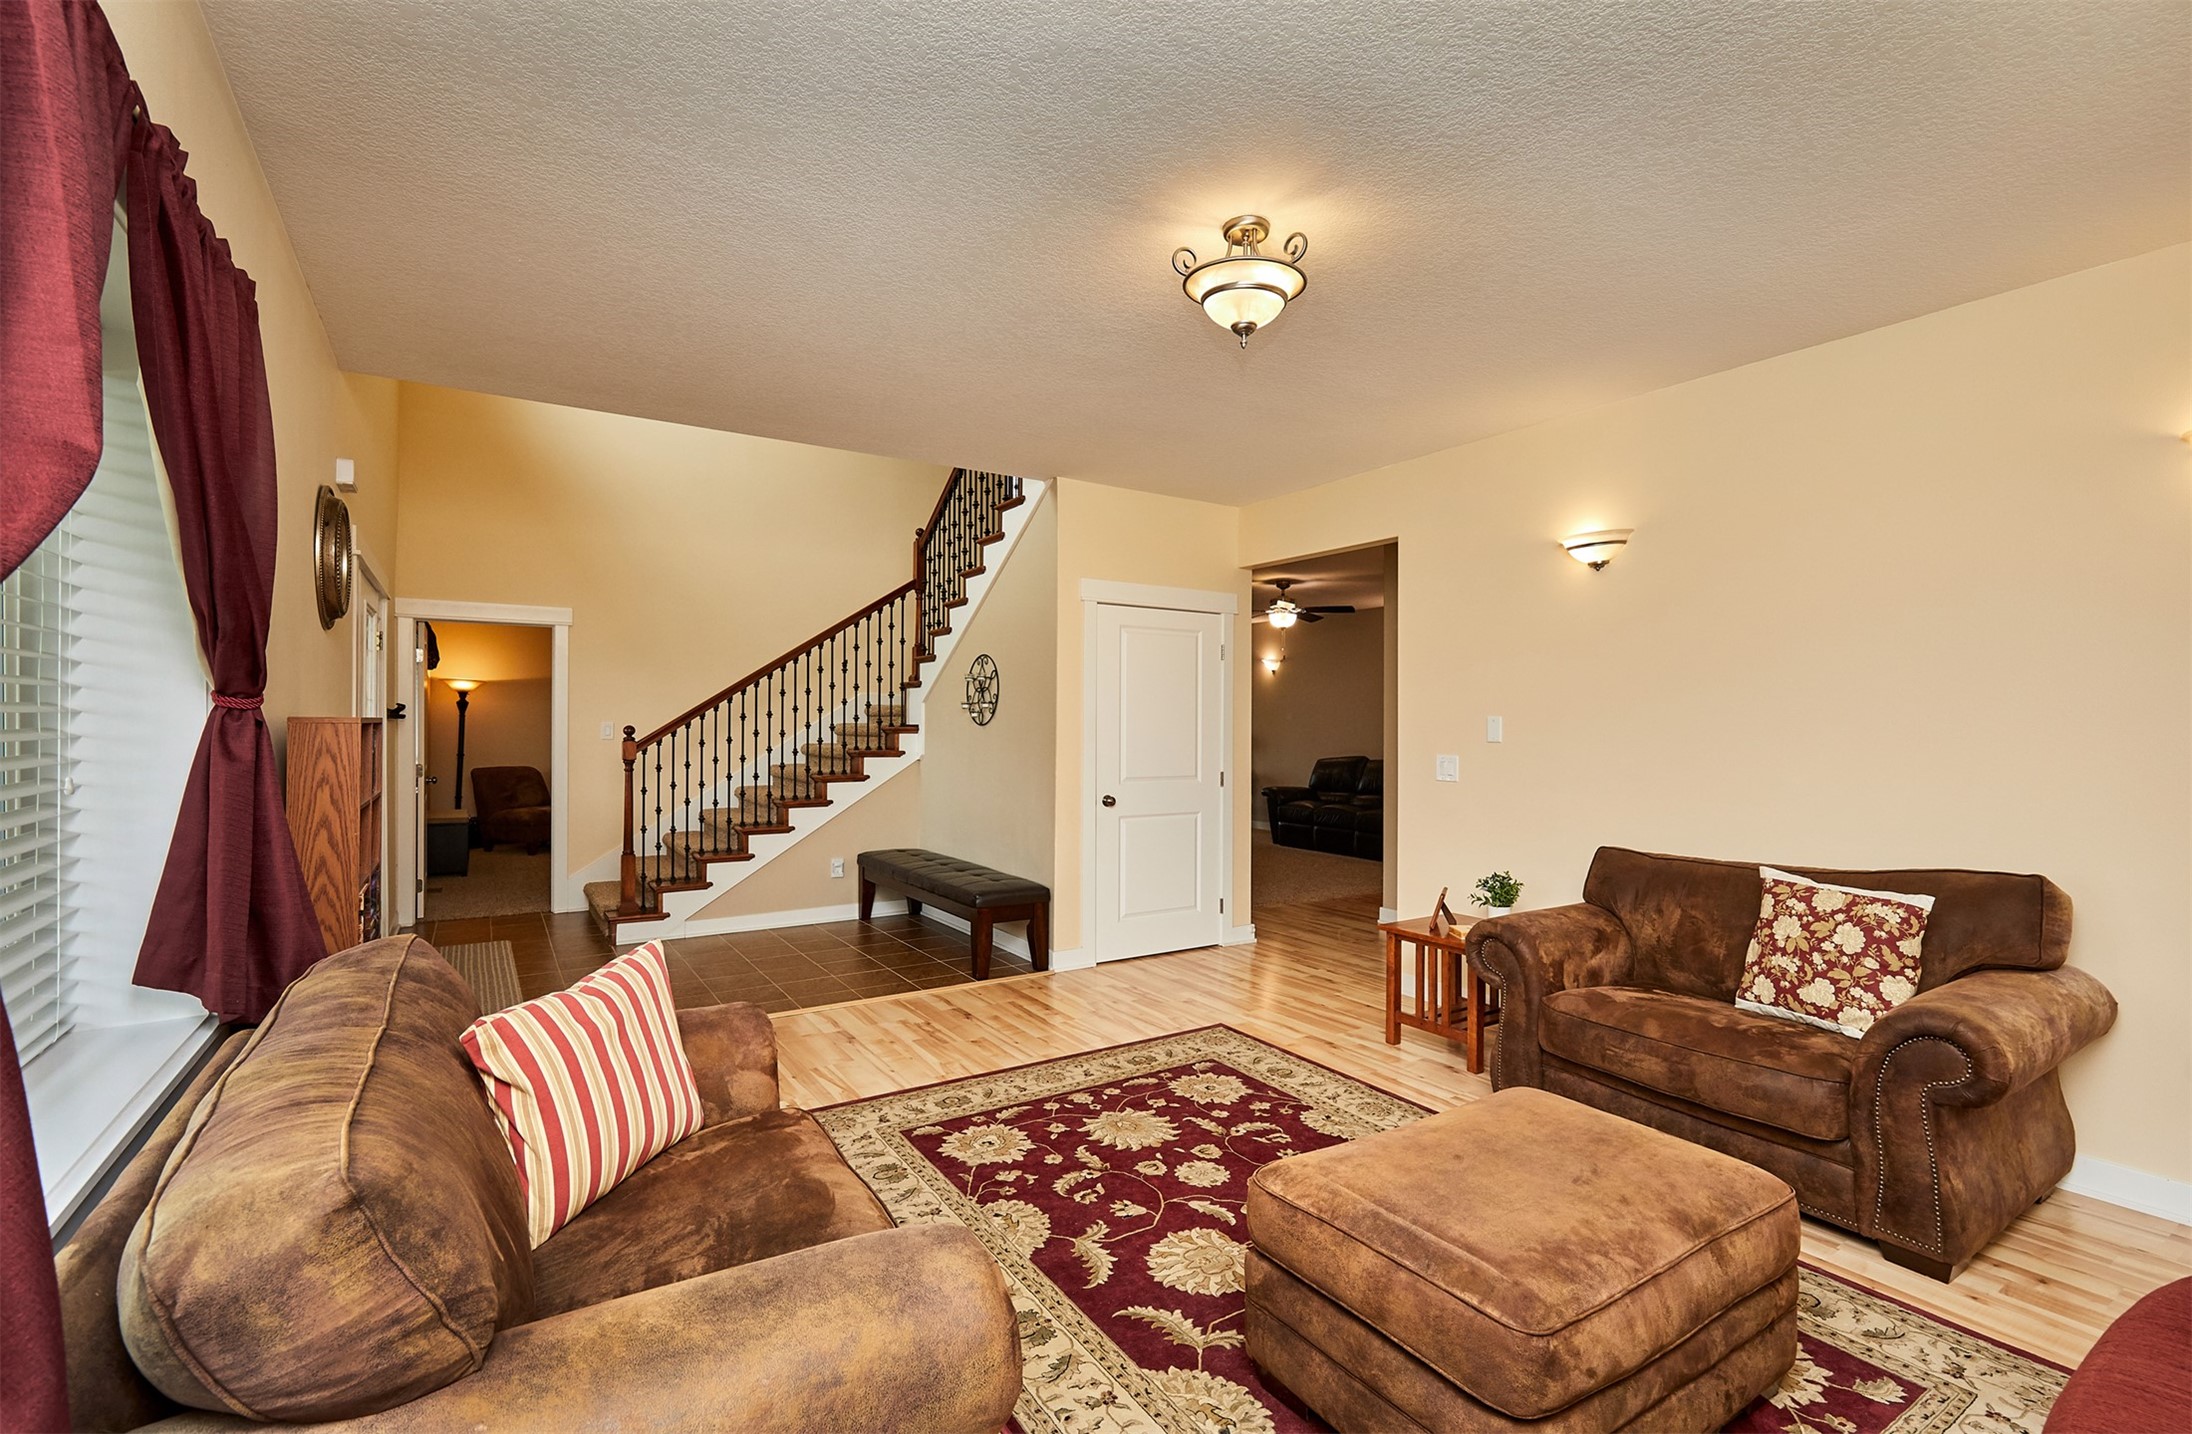
Furnished living room with brown sofas, a patterned rug, and a staircase with iron balusters.
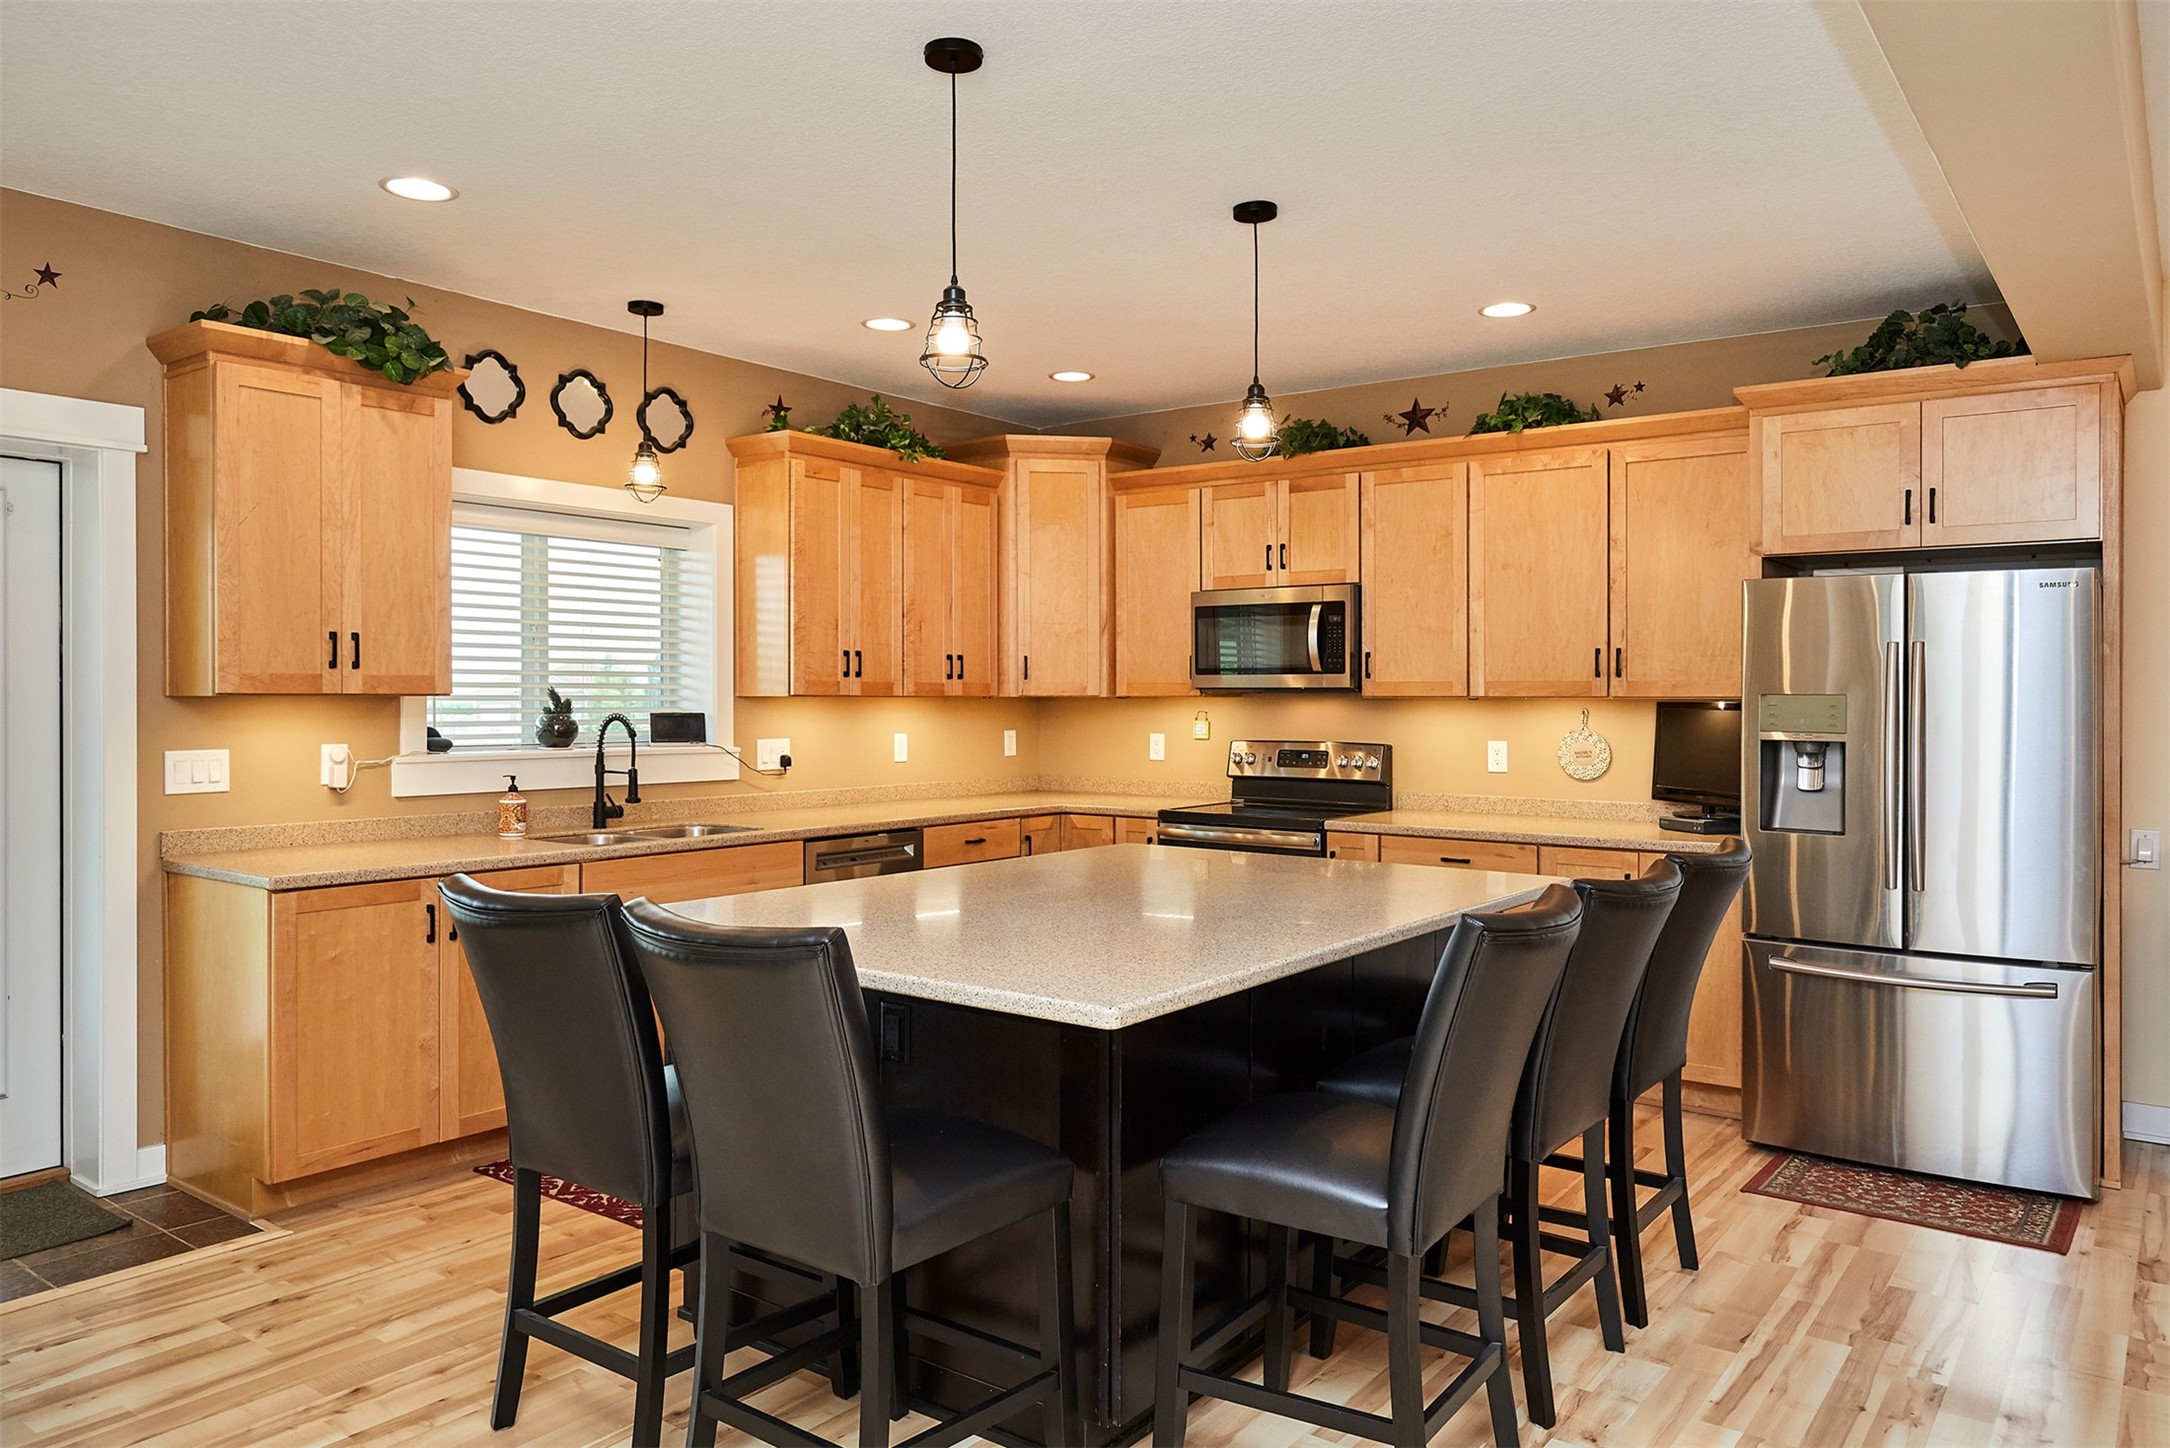
Kitchen with a large stone-topped island, dark barstools, light wood cabinets, and stainless steel appliances.
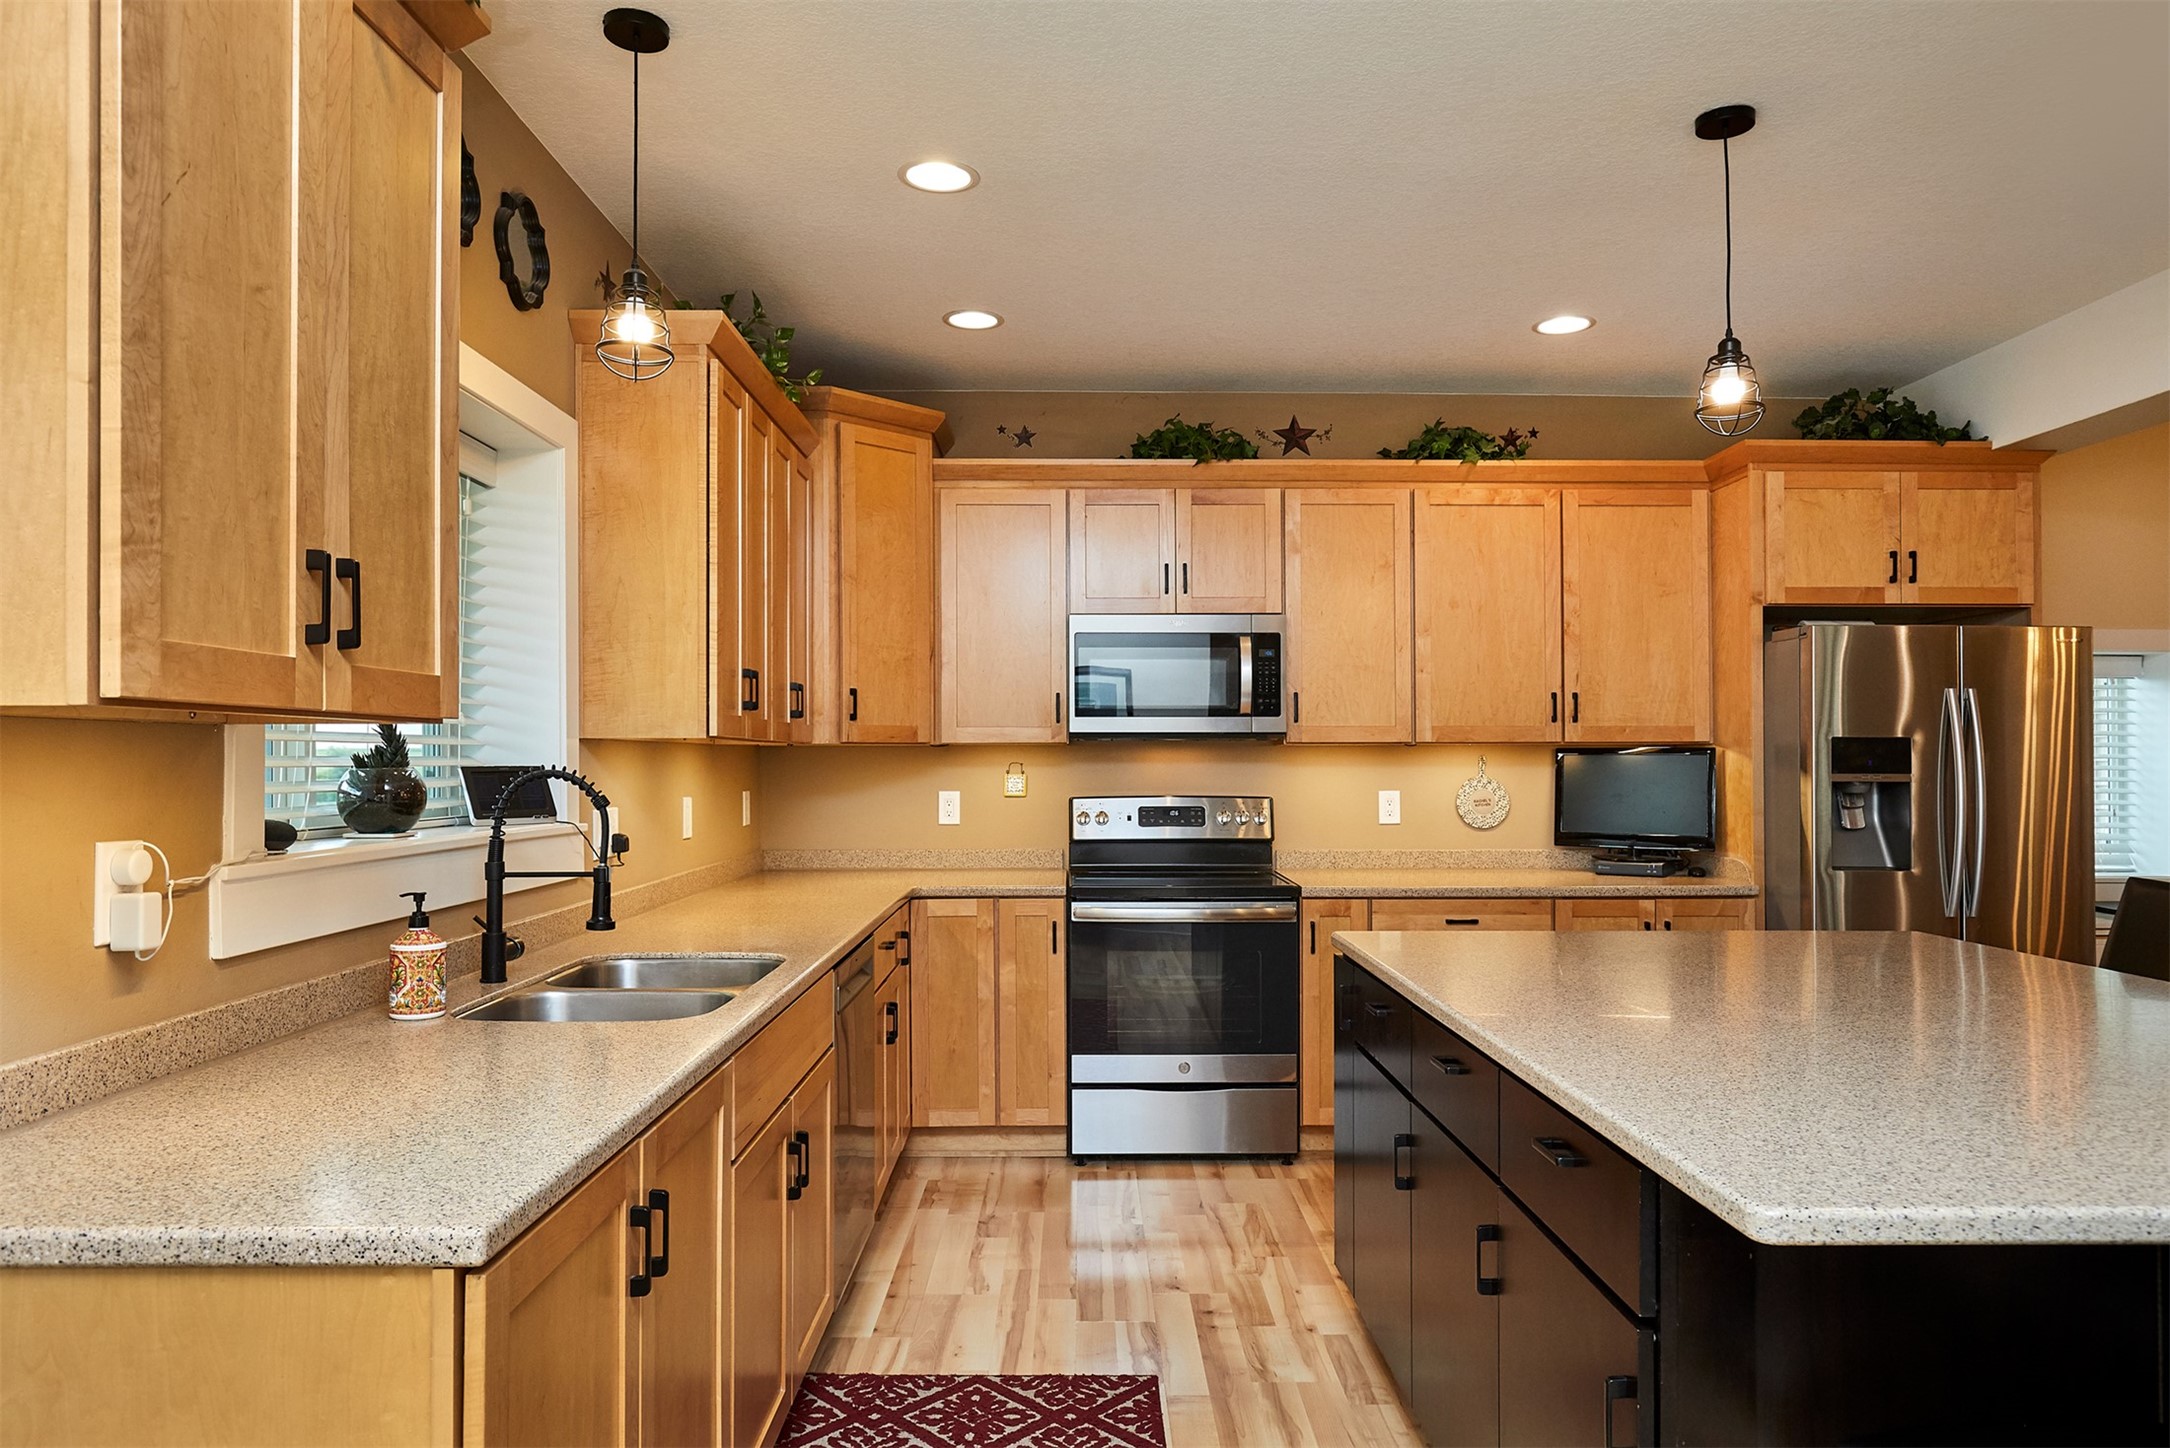
Kitchen with light wood cabinetry, speckled countertops, a large island, and stainless steel appliances.
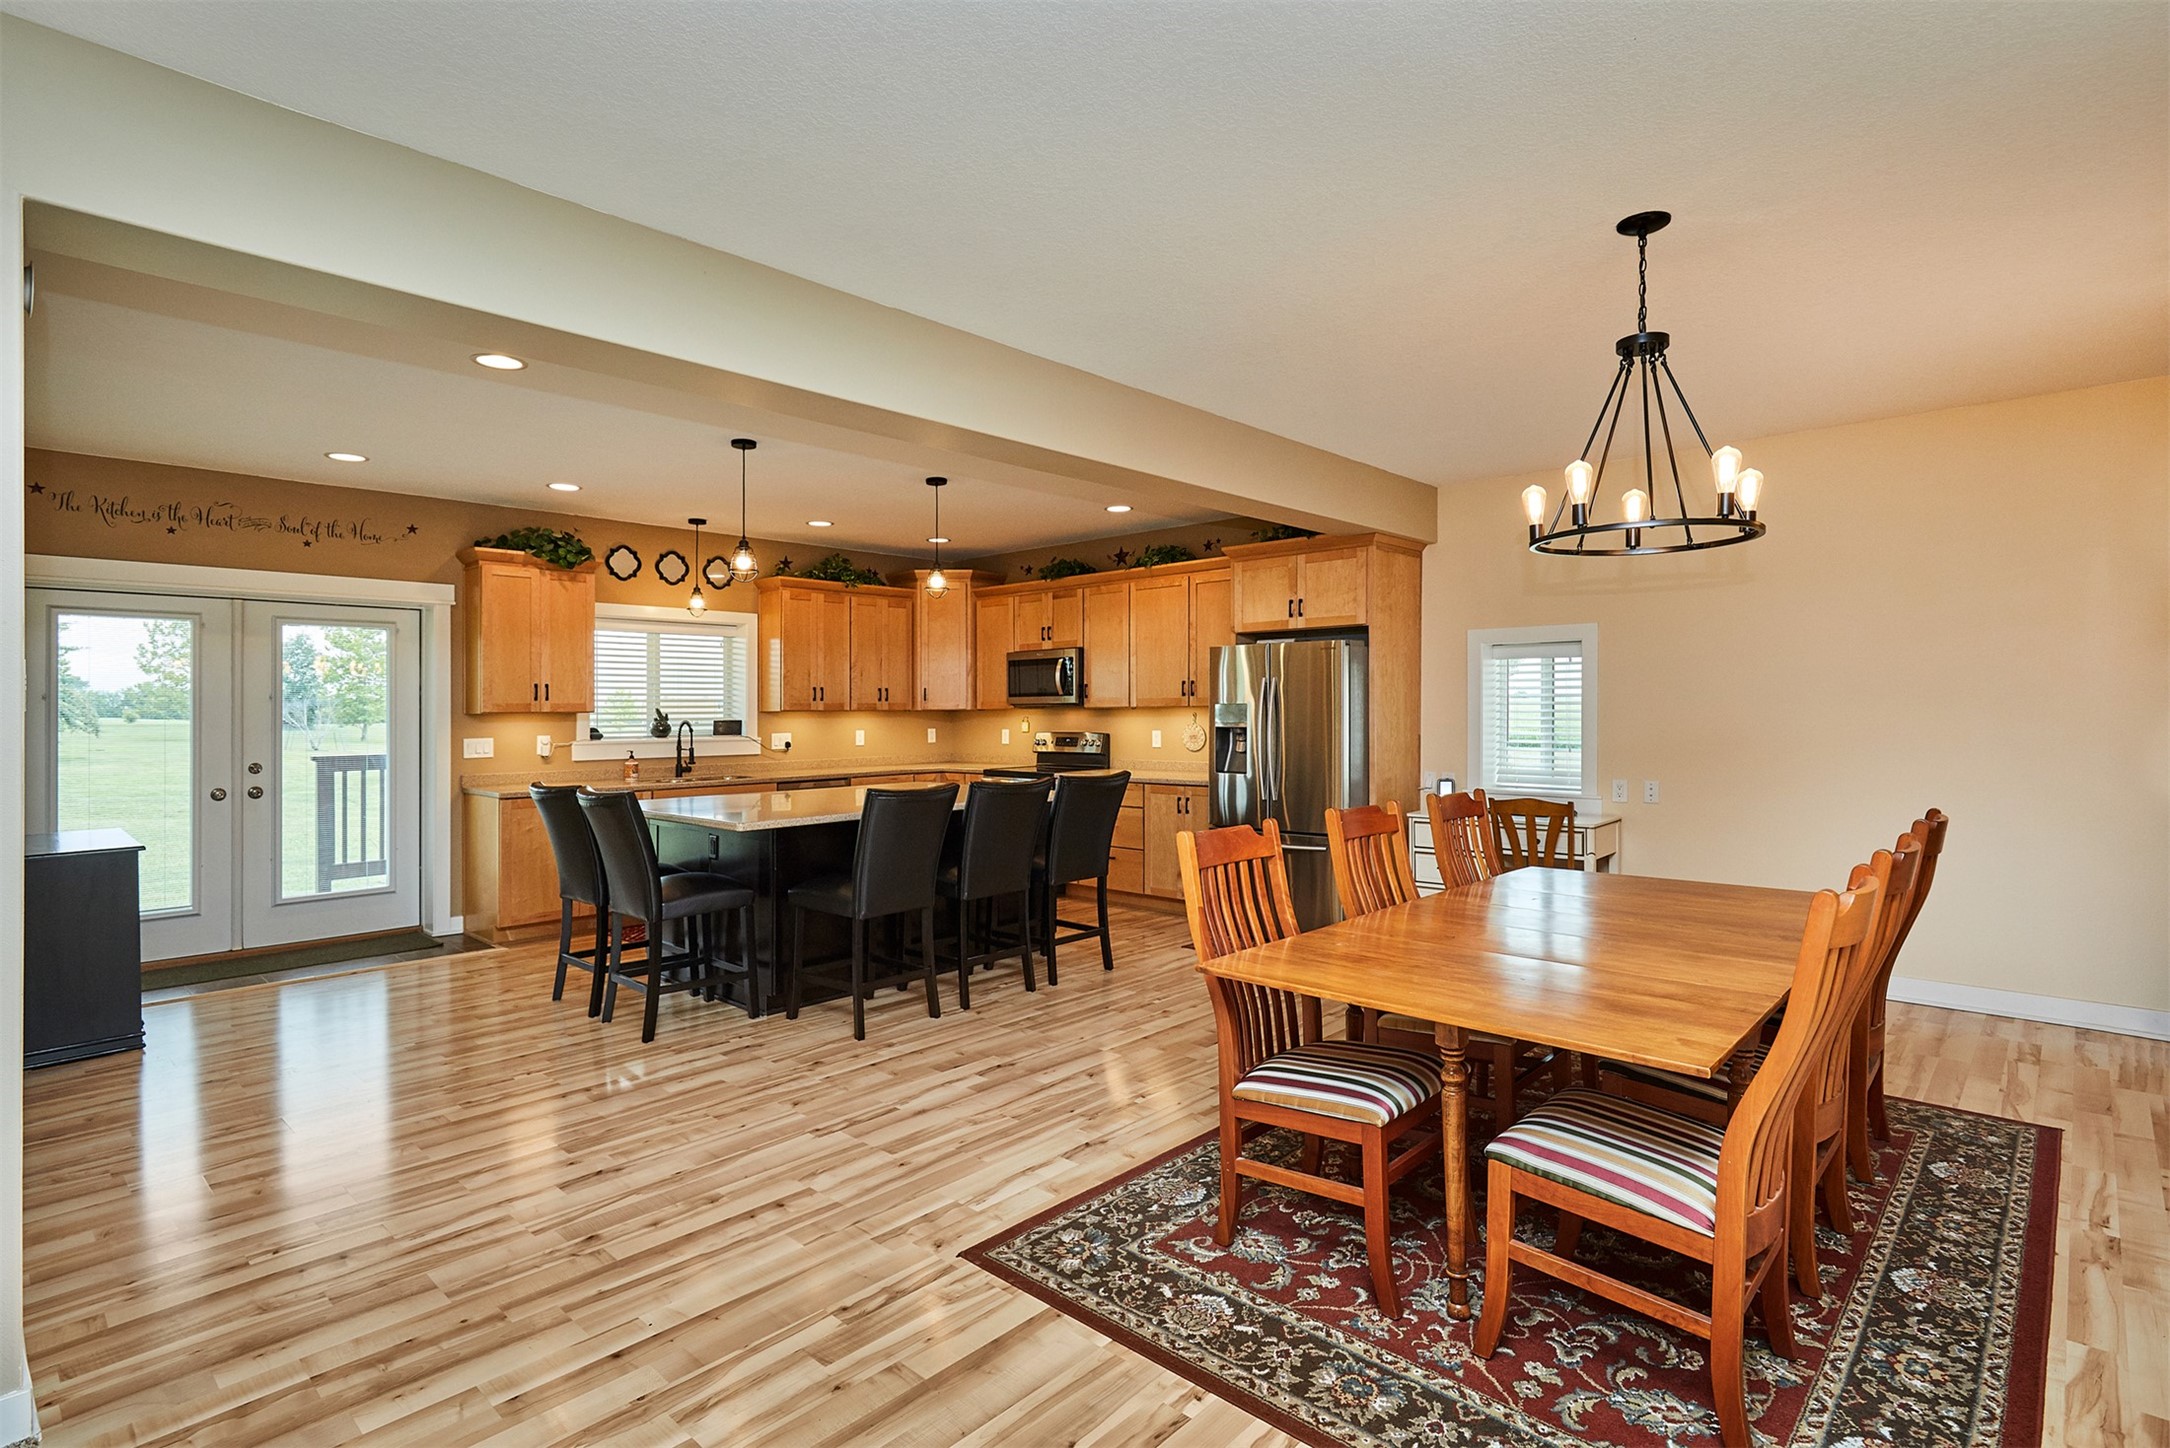
Open kitchen and dining area with warm wood cabinets, a large island, and a wooden dining table.
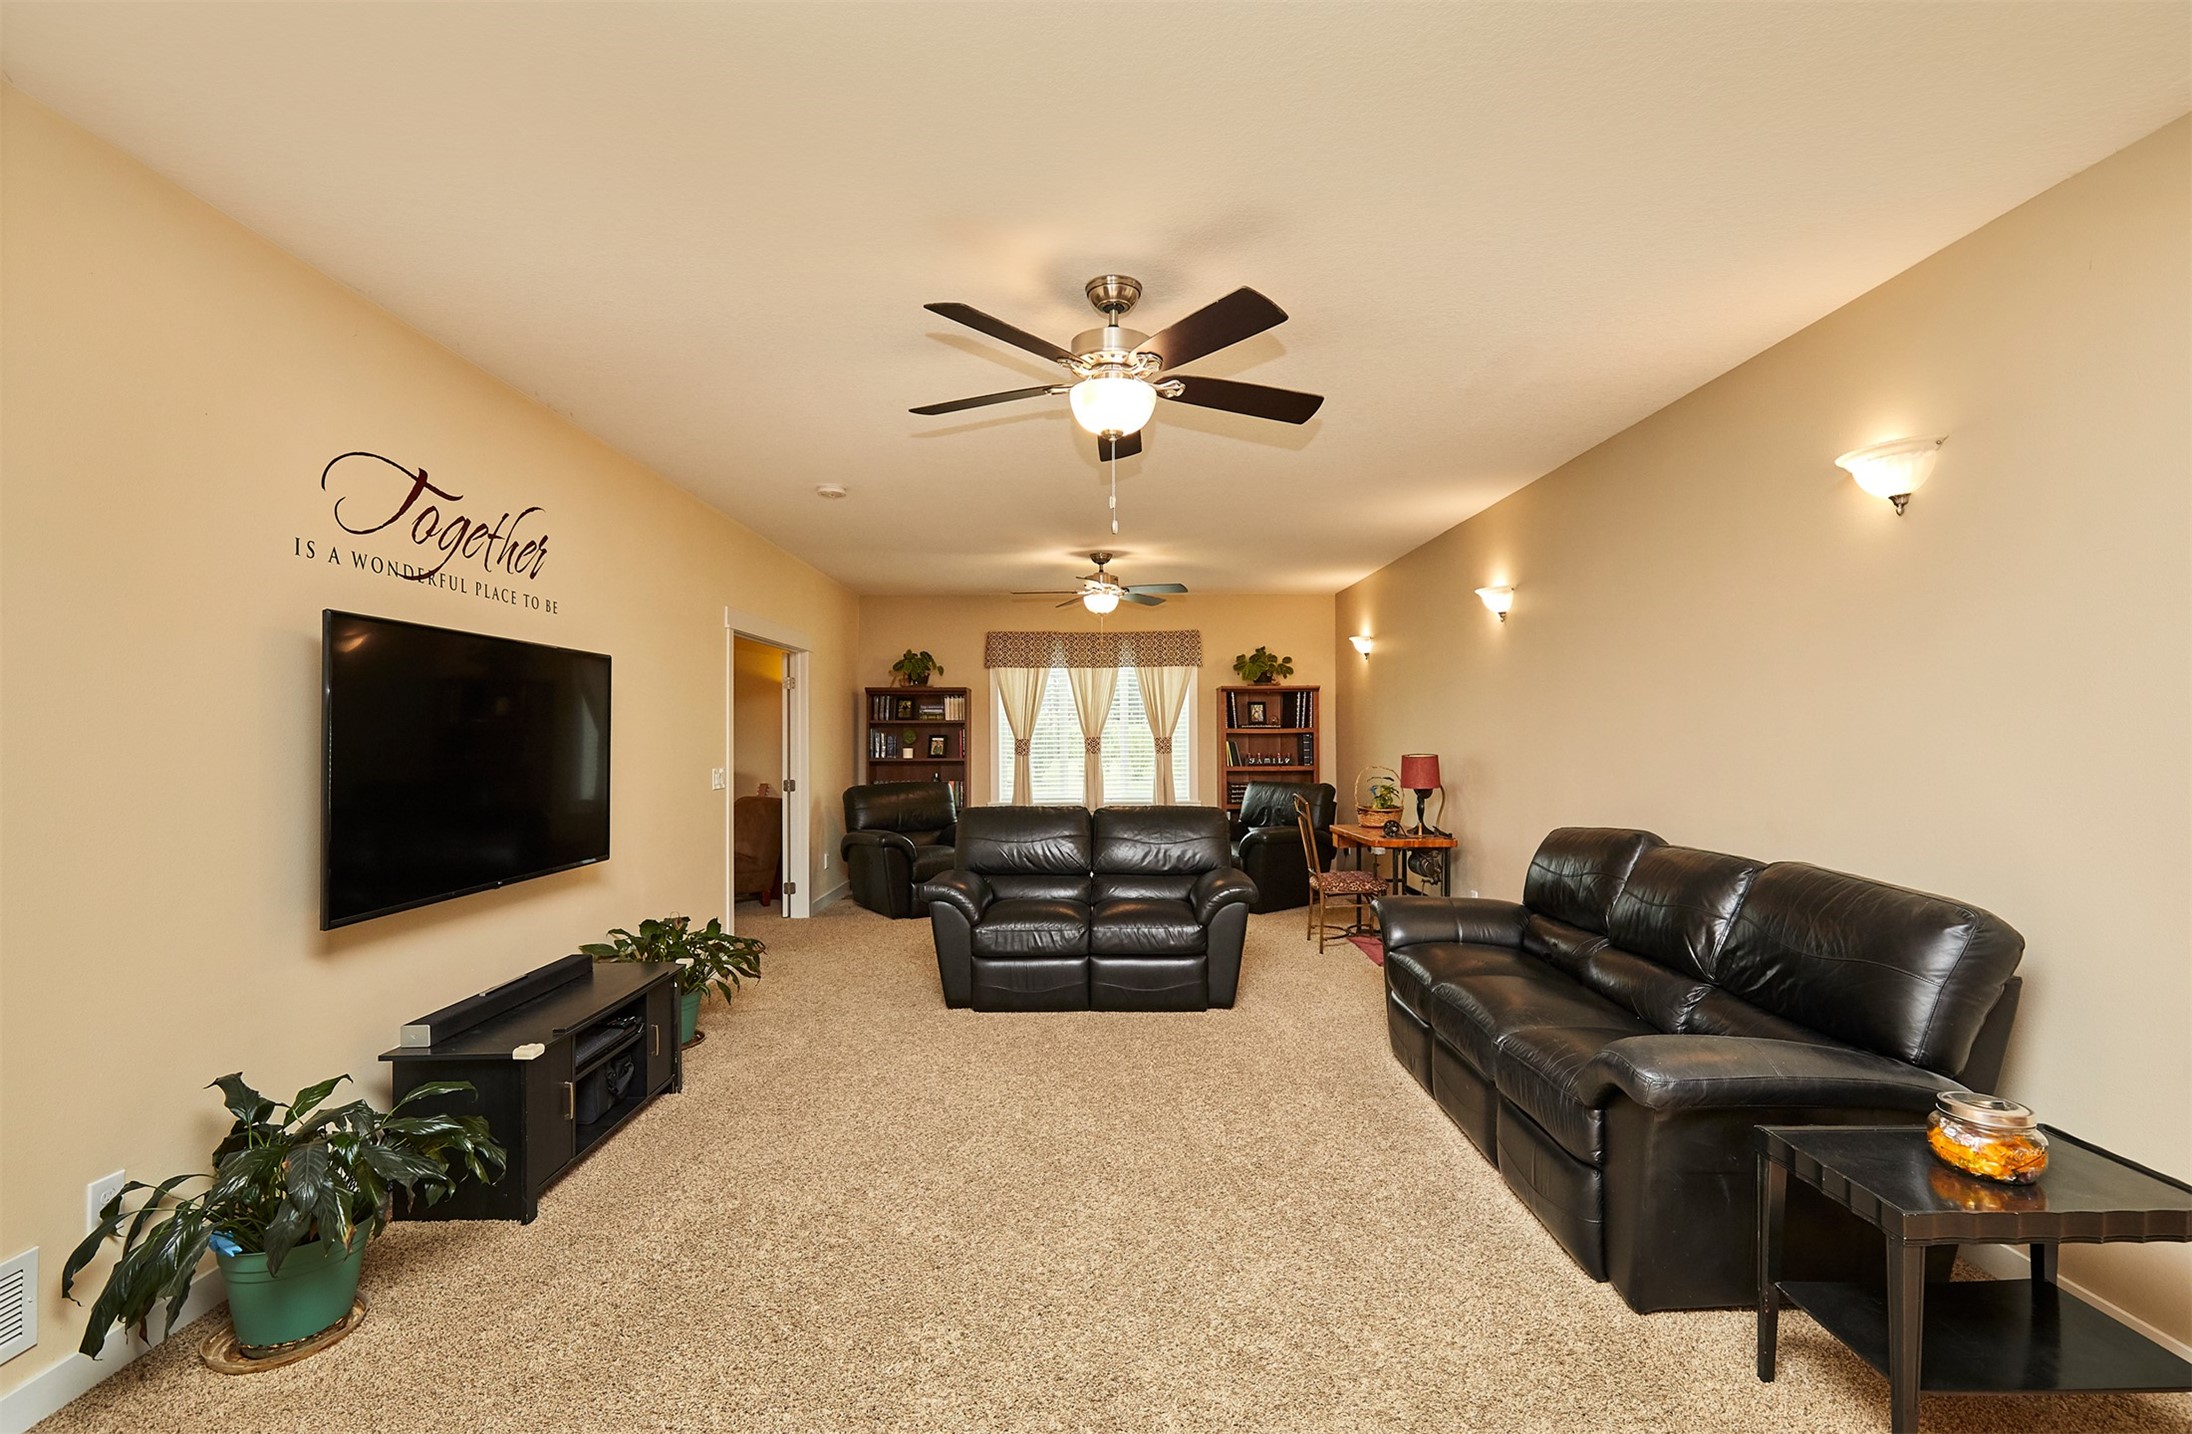
Furnished living room with black leather sofas, a wall-mounted television, and ceiling fans.
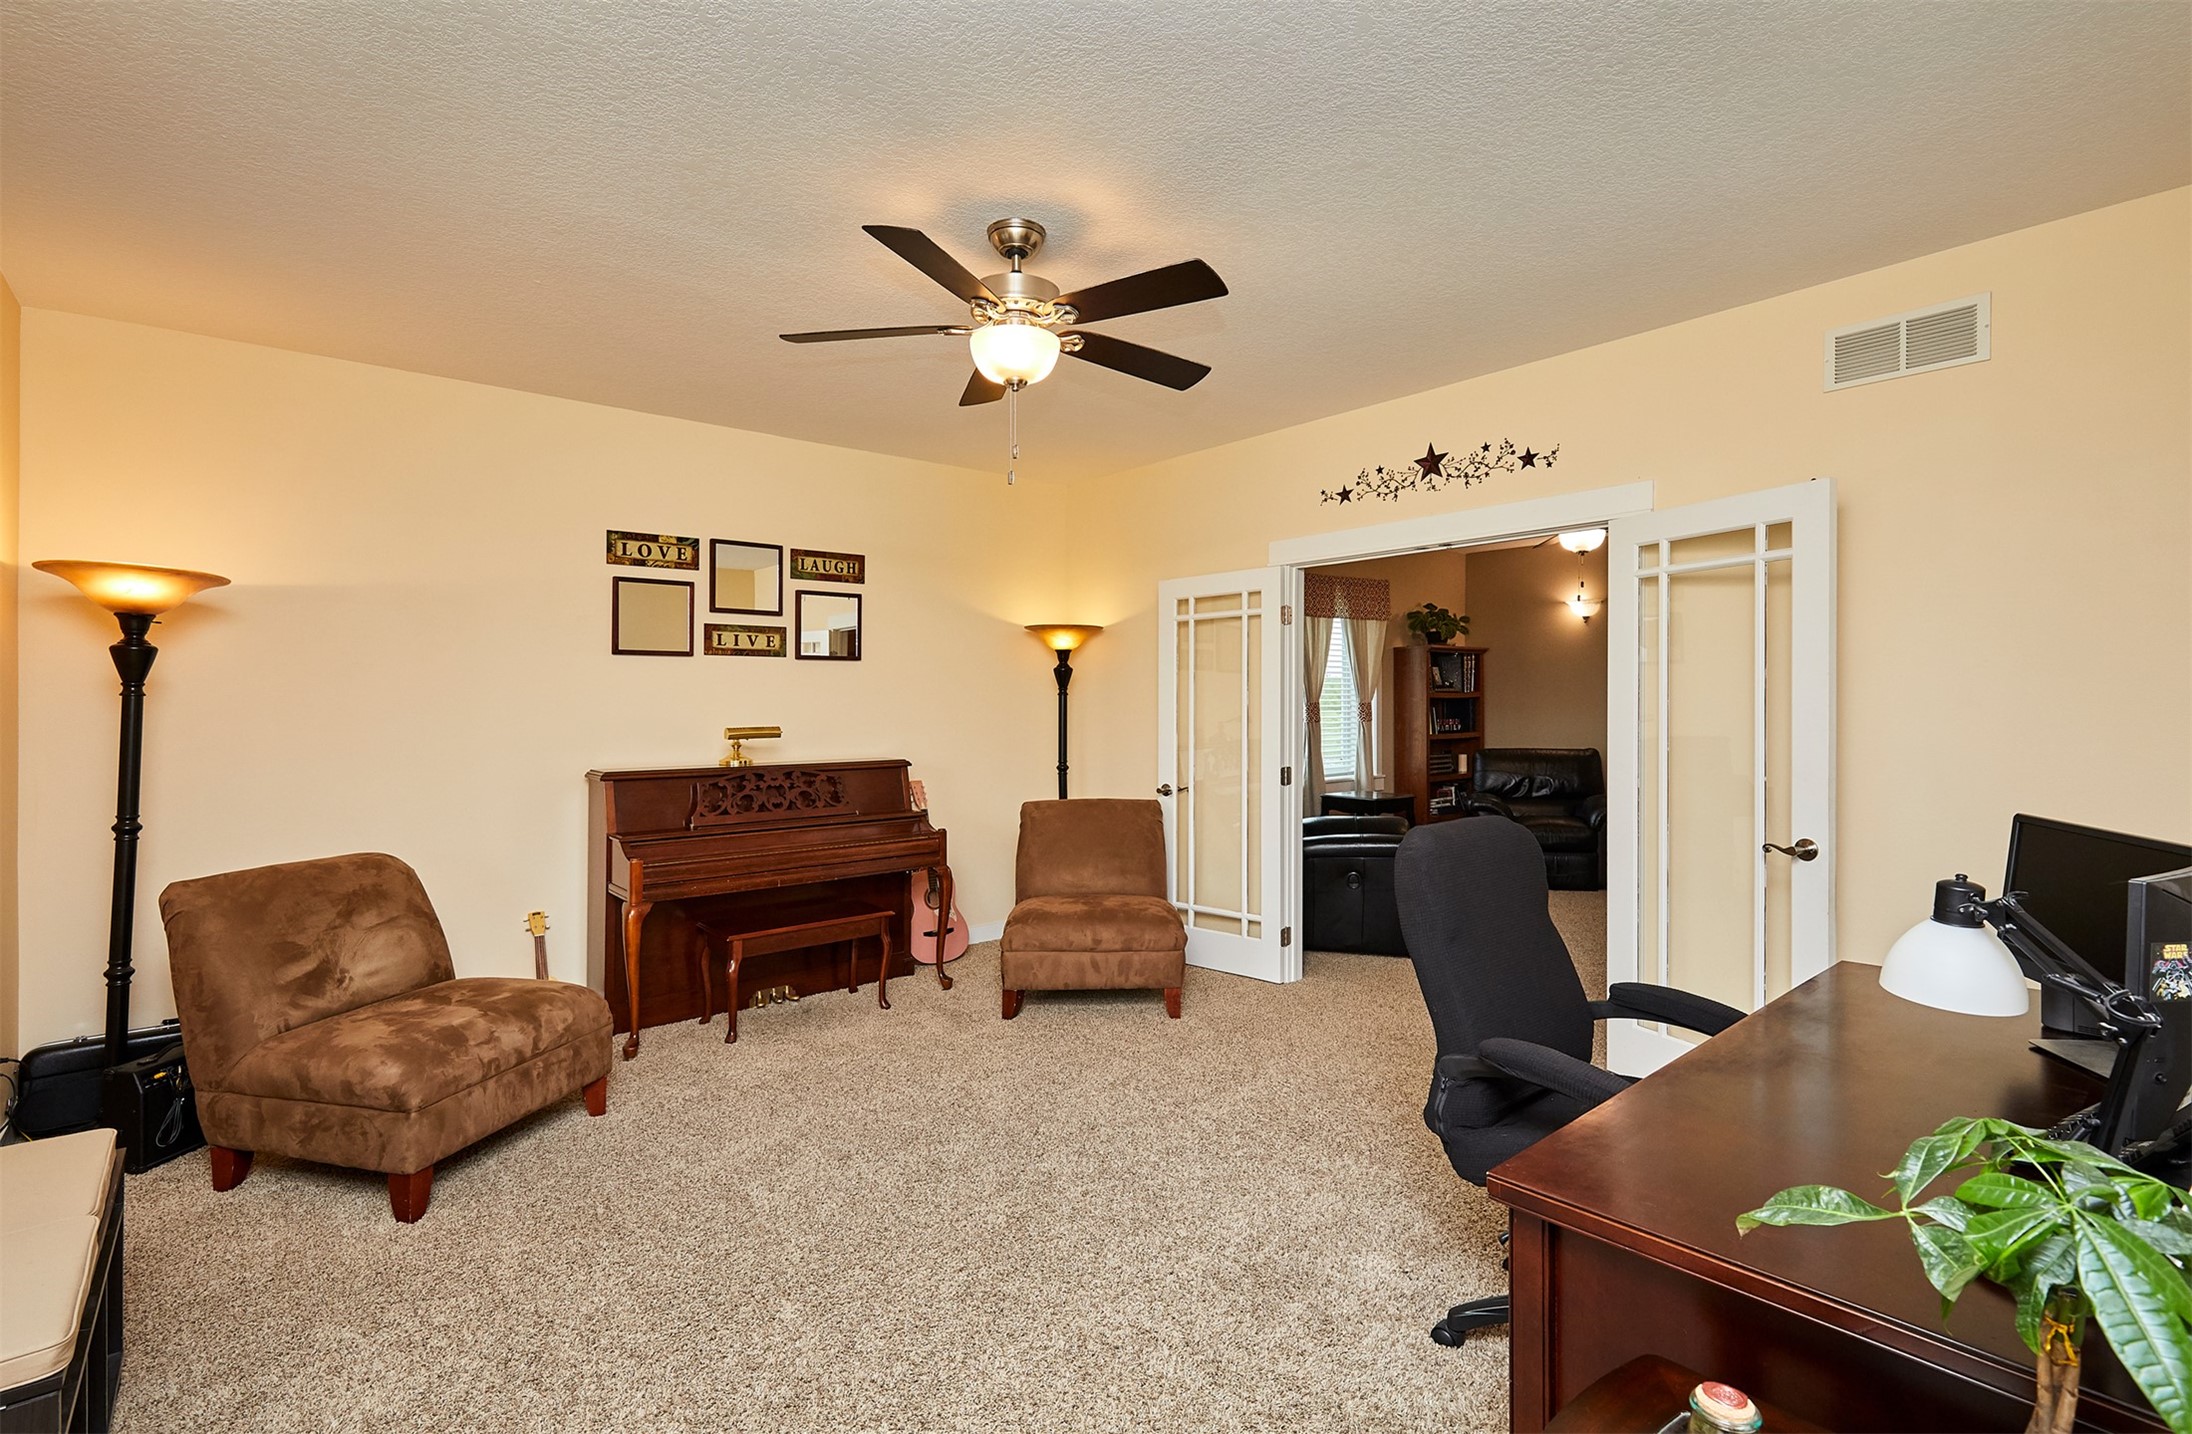
Furnished home office with a piano, wooden desk, and open French doors to a living room.
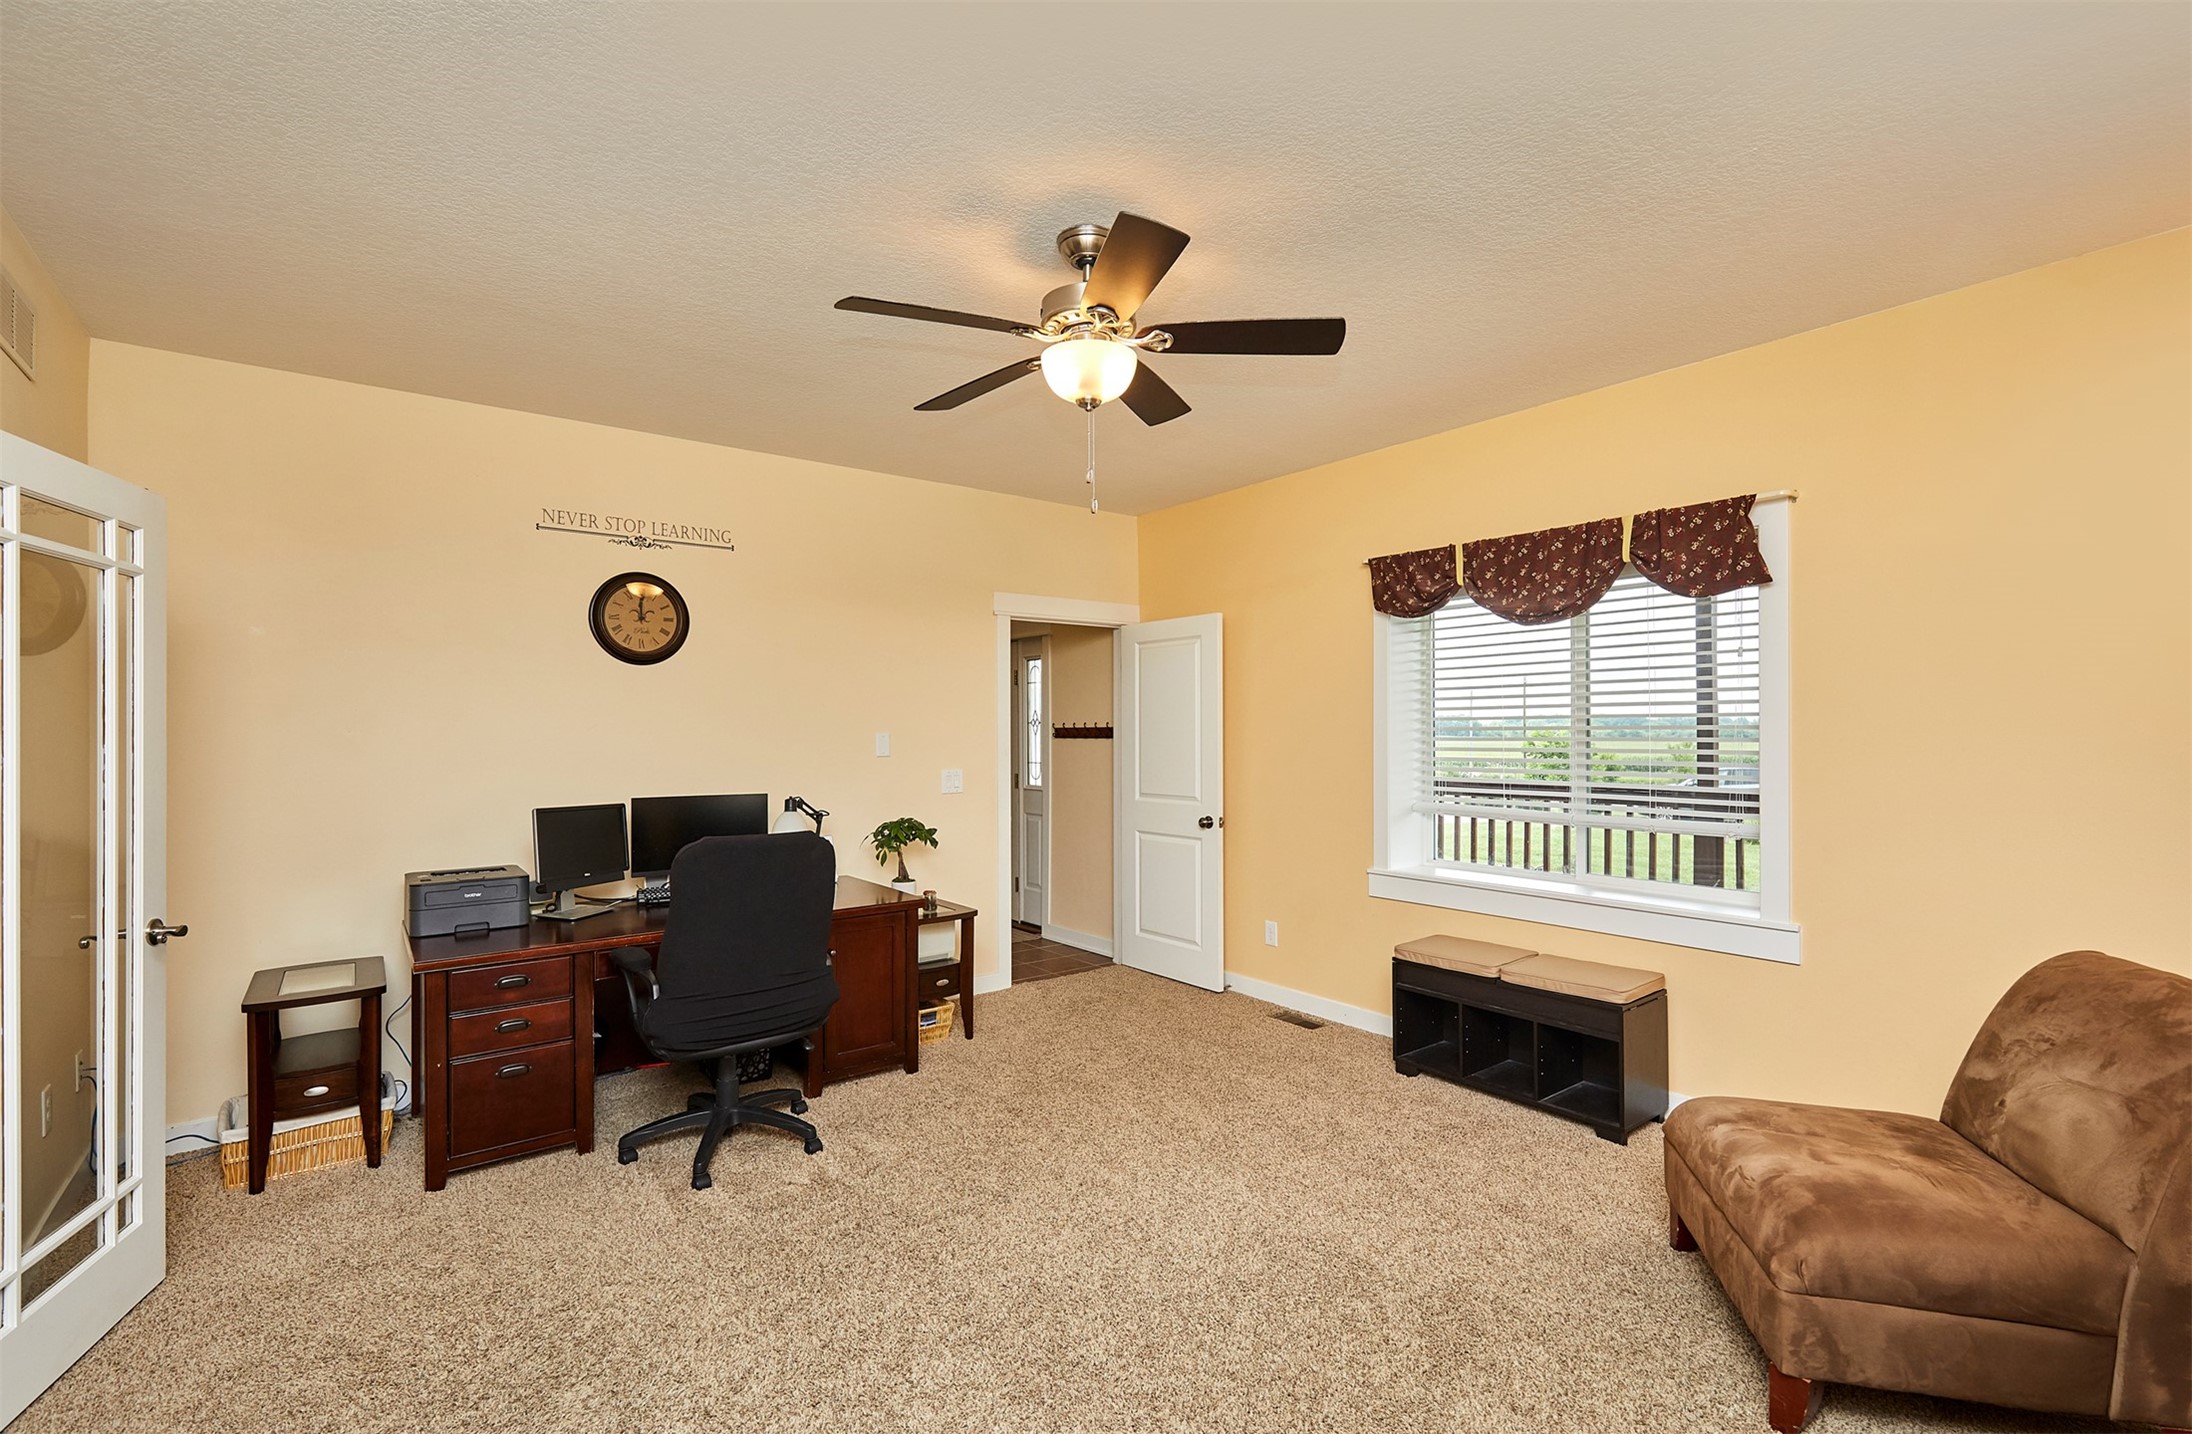
Furnished home office with a wooden desk, computer monitors, and a window overlooking greenery.
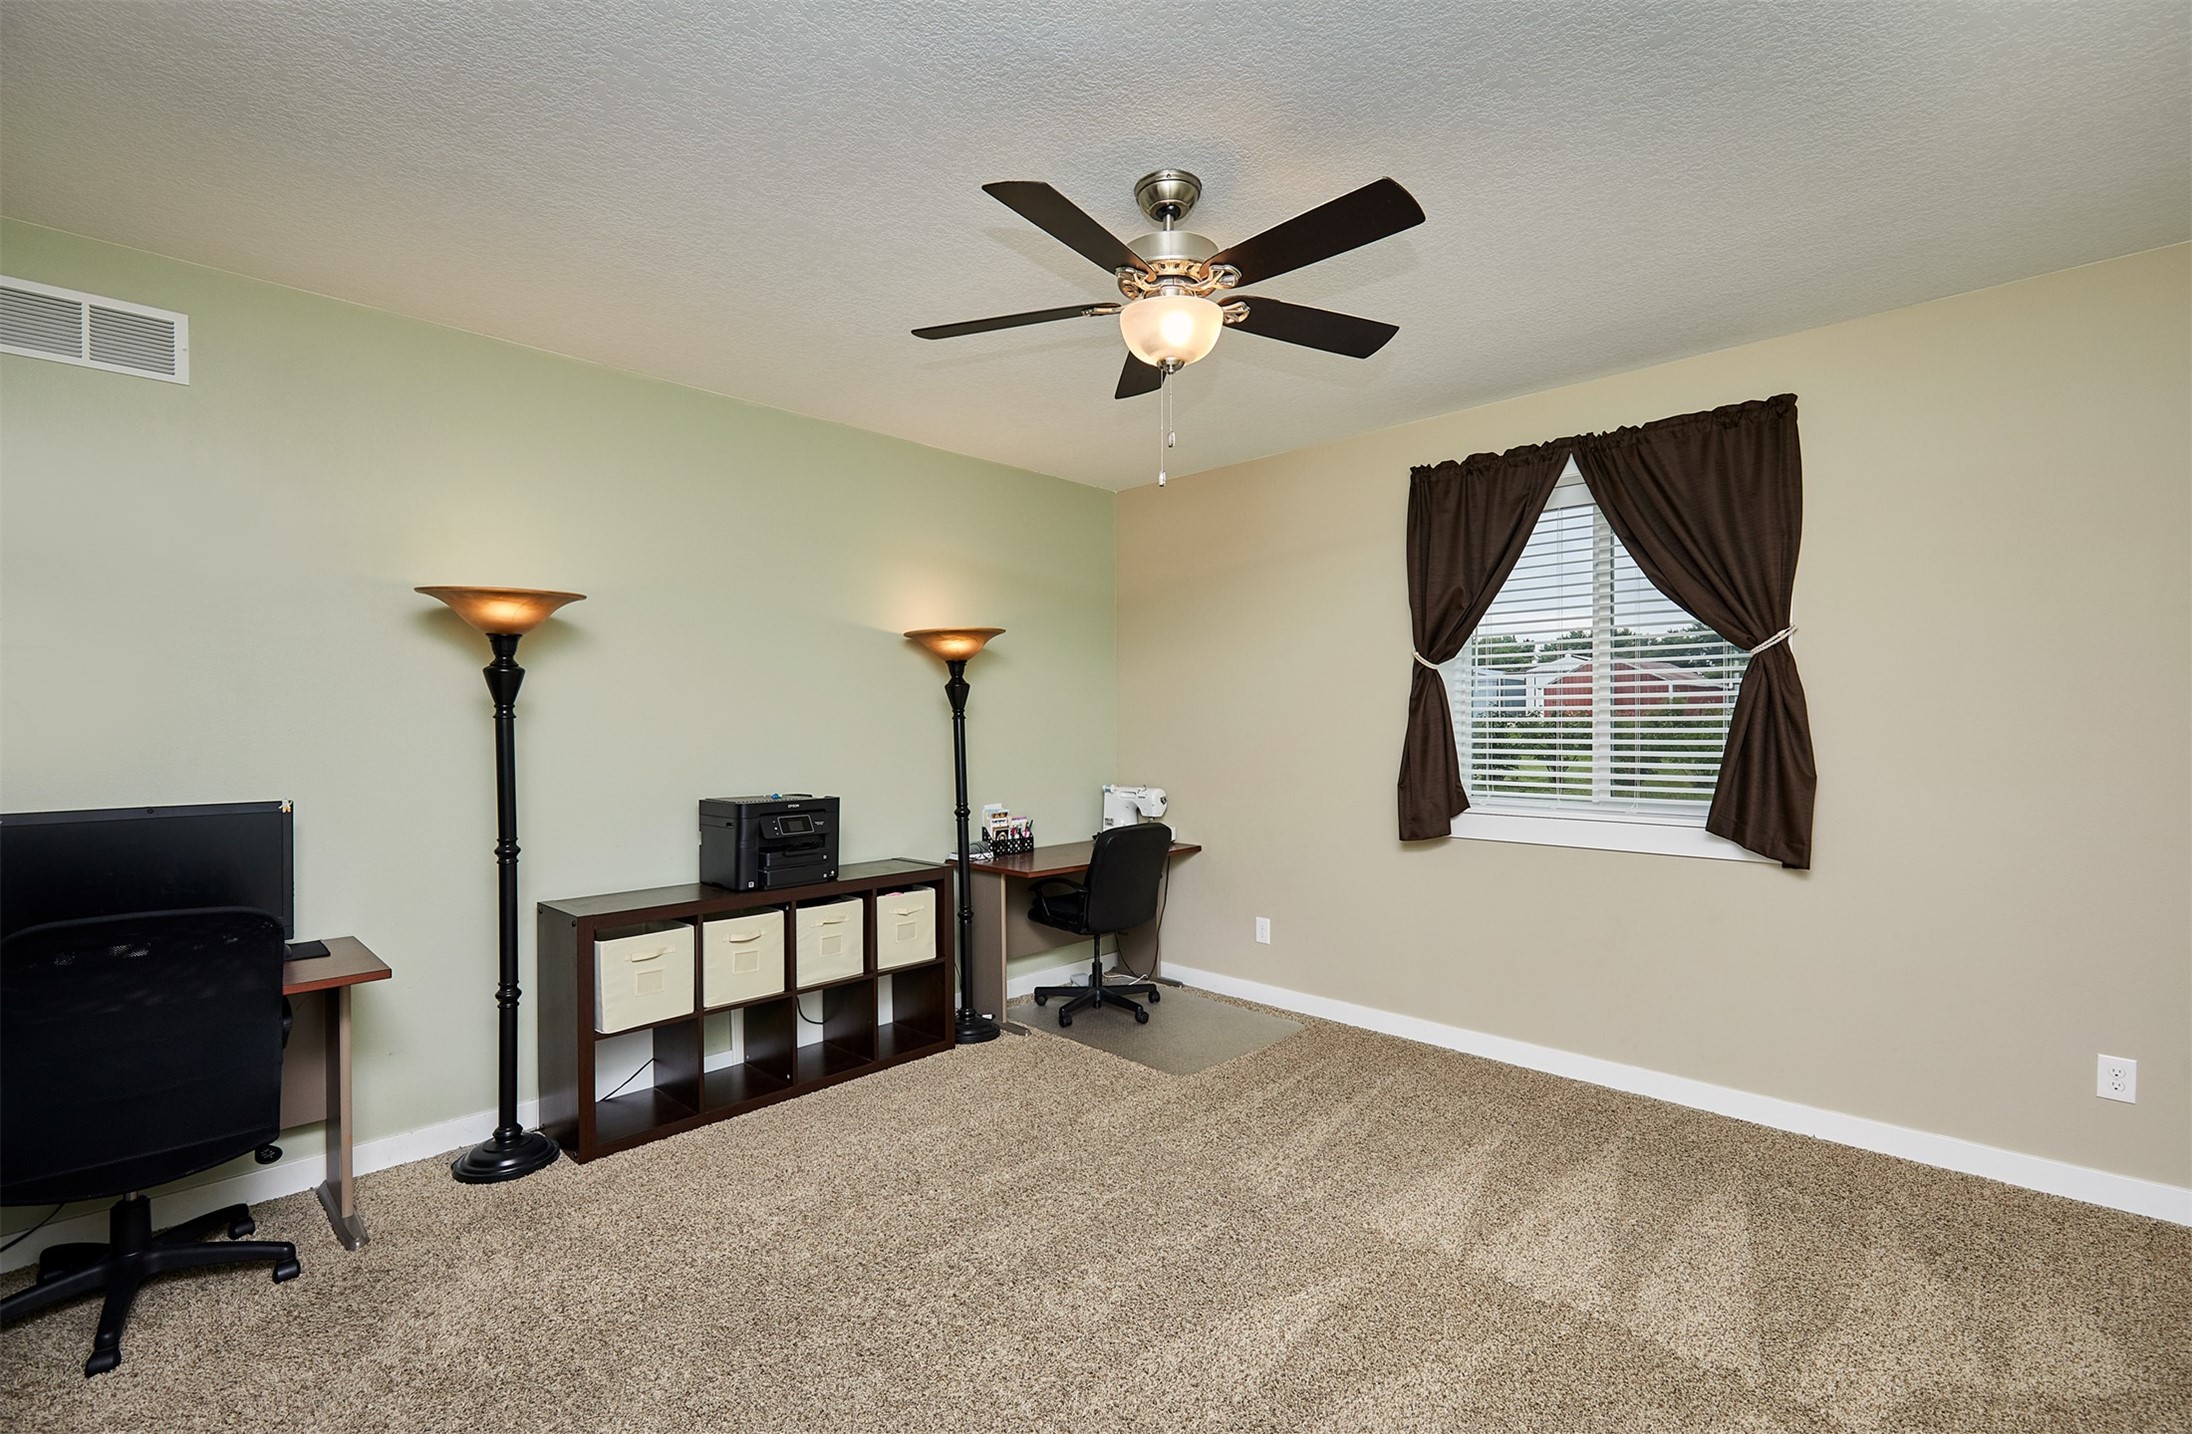
Carpeted home office with a desk, storage cubbies, and a curtained window.
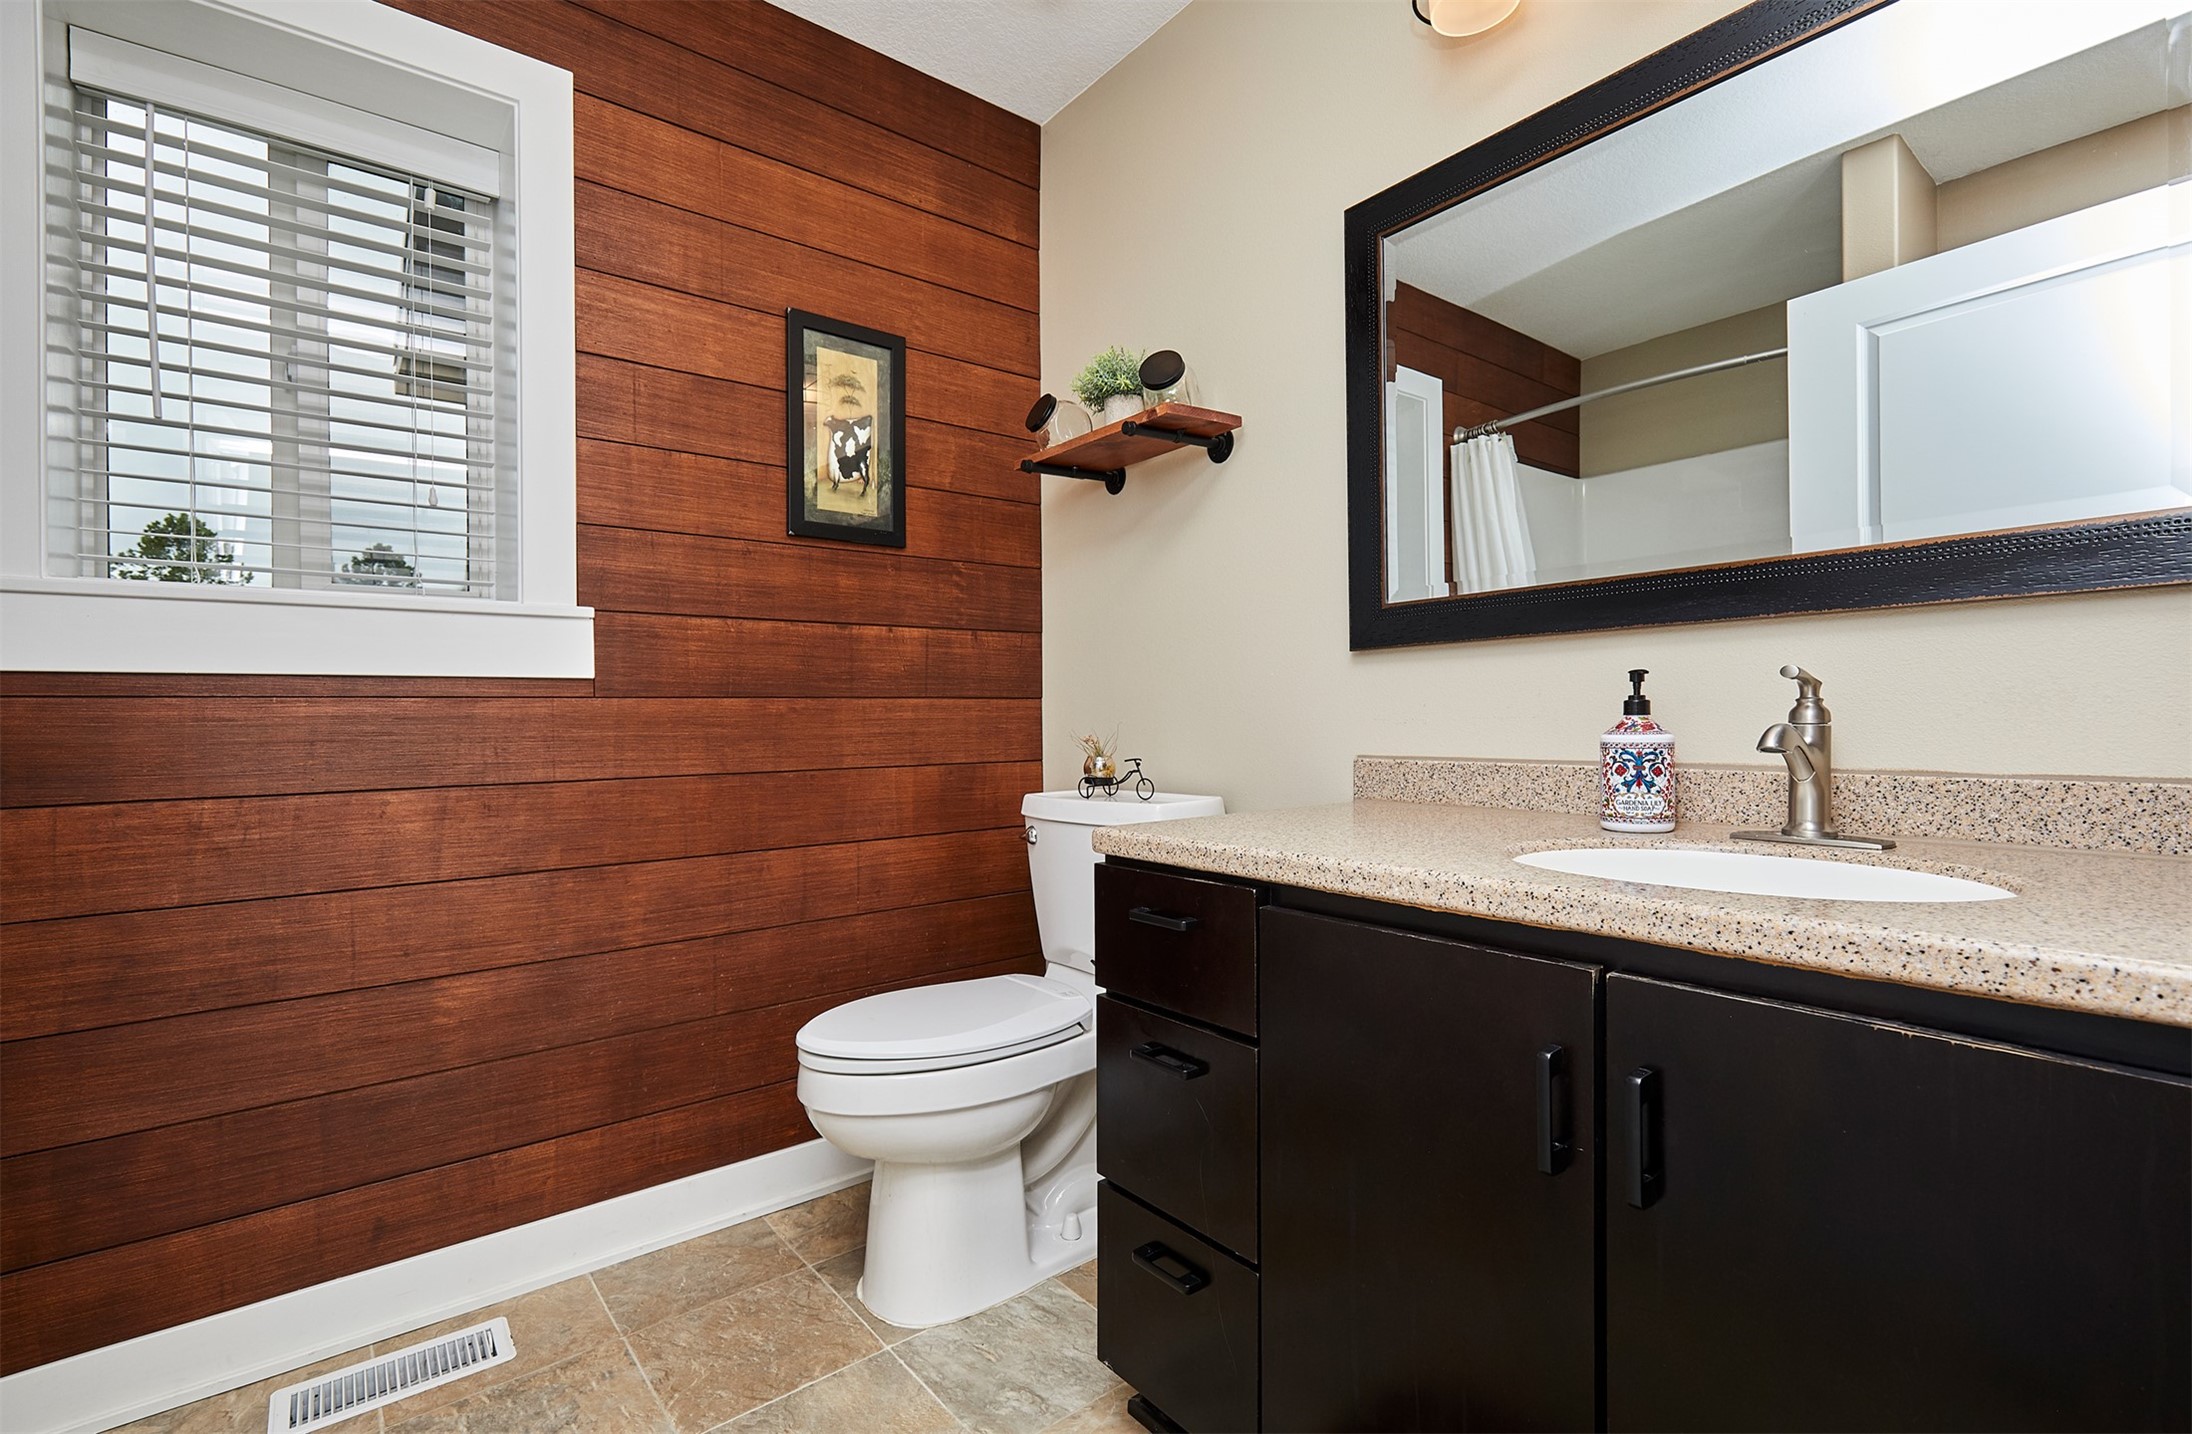
Bathroom with a wood-plank accent wall, dark vanity, speckled countertop, and large mirror.
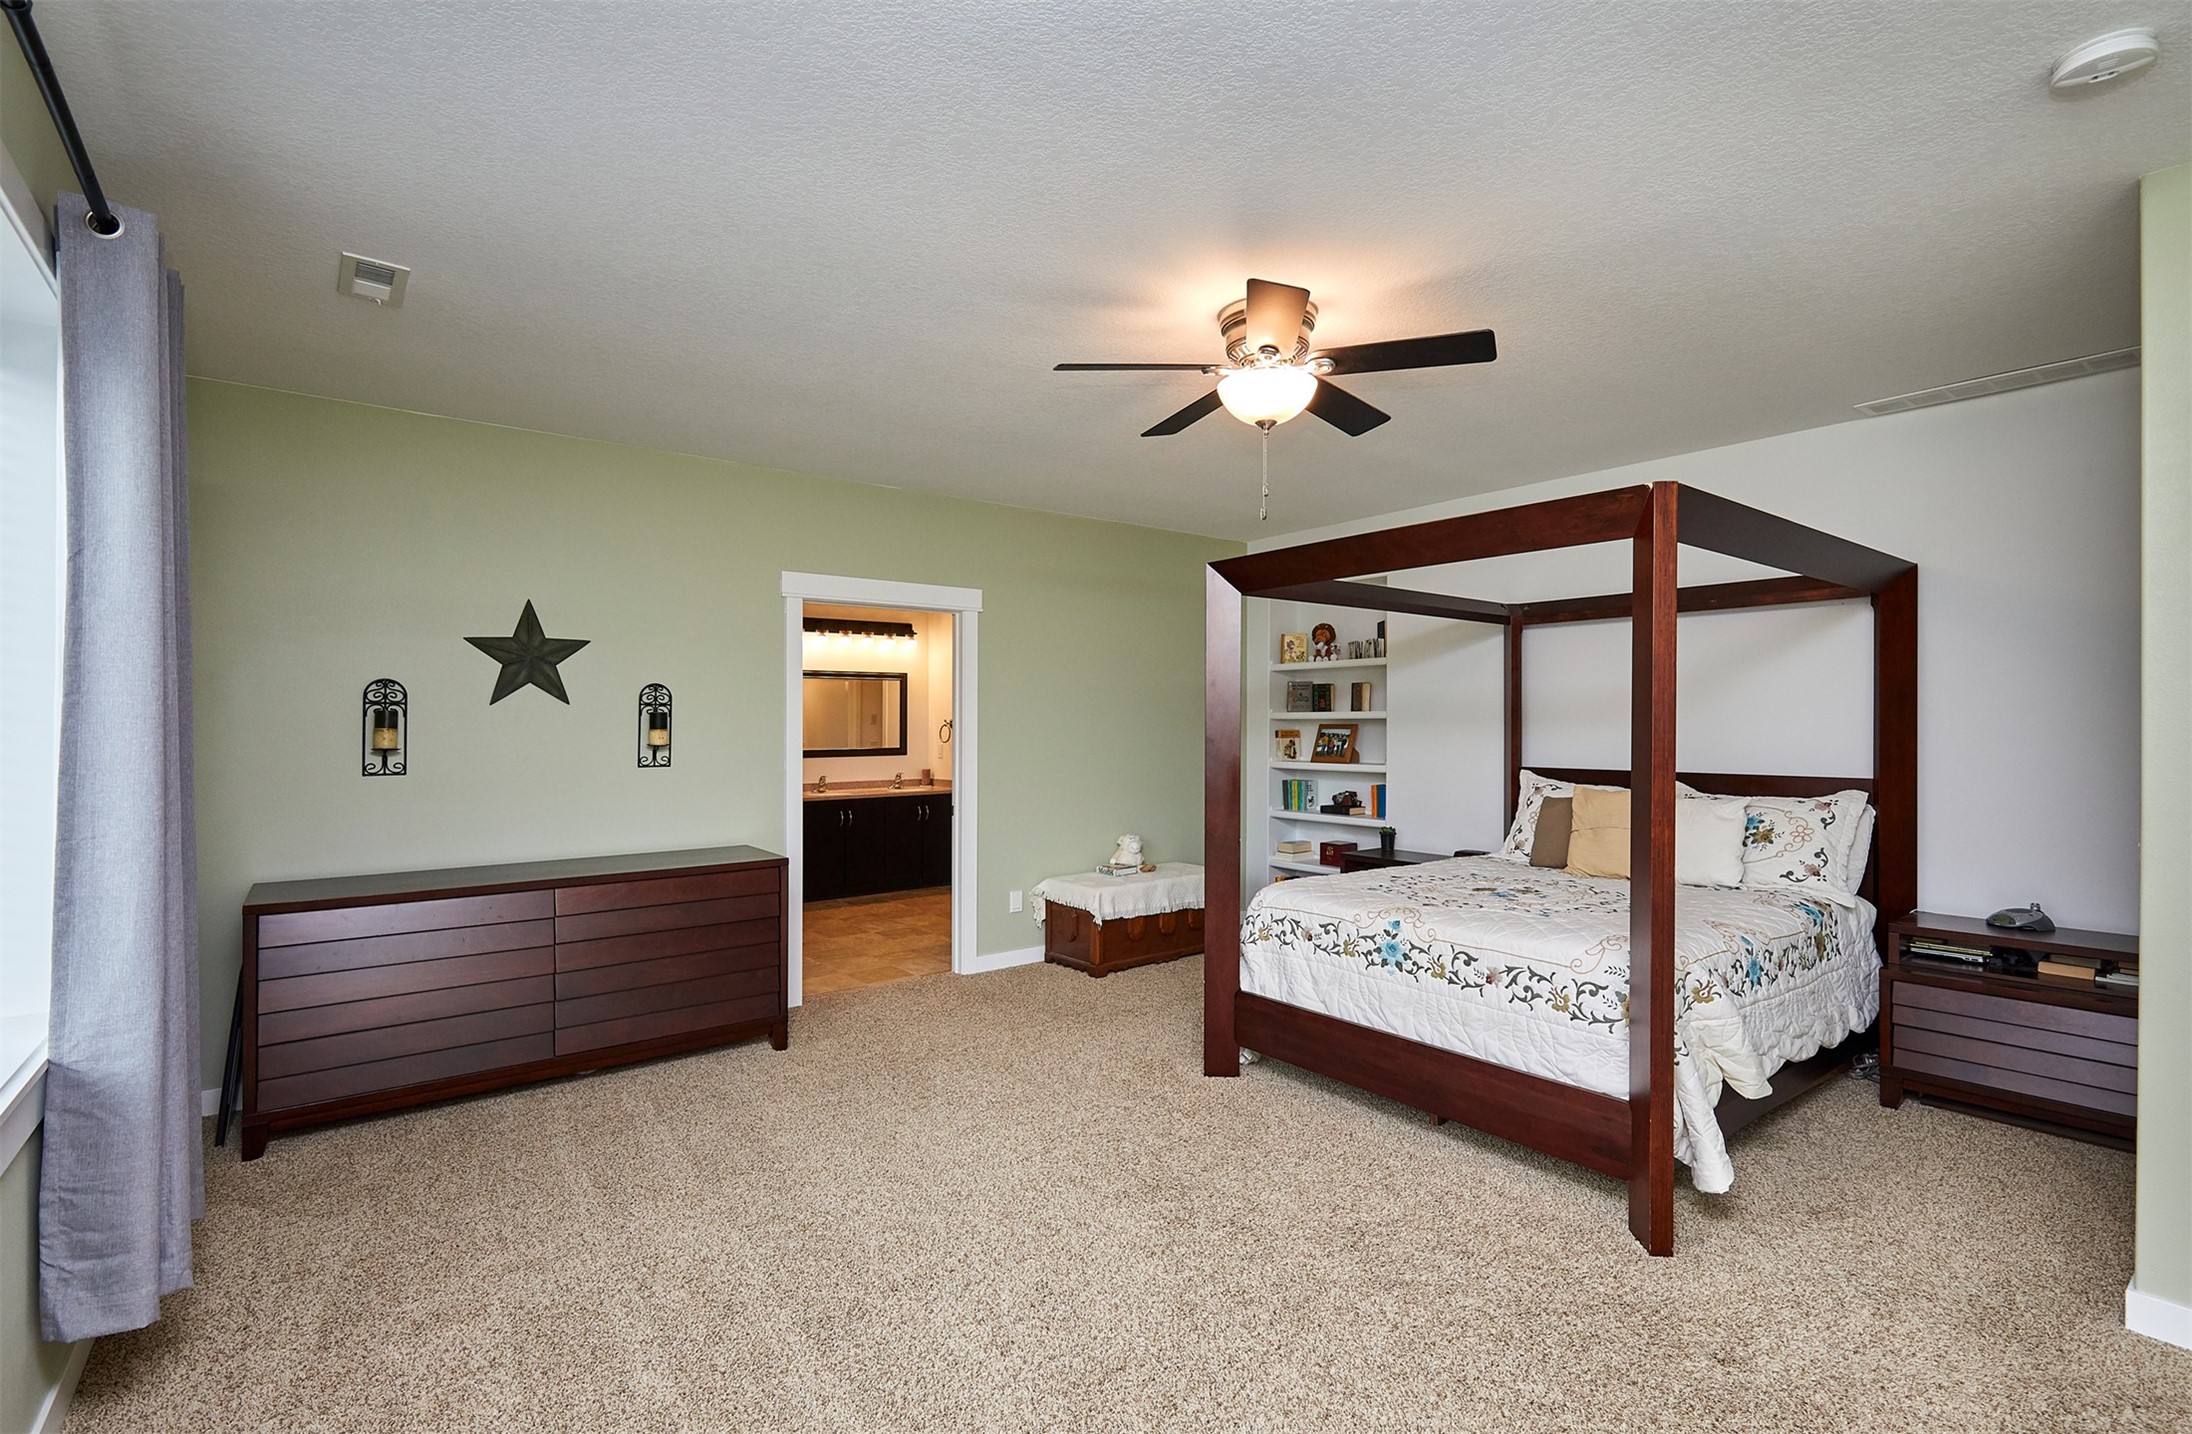
Furnished bedroom with a dark wood four-poster bed, matching dressers, and an open en-suite bathroom doorway.
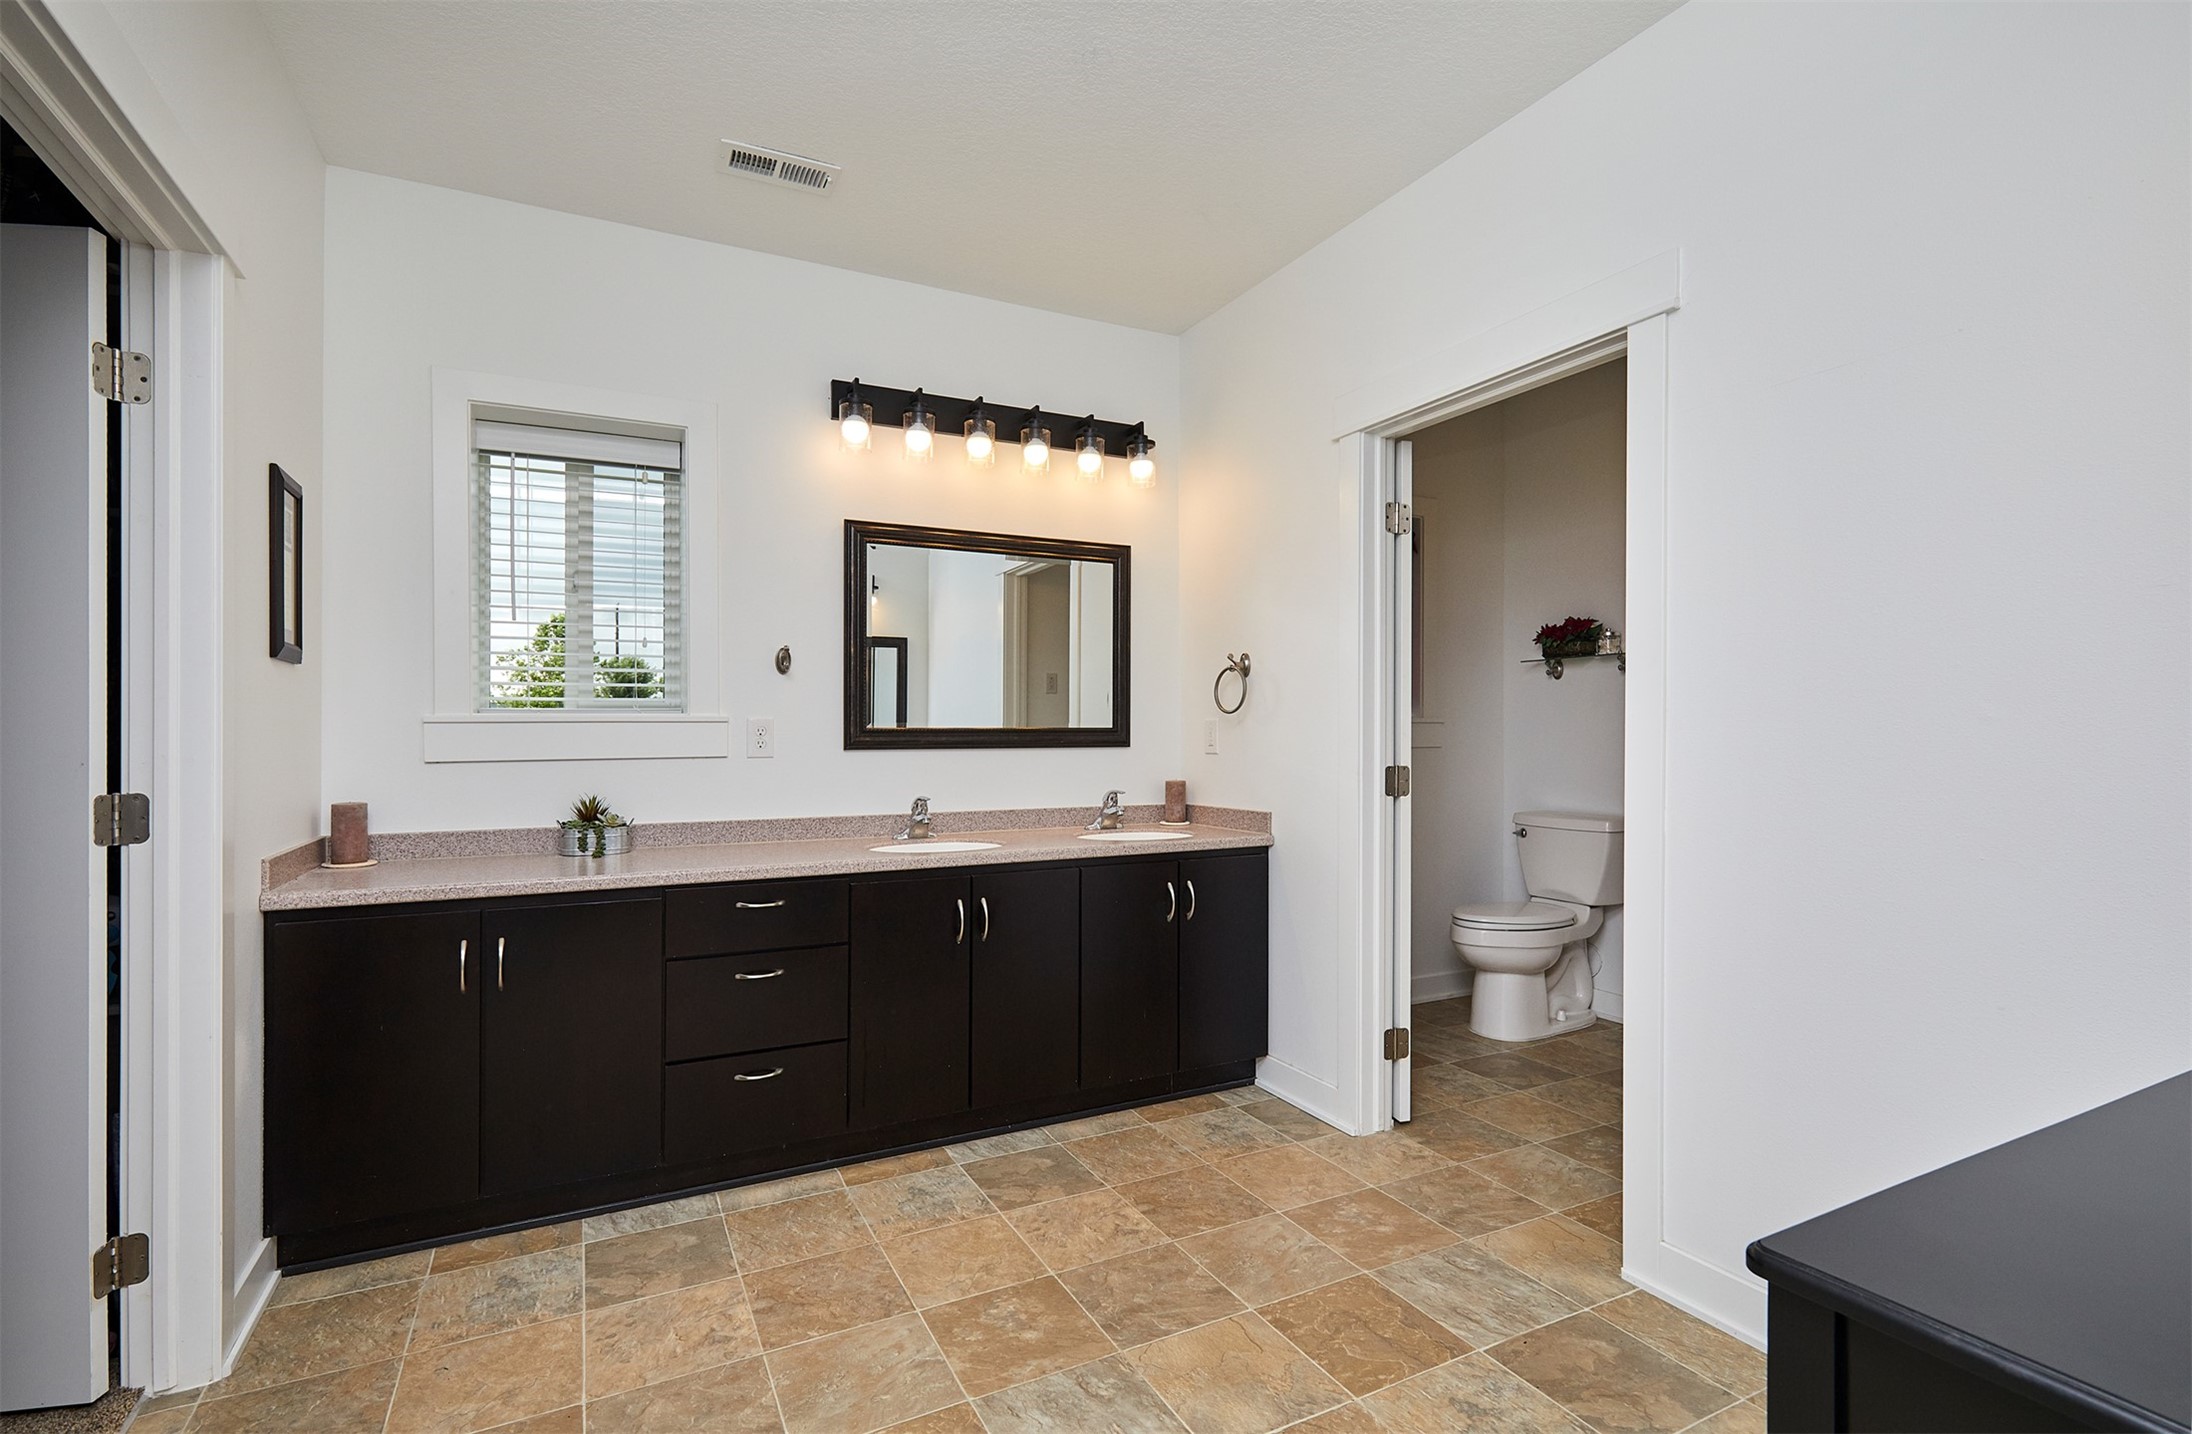
Bathroom with a dark double vanity and an open doorway to a separate toilet area.
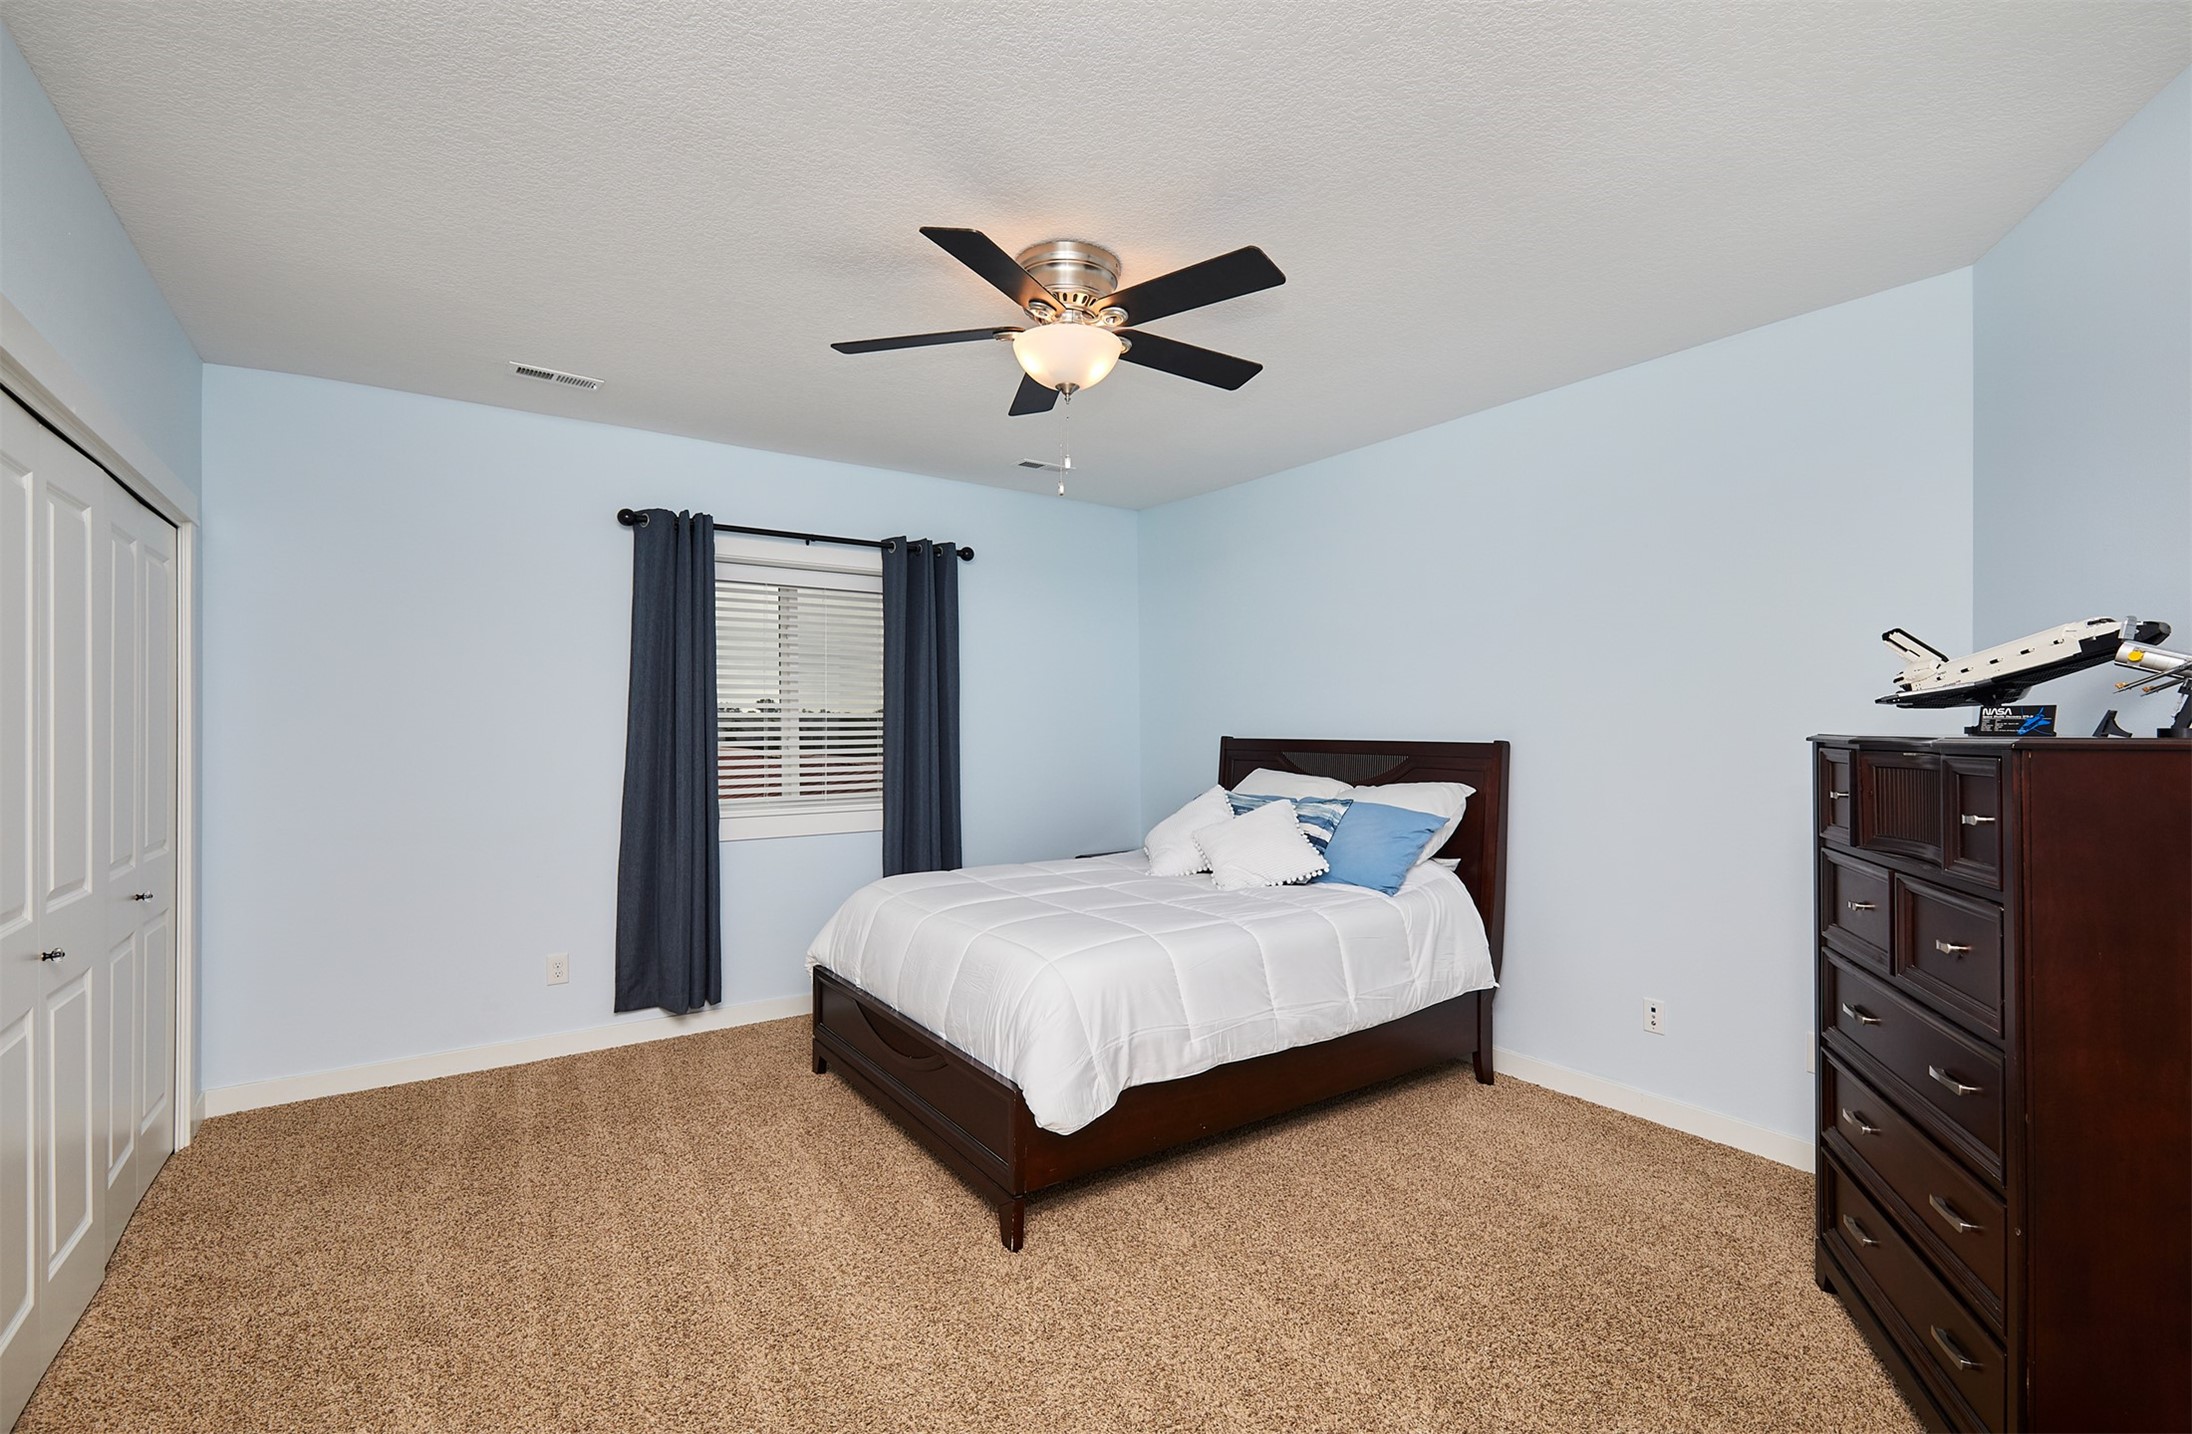
Bedroom with a dark wood bed, white bedding, beige carpet, and ceiling fan.
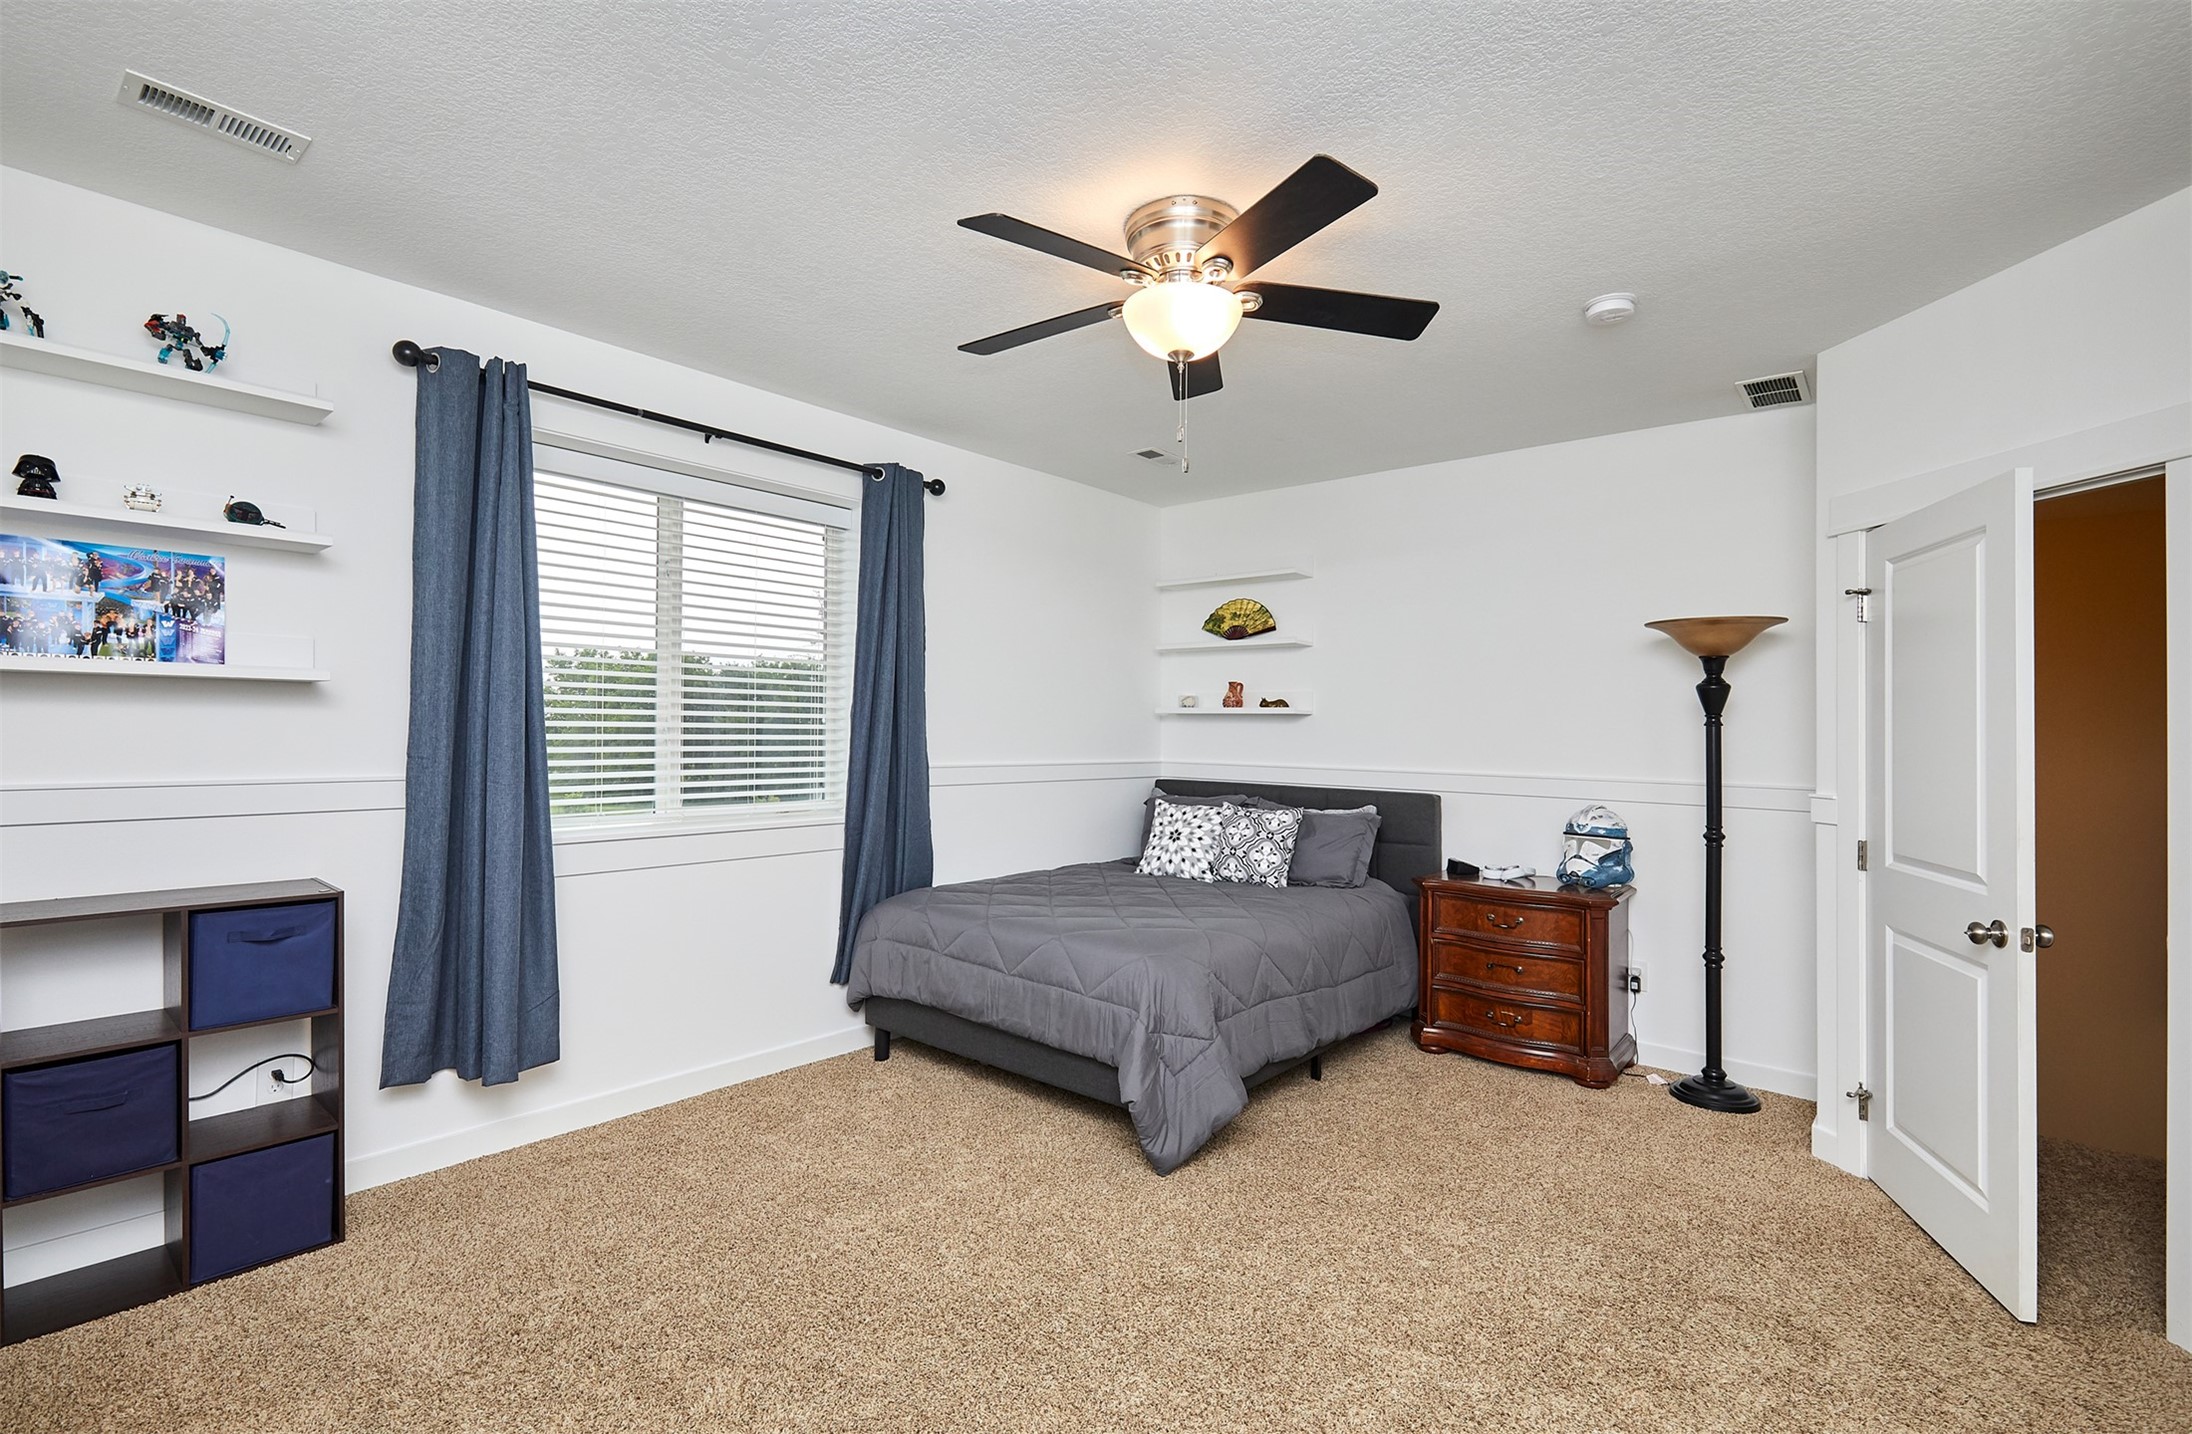
Bedroom with a gray bed, beige carpet, and a window framed by blue curtains.
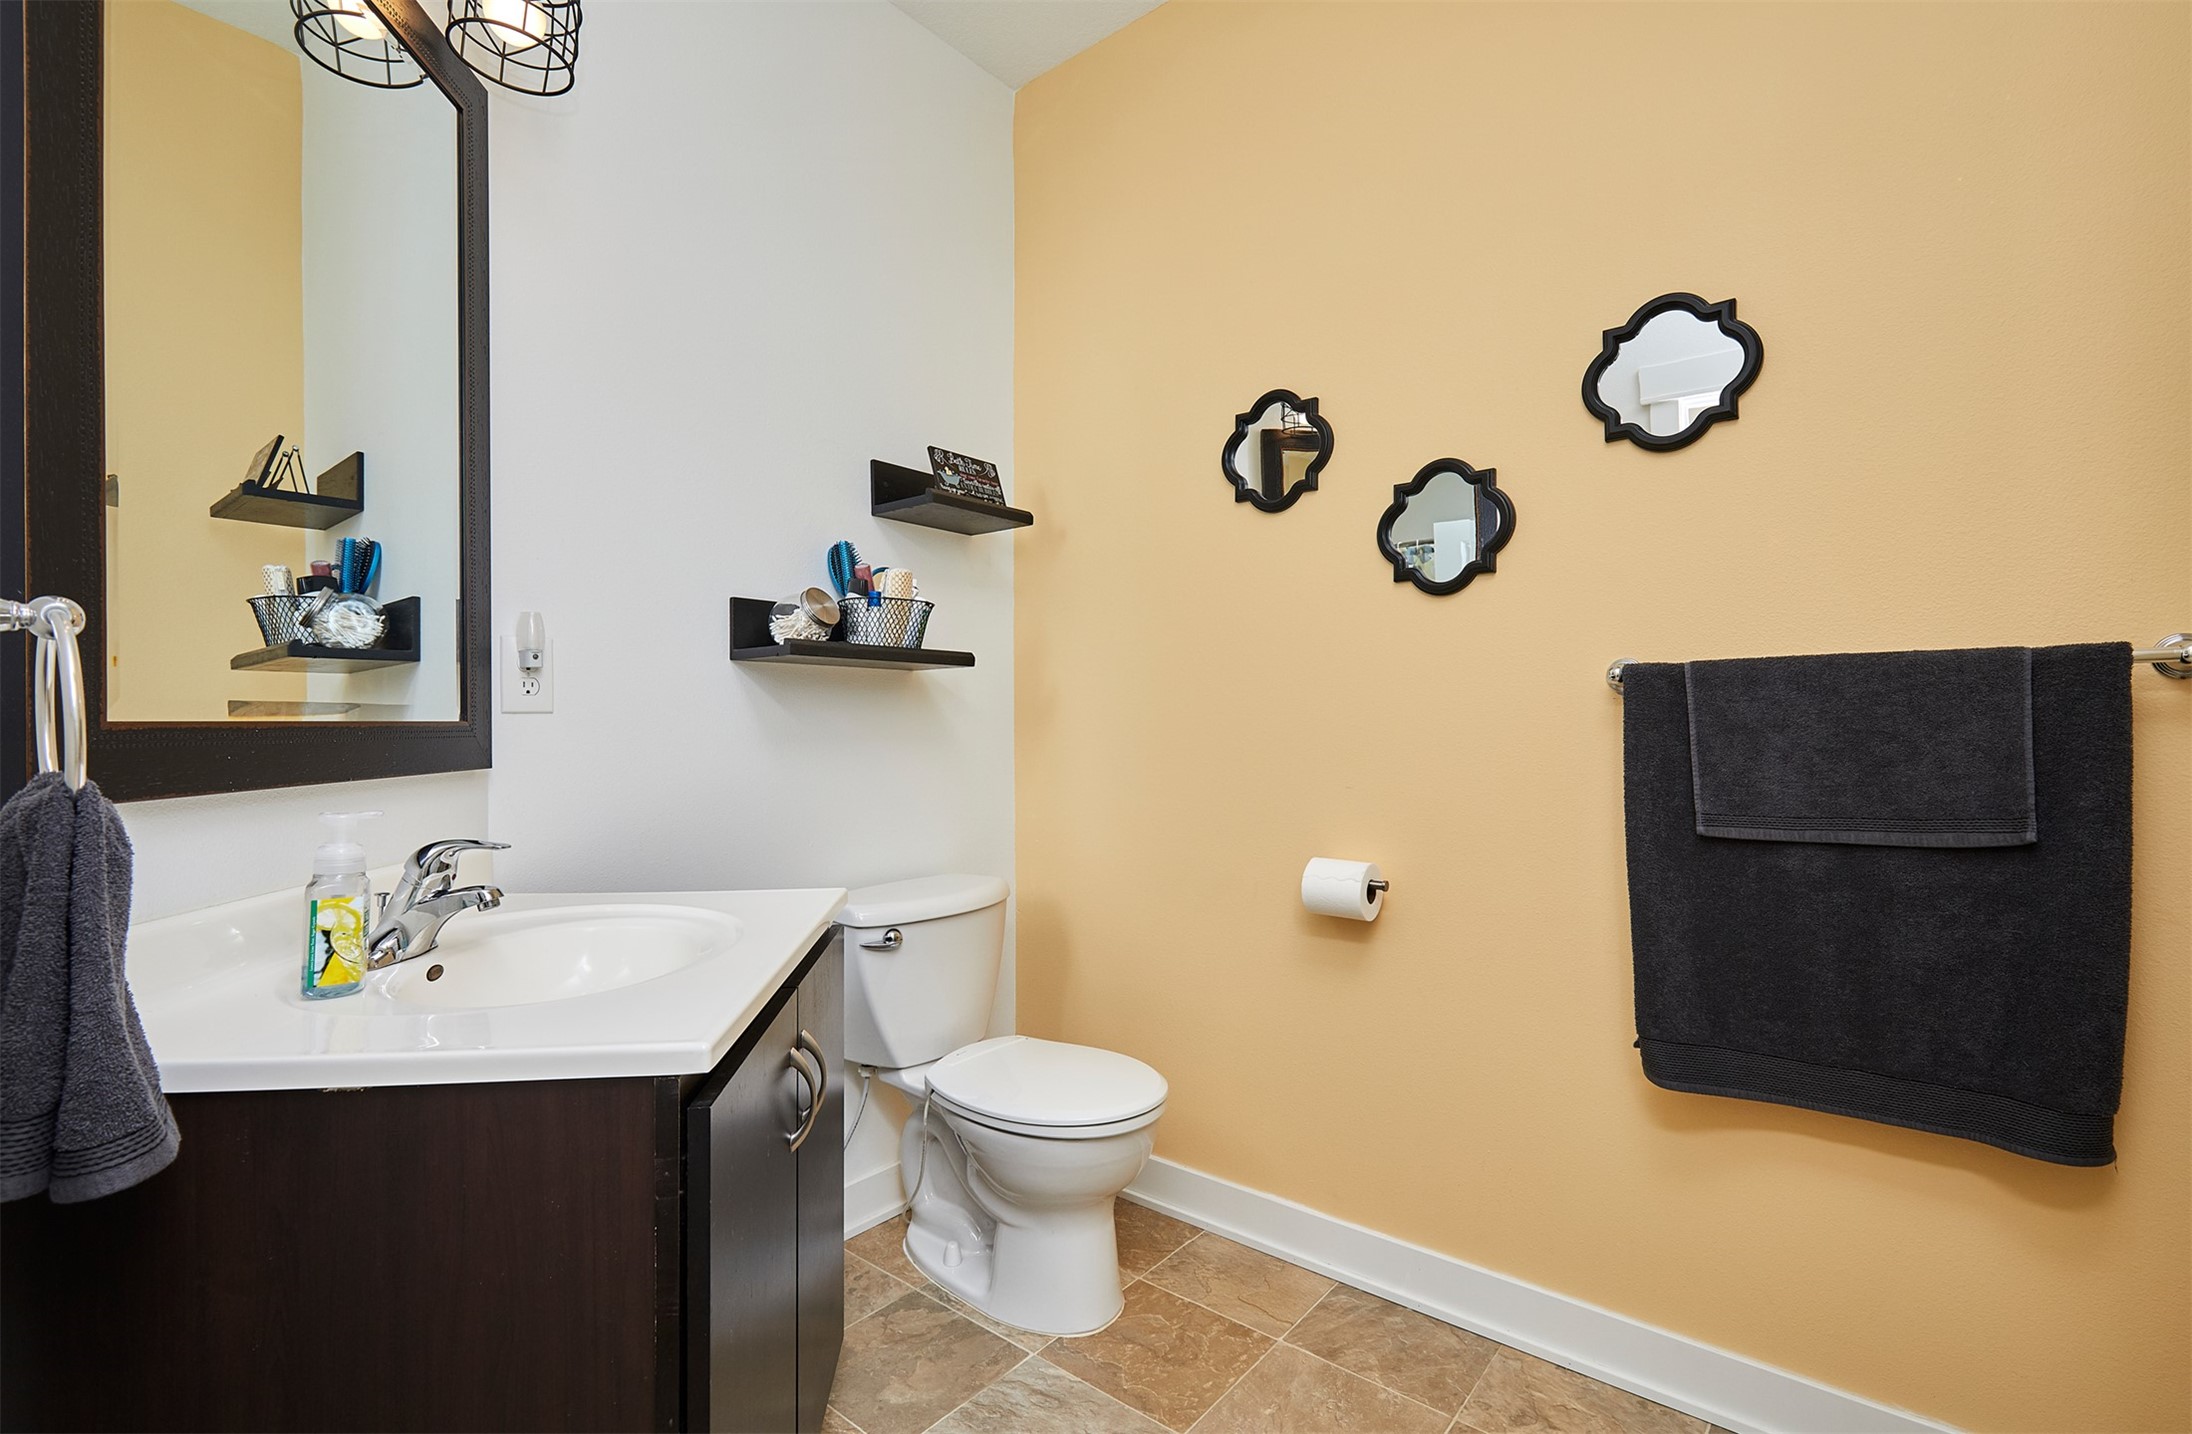
Bathroom with a white vanity and toilet, tan walls, tiled floor, and dark towels.
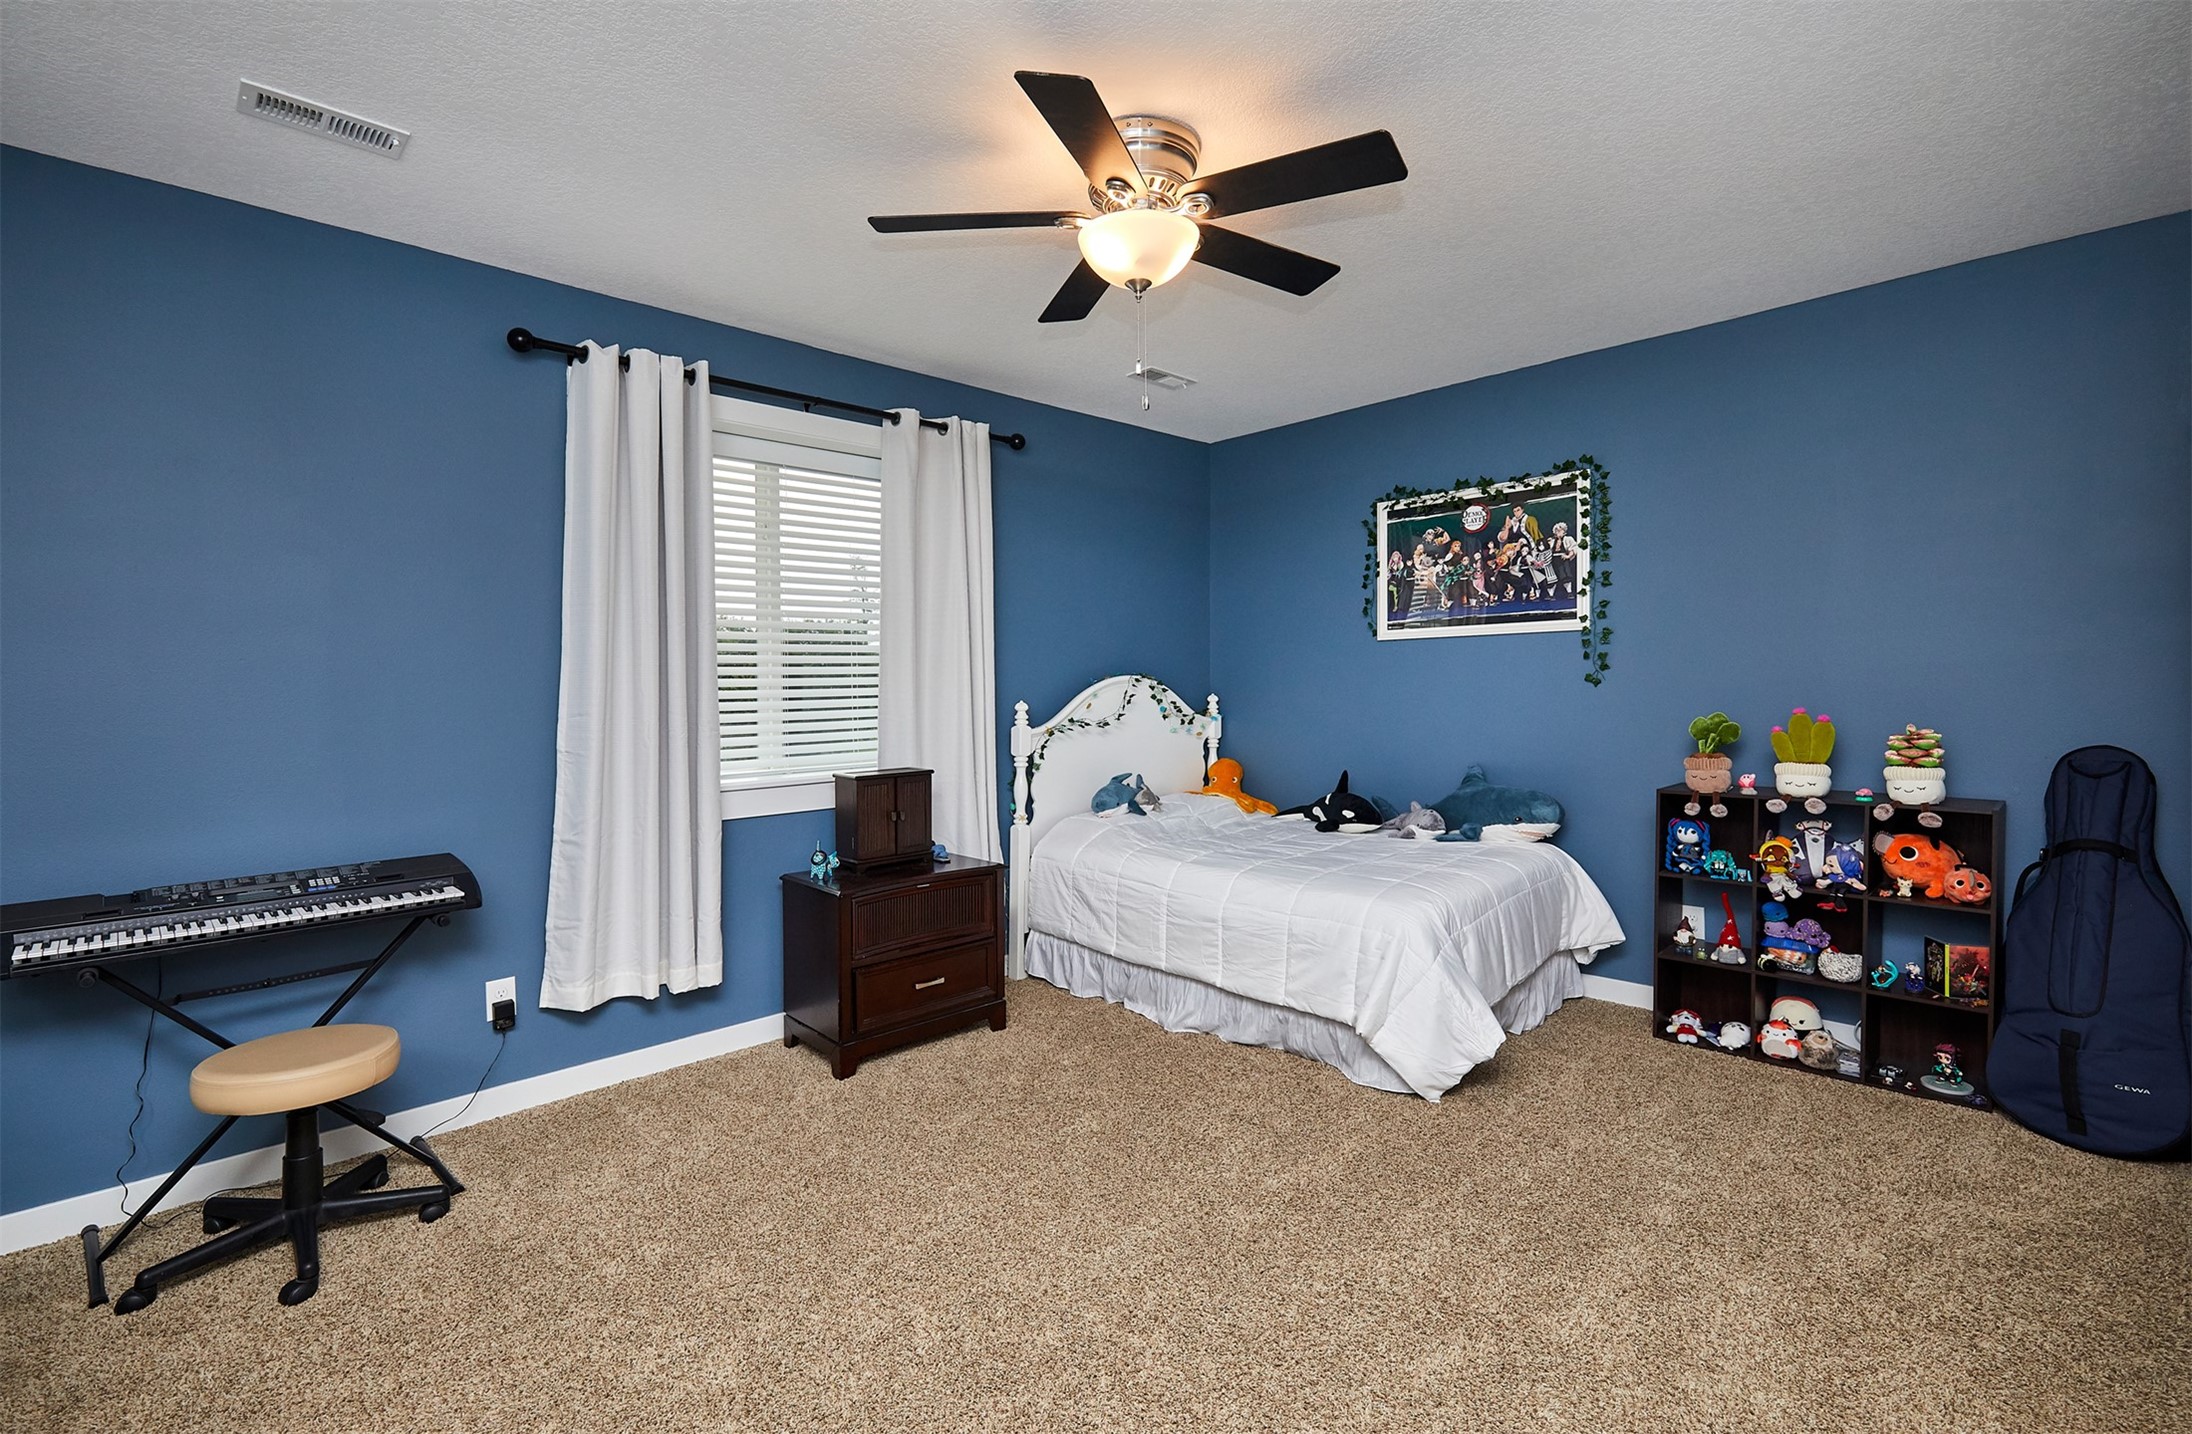
Bedroom with blue walls, a white bed, a keyboard, and shelves of collectibles.
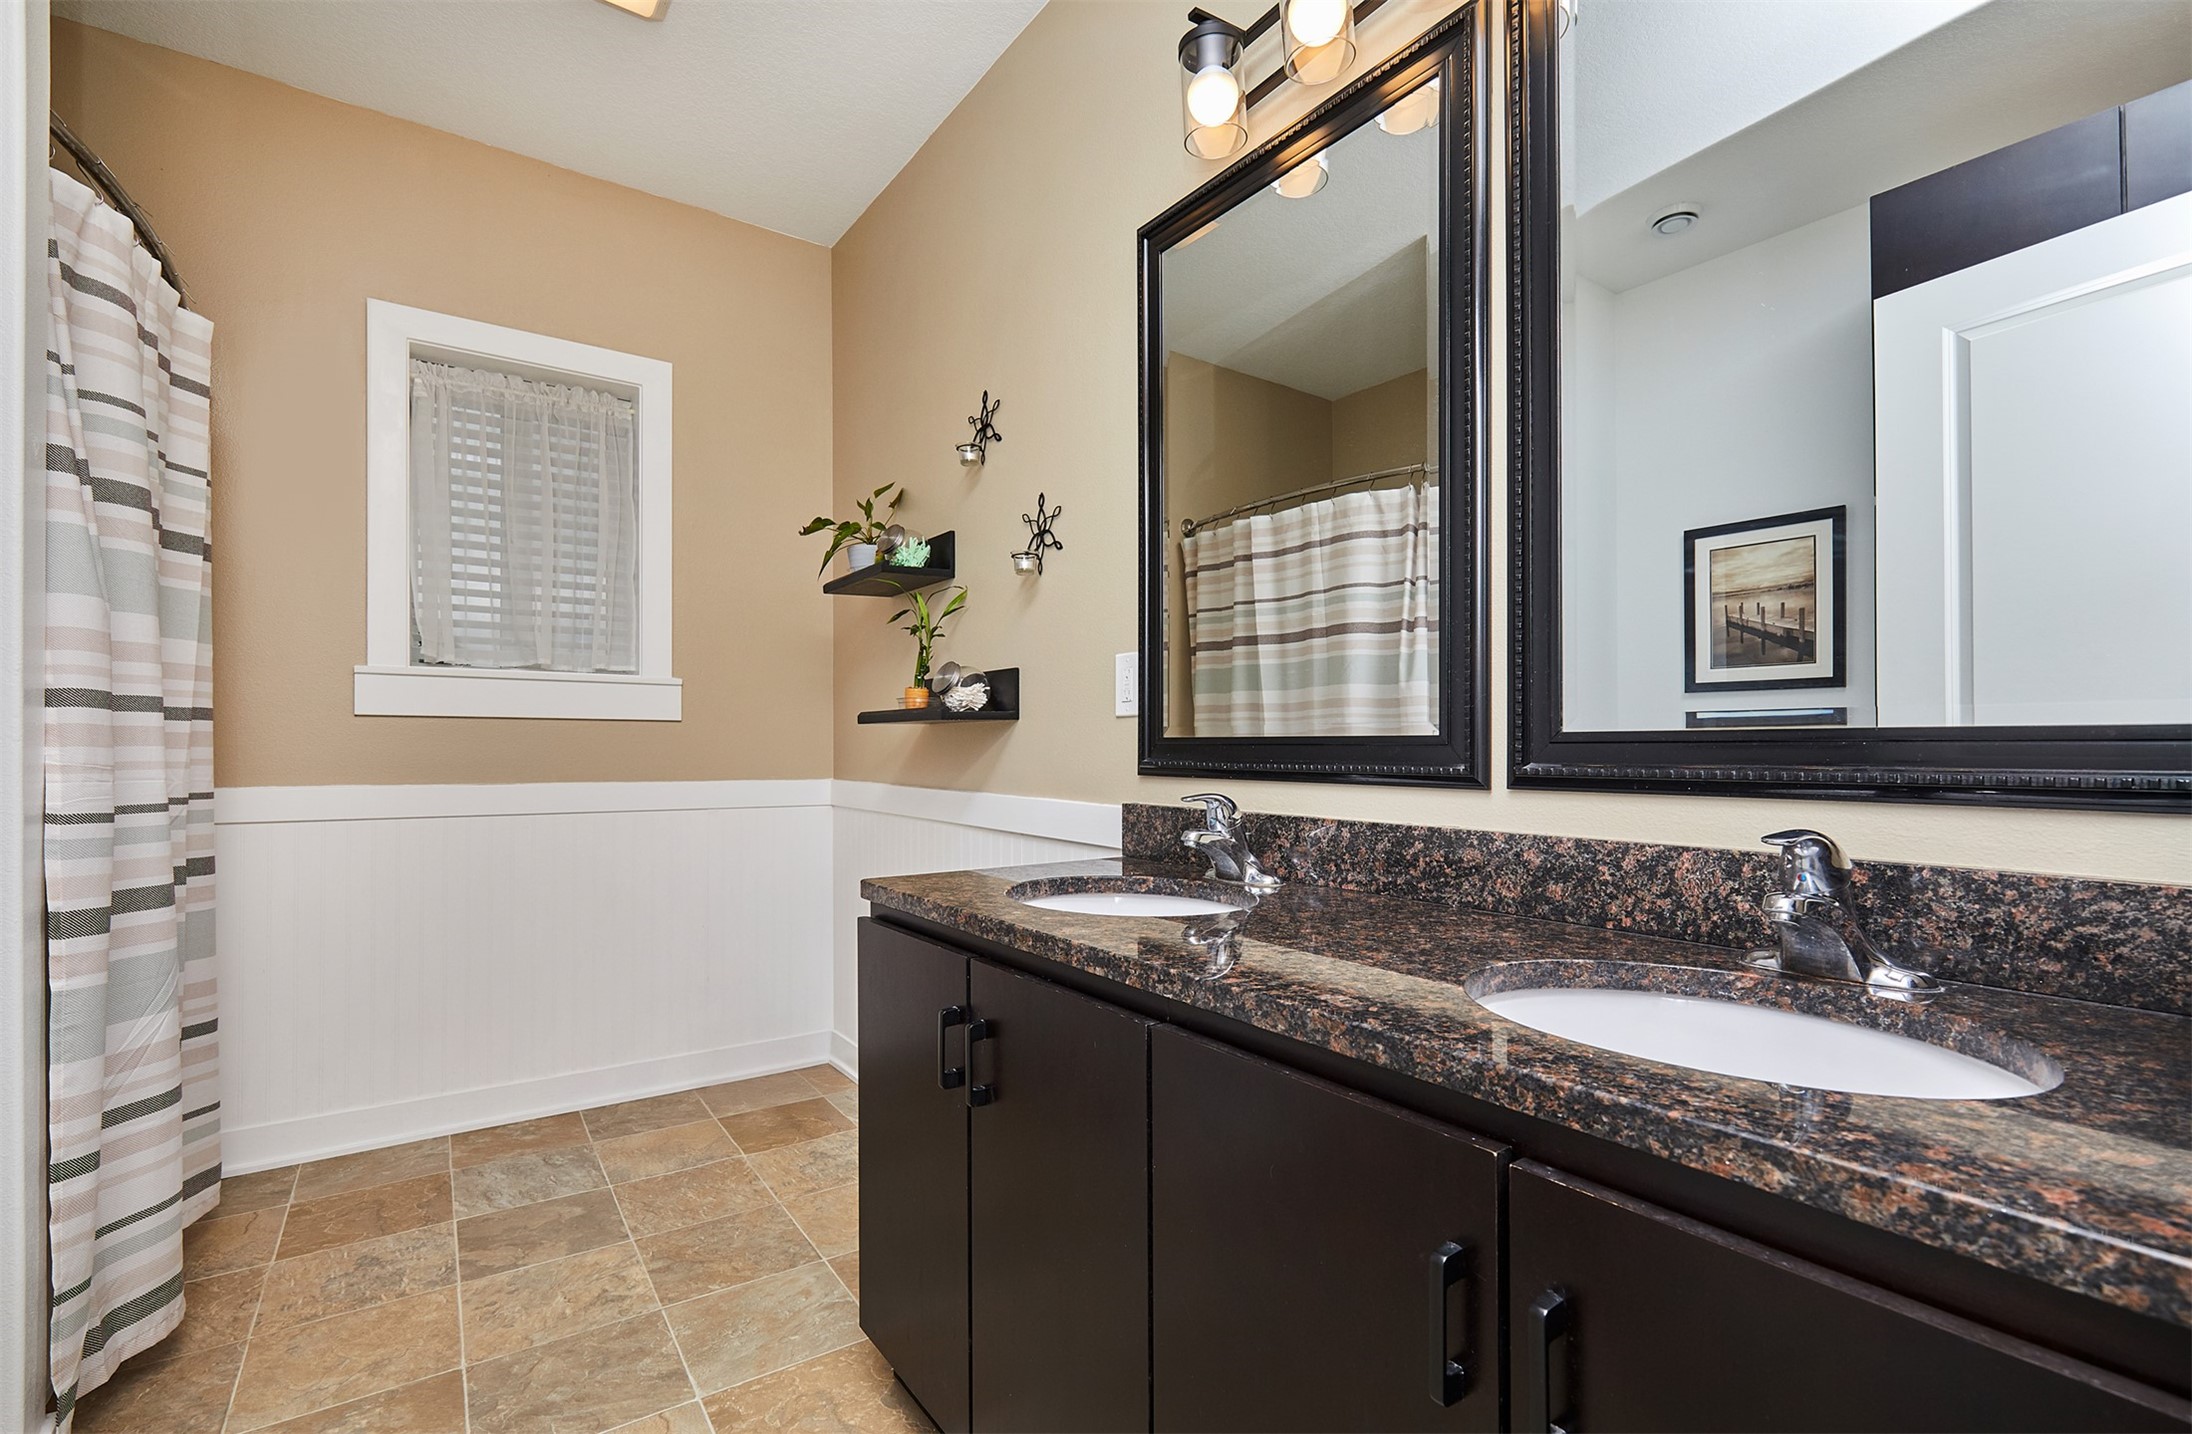
Bathroom with a double-sink vanity, mottled stone countertop, large mirrors, and striped shower curtain.
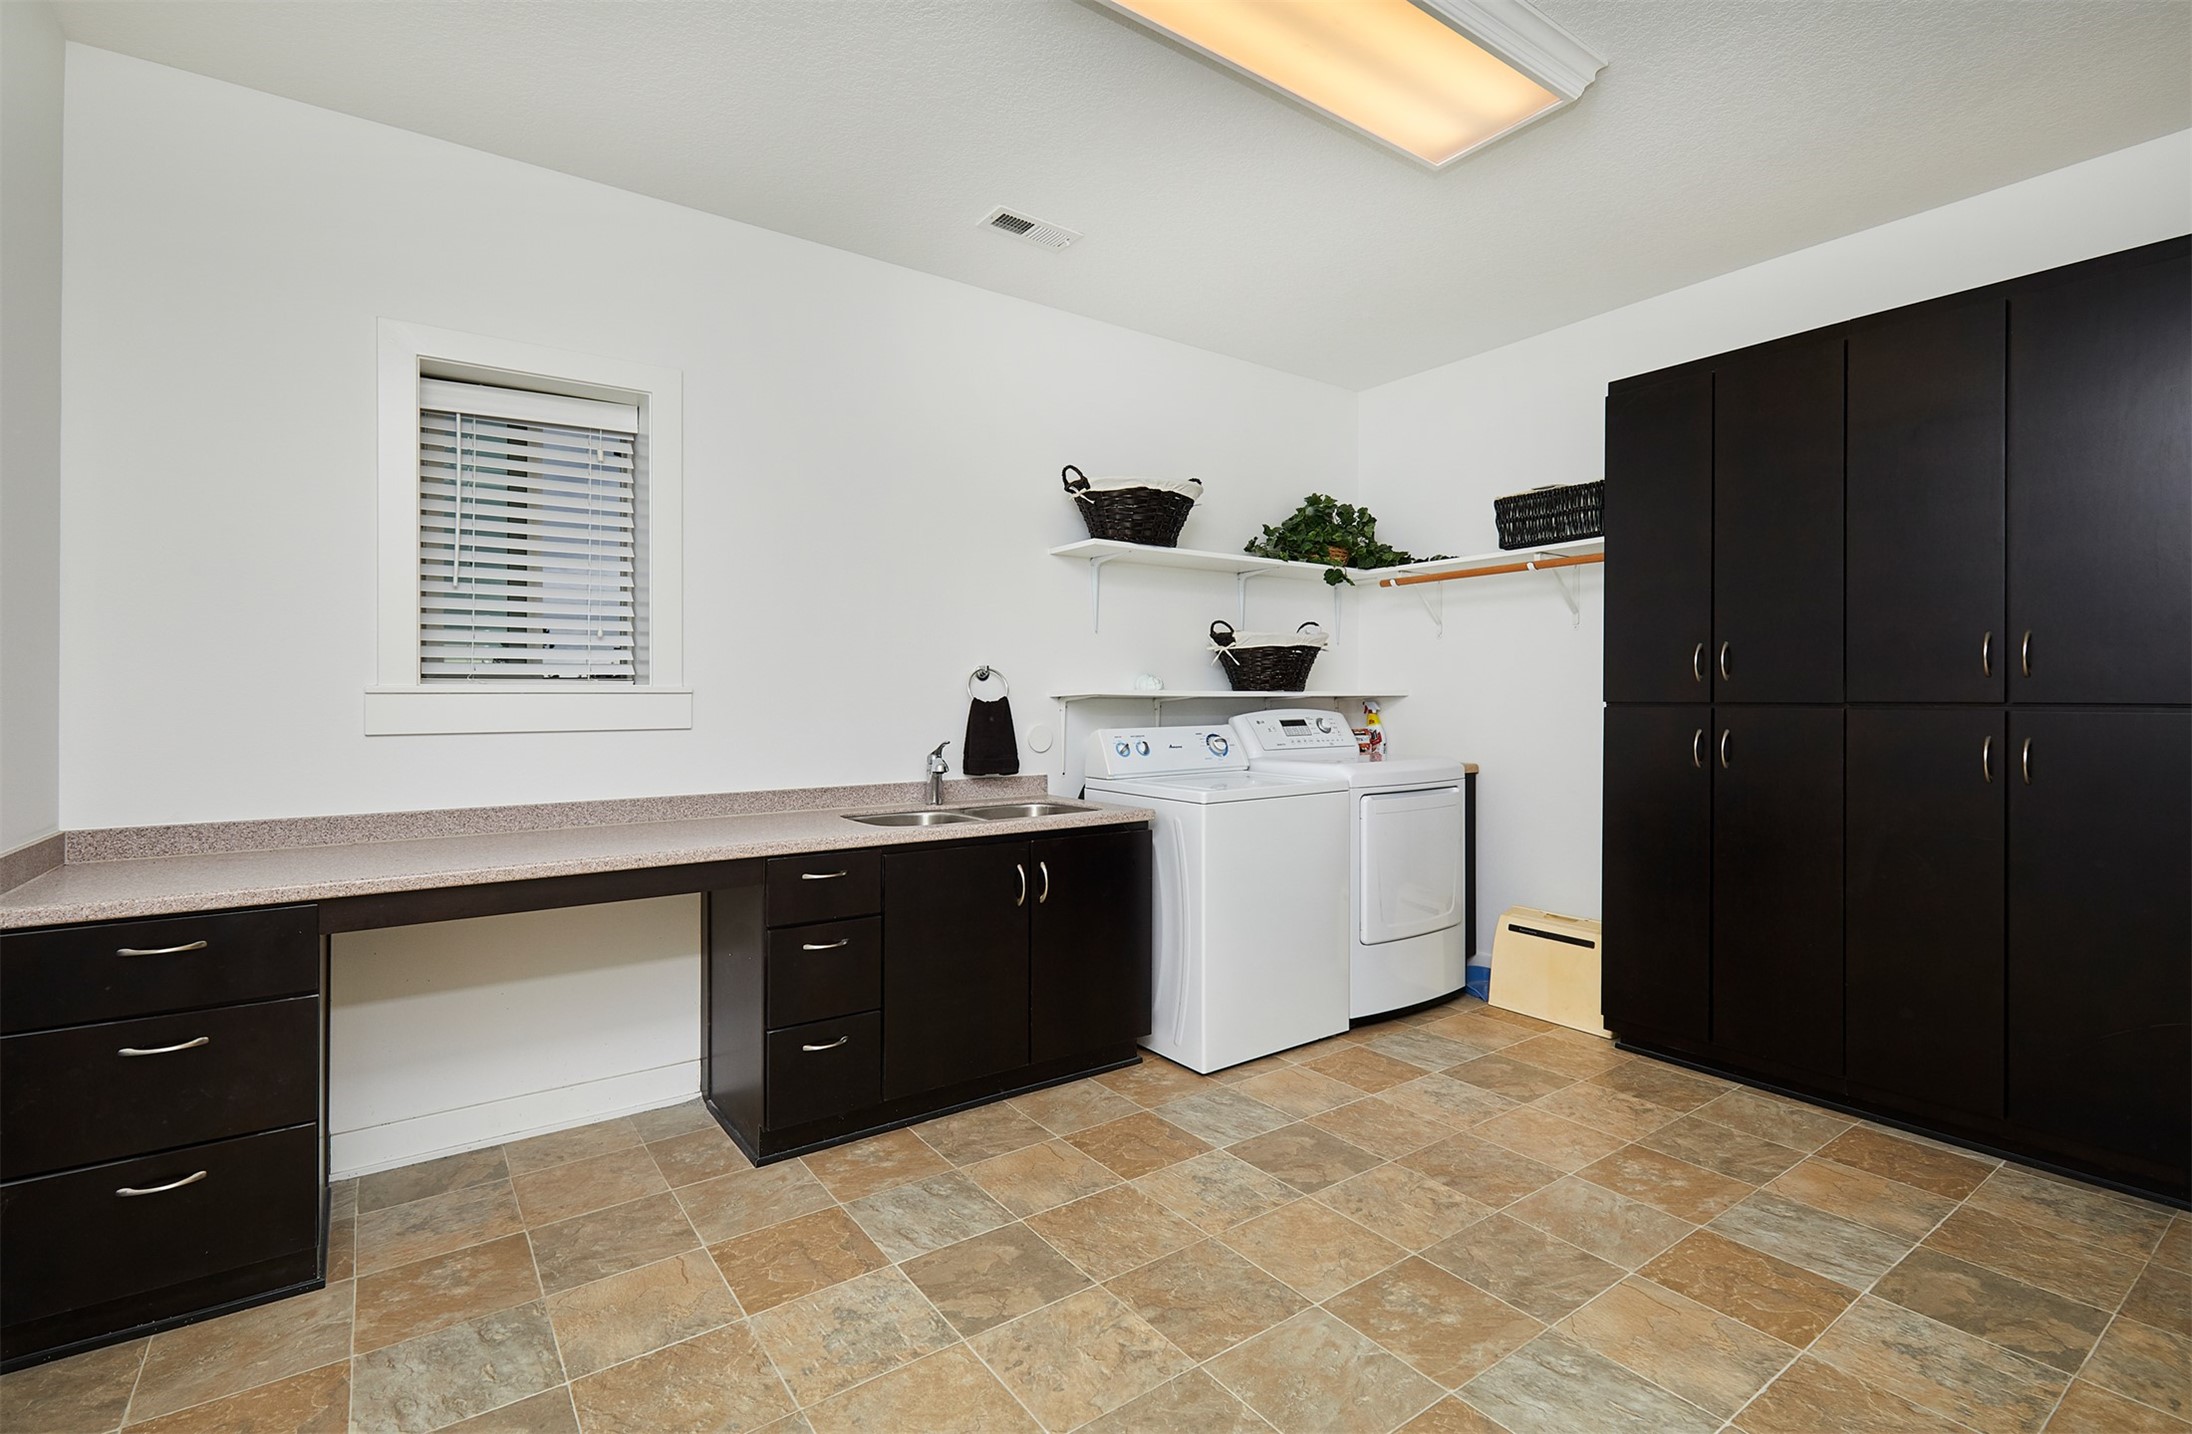
Laundry room with washer and dryer, dark cabinets, long counter with sink, and tan tile floor.
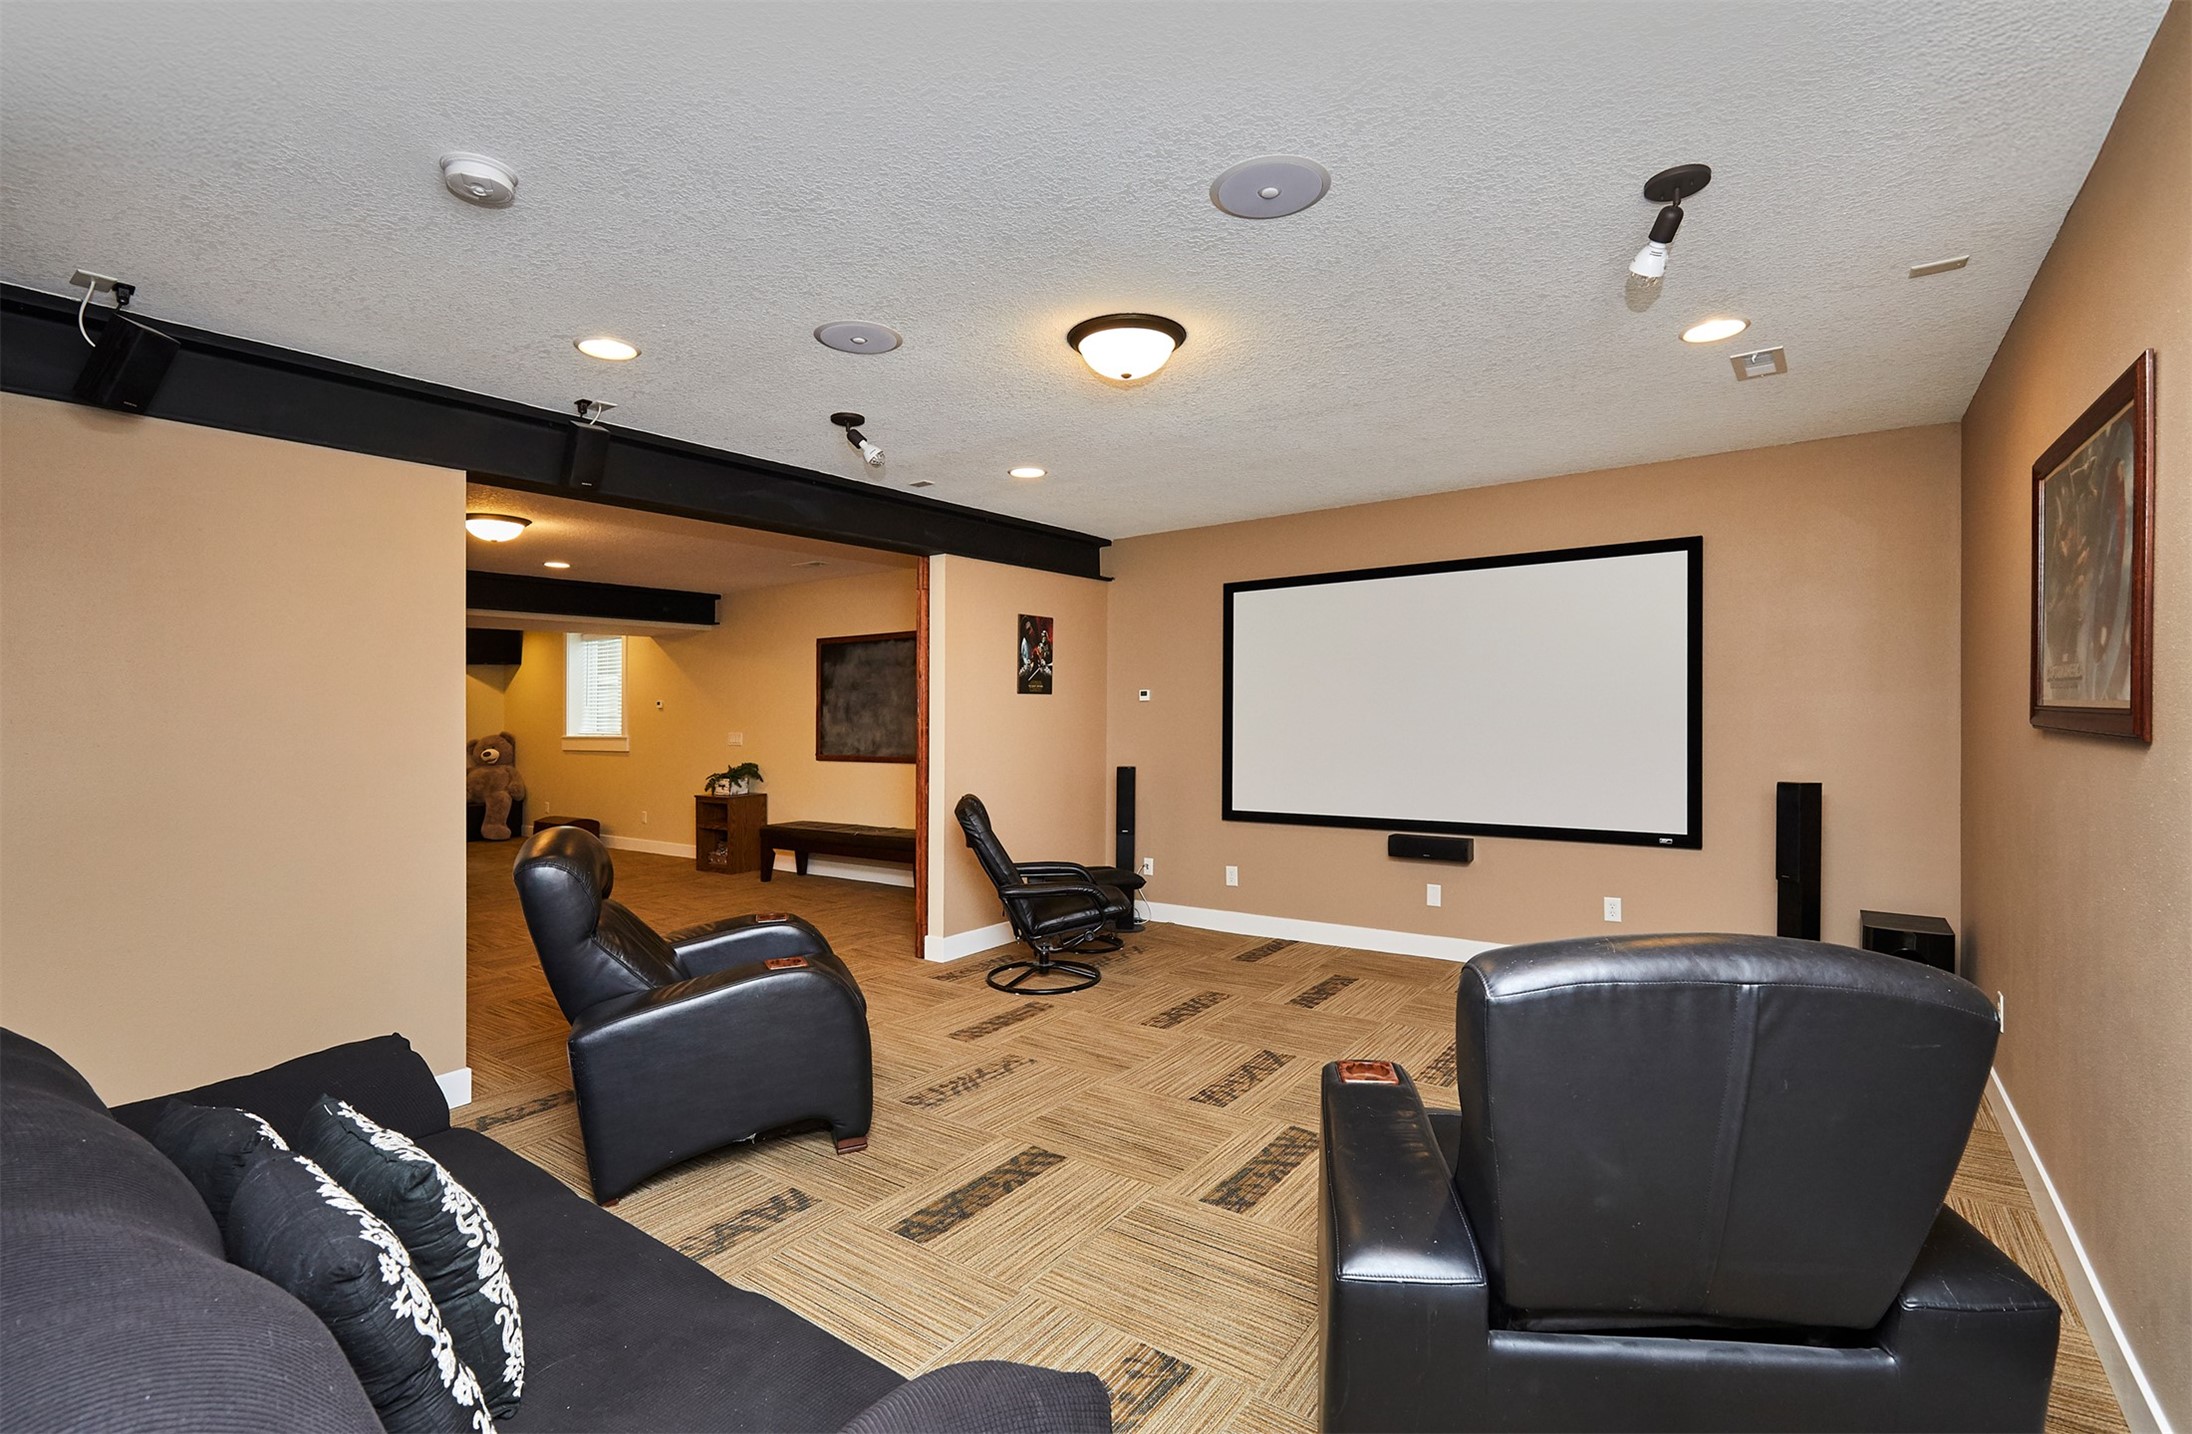
Furnished home theater with a large projection screen, leather seating, and patterned carpet.
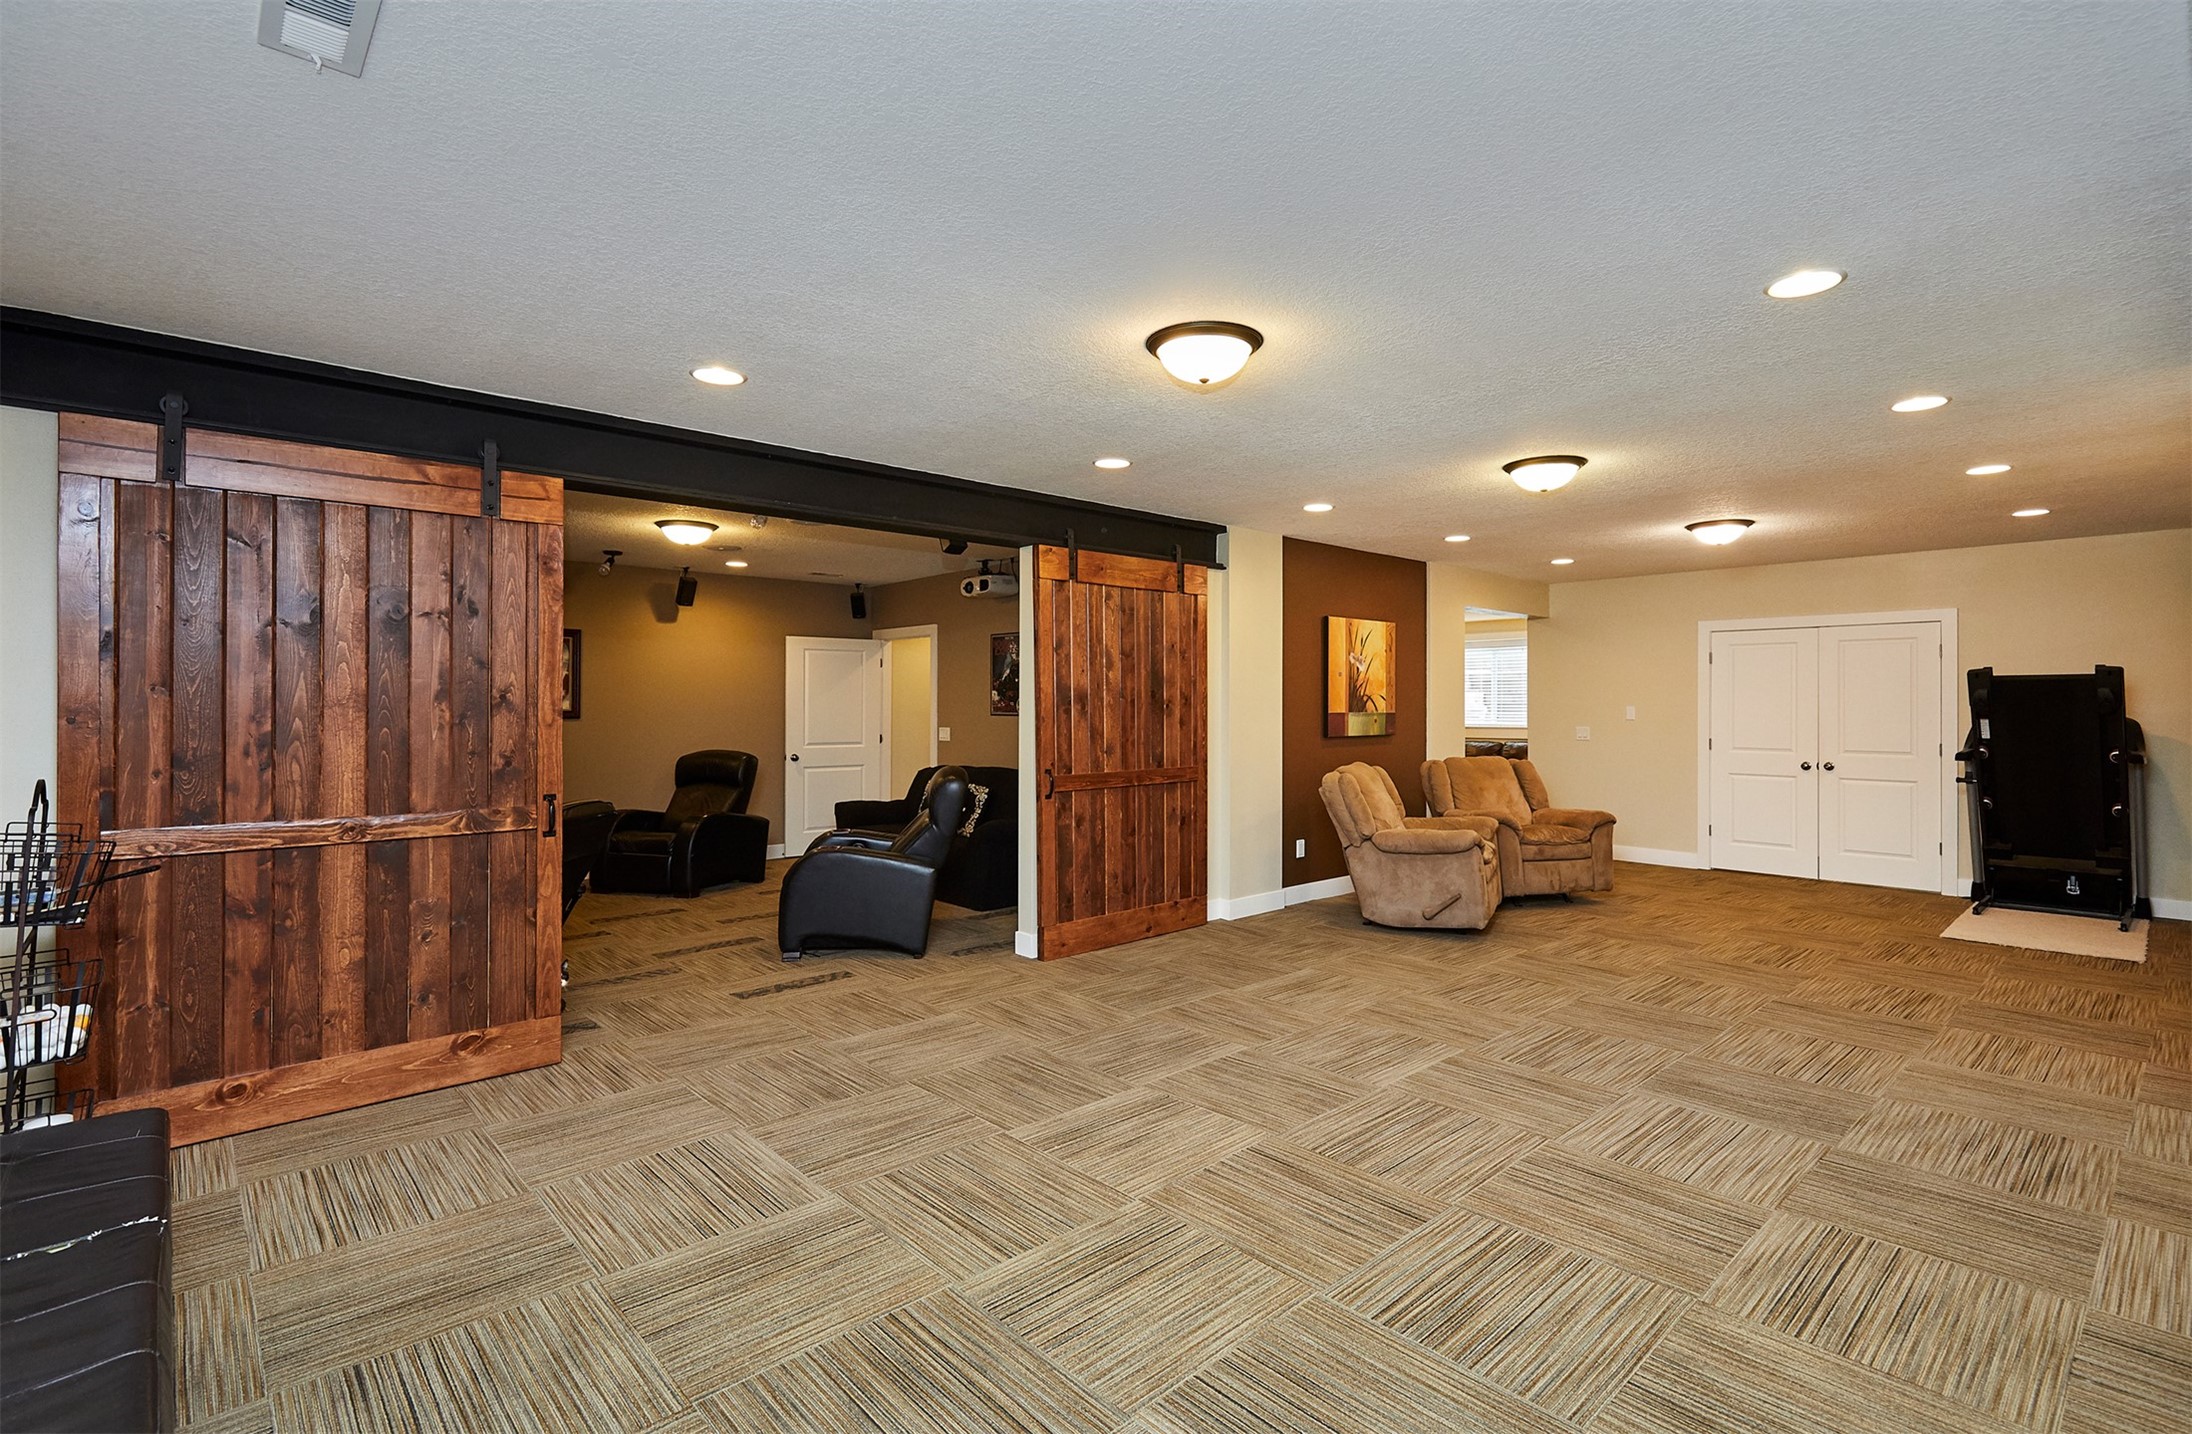
Finished basement recreation room with wood barn doors separating black recliners from a lounge area.
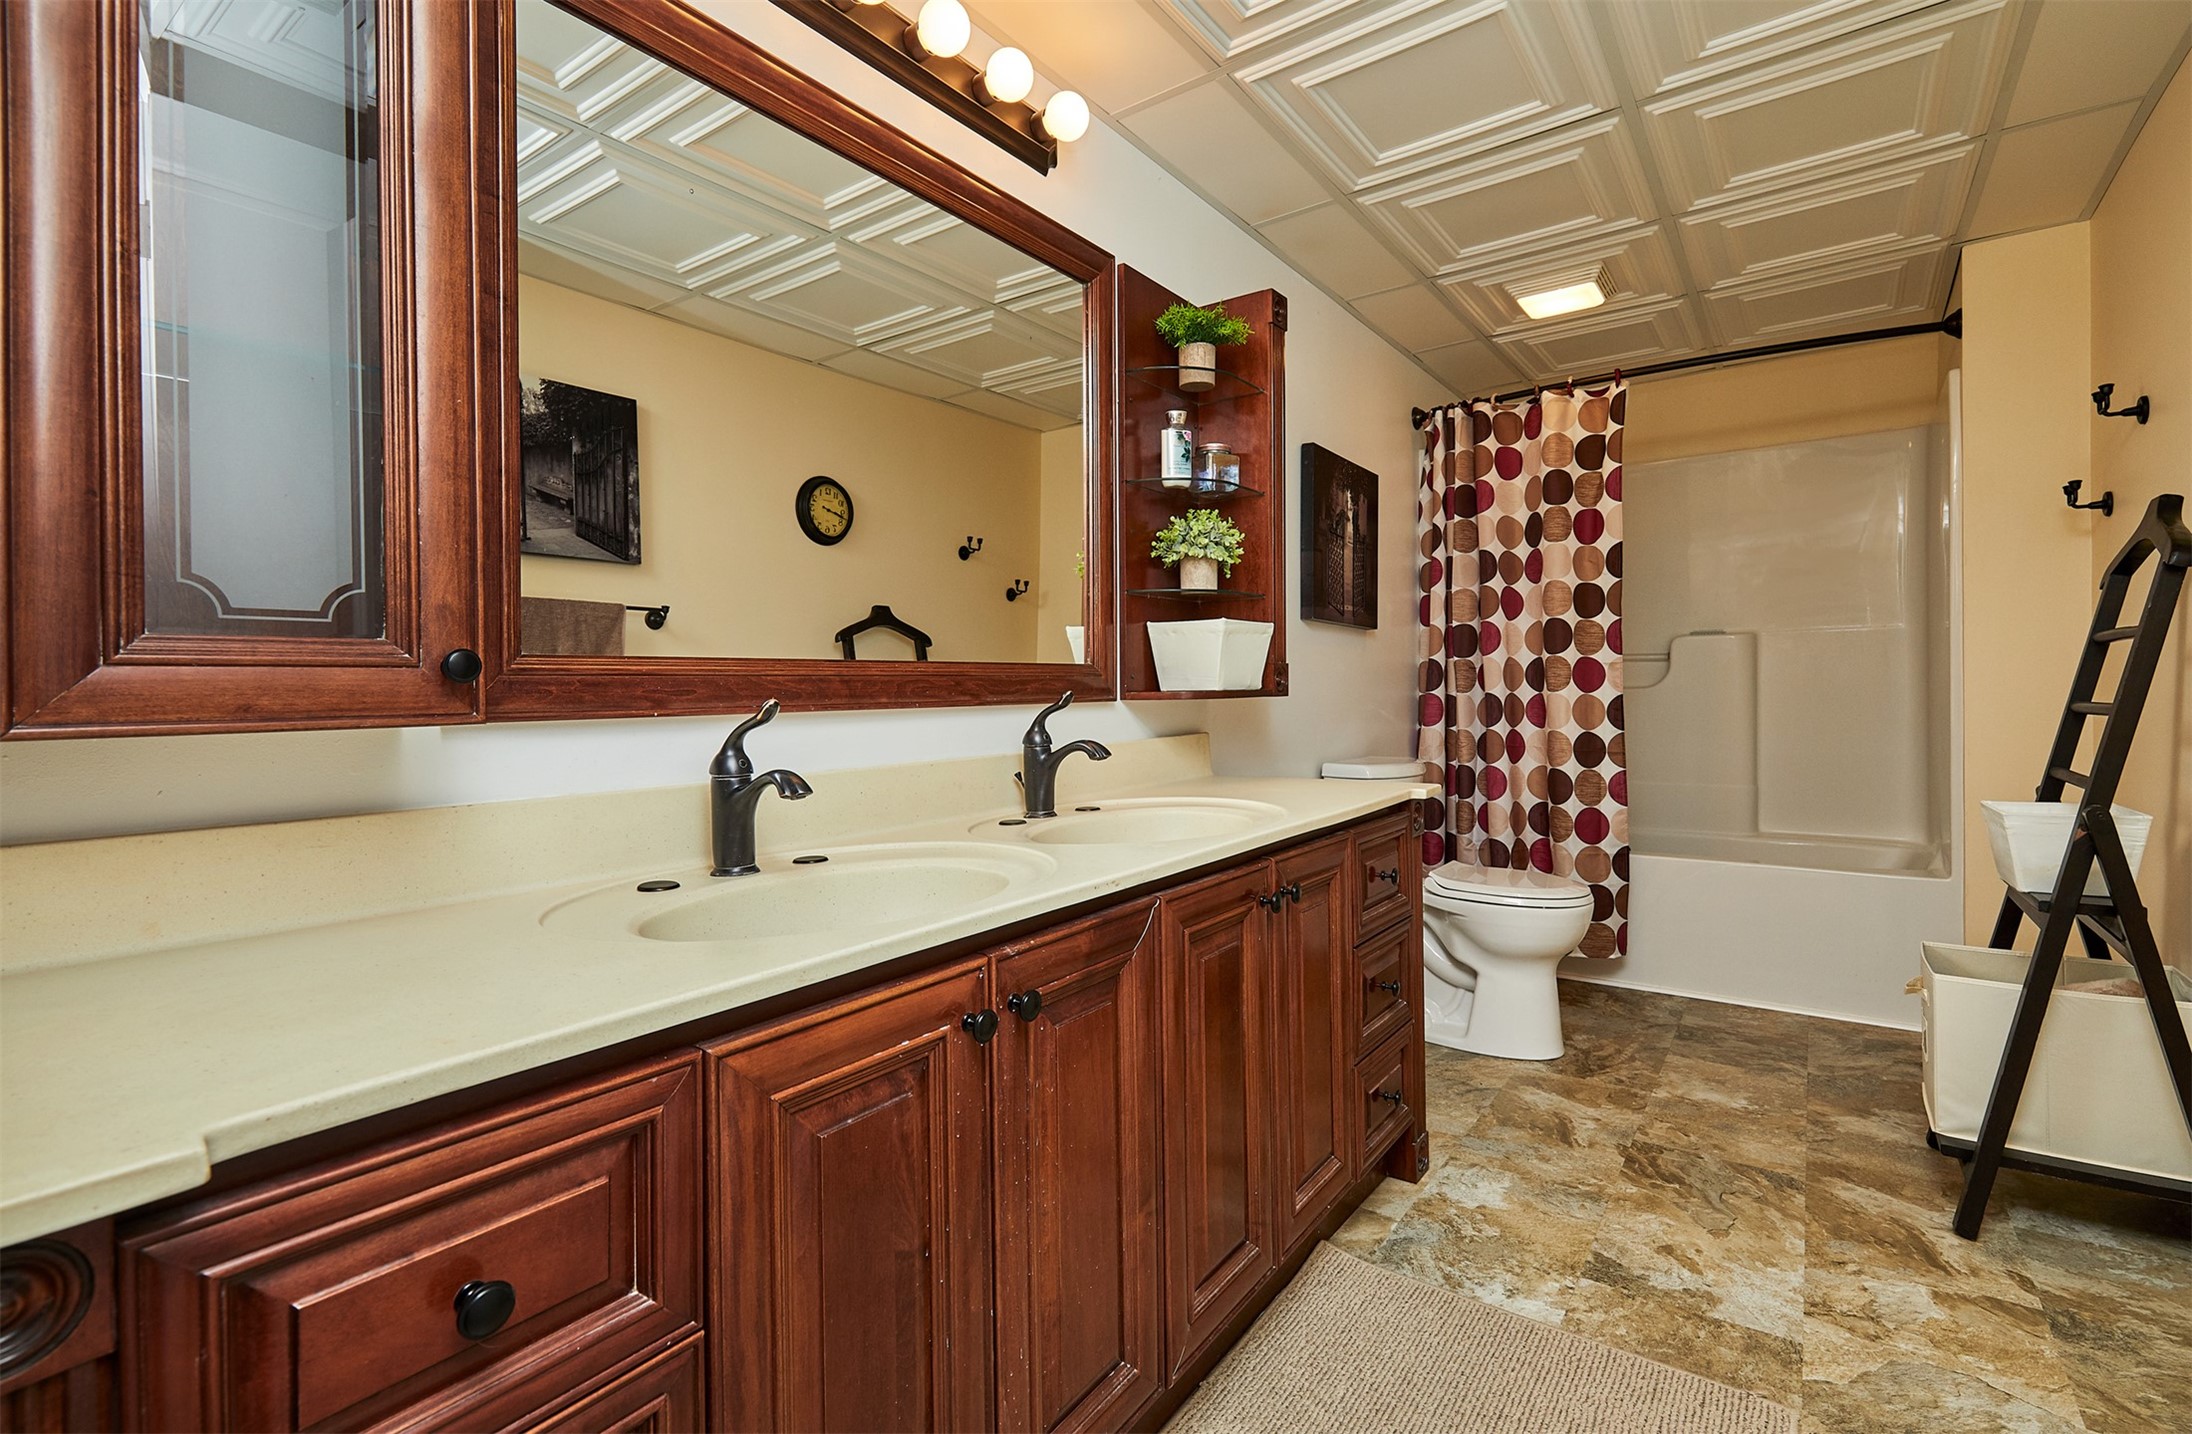
Bathroom with a dark wood double vanity, large mirror, and tub-shower with a patterned curtain.
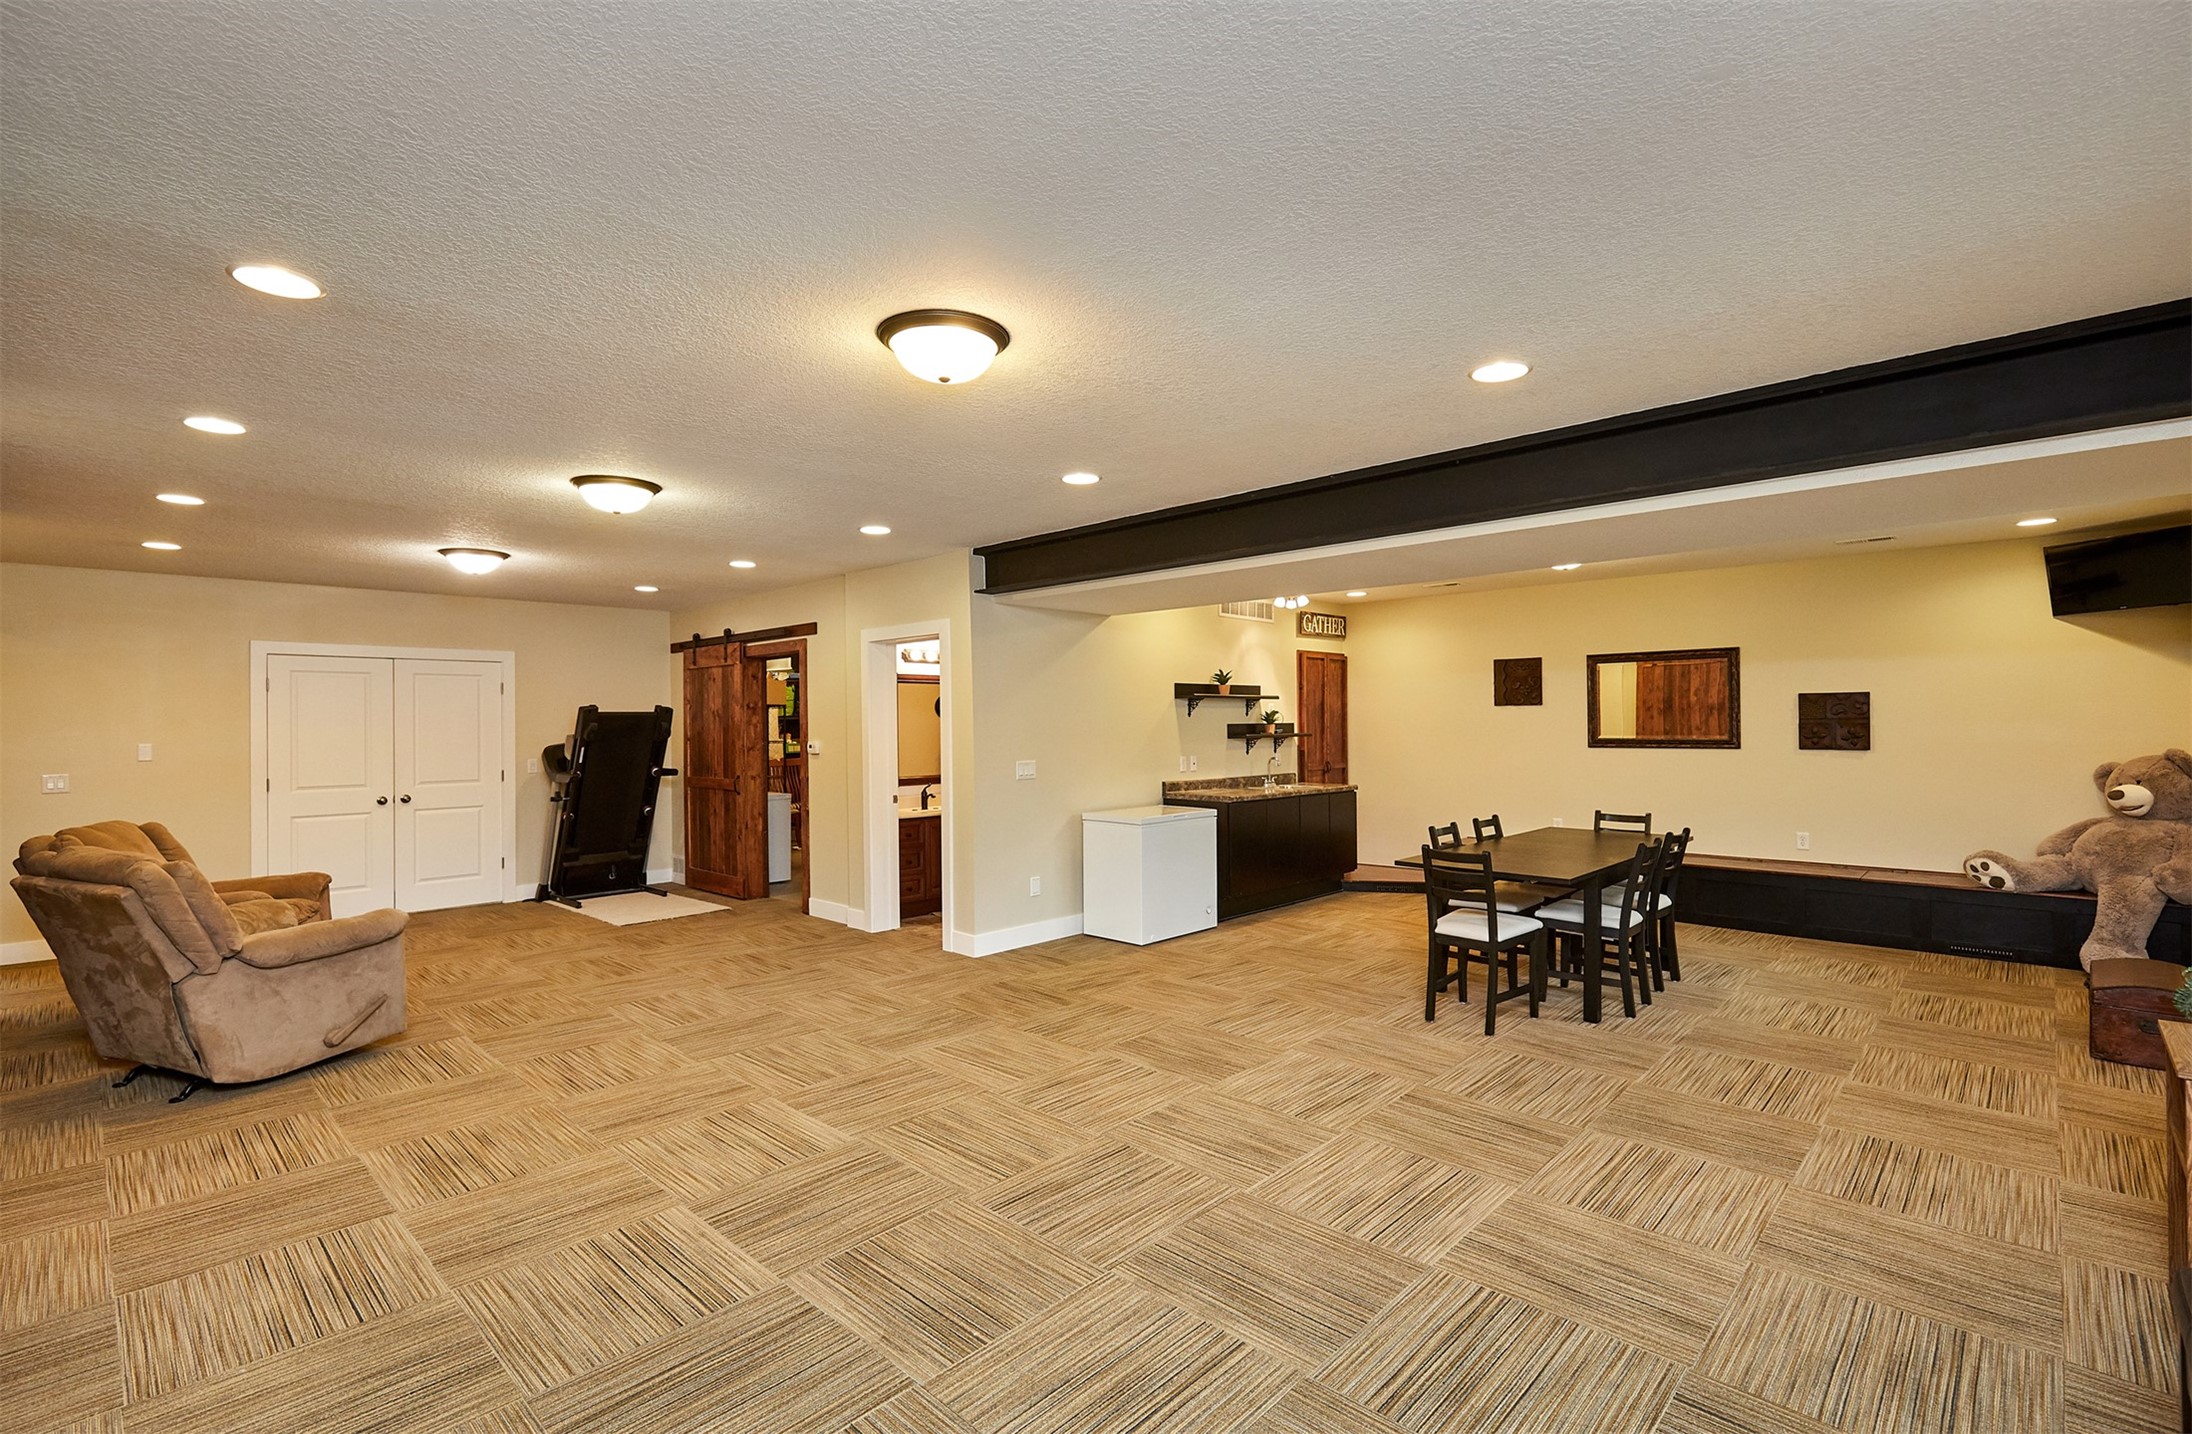
Basement recreation room with a dining area, recliner, exercise equipment, and patterned carpet.
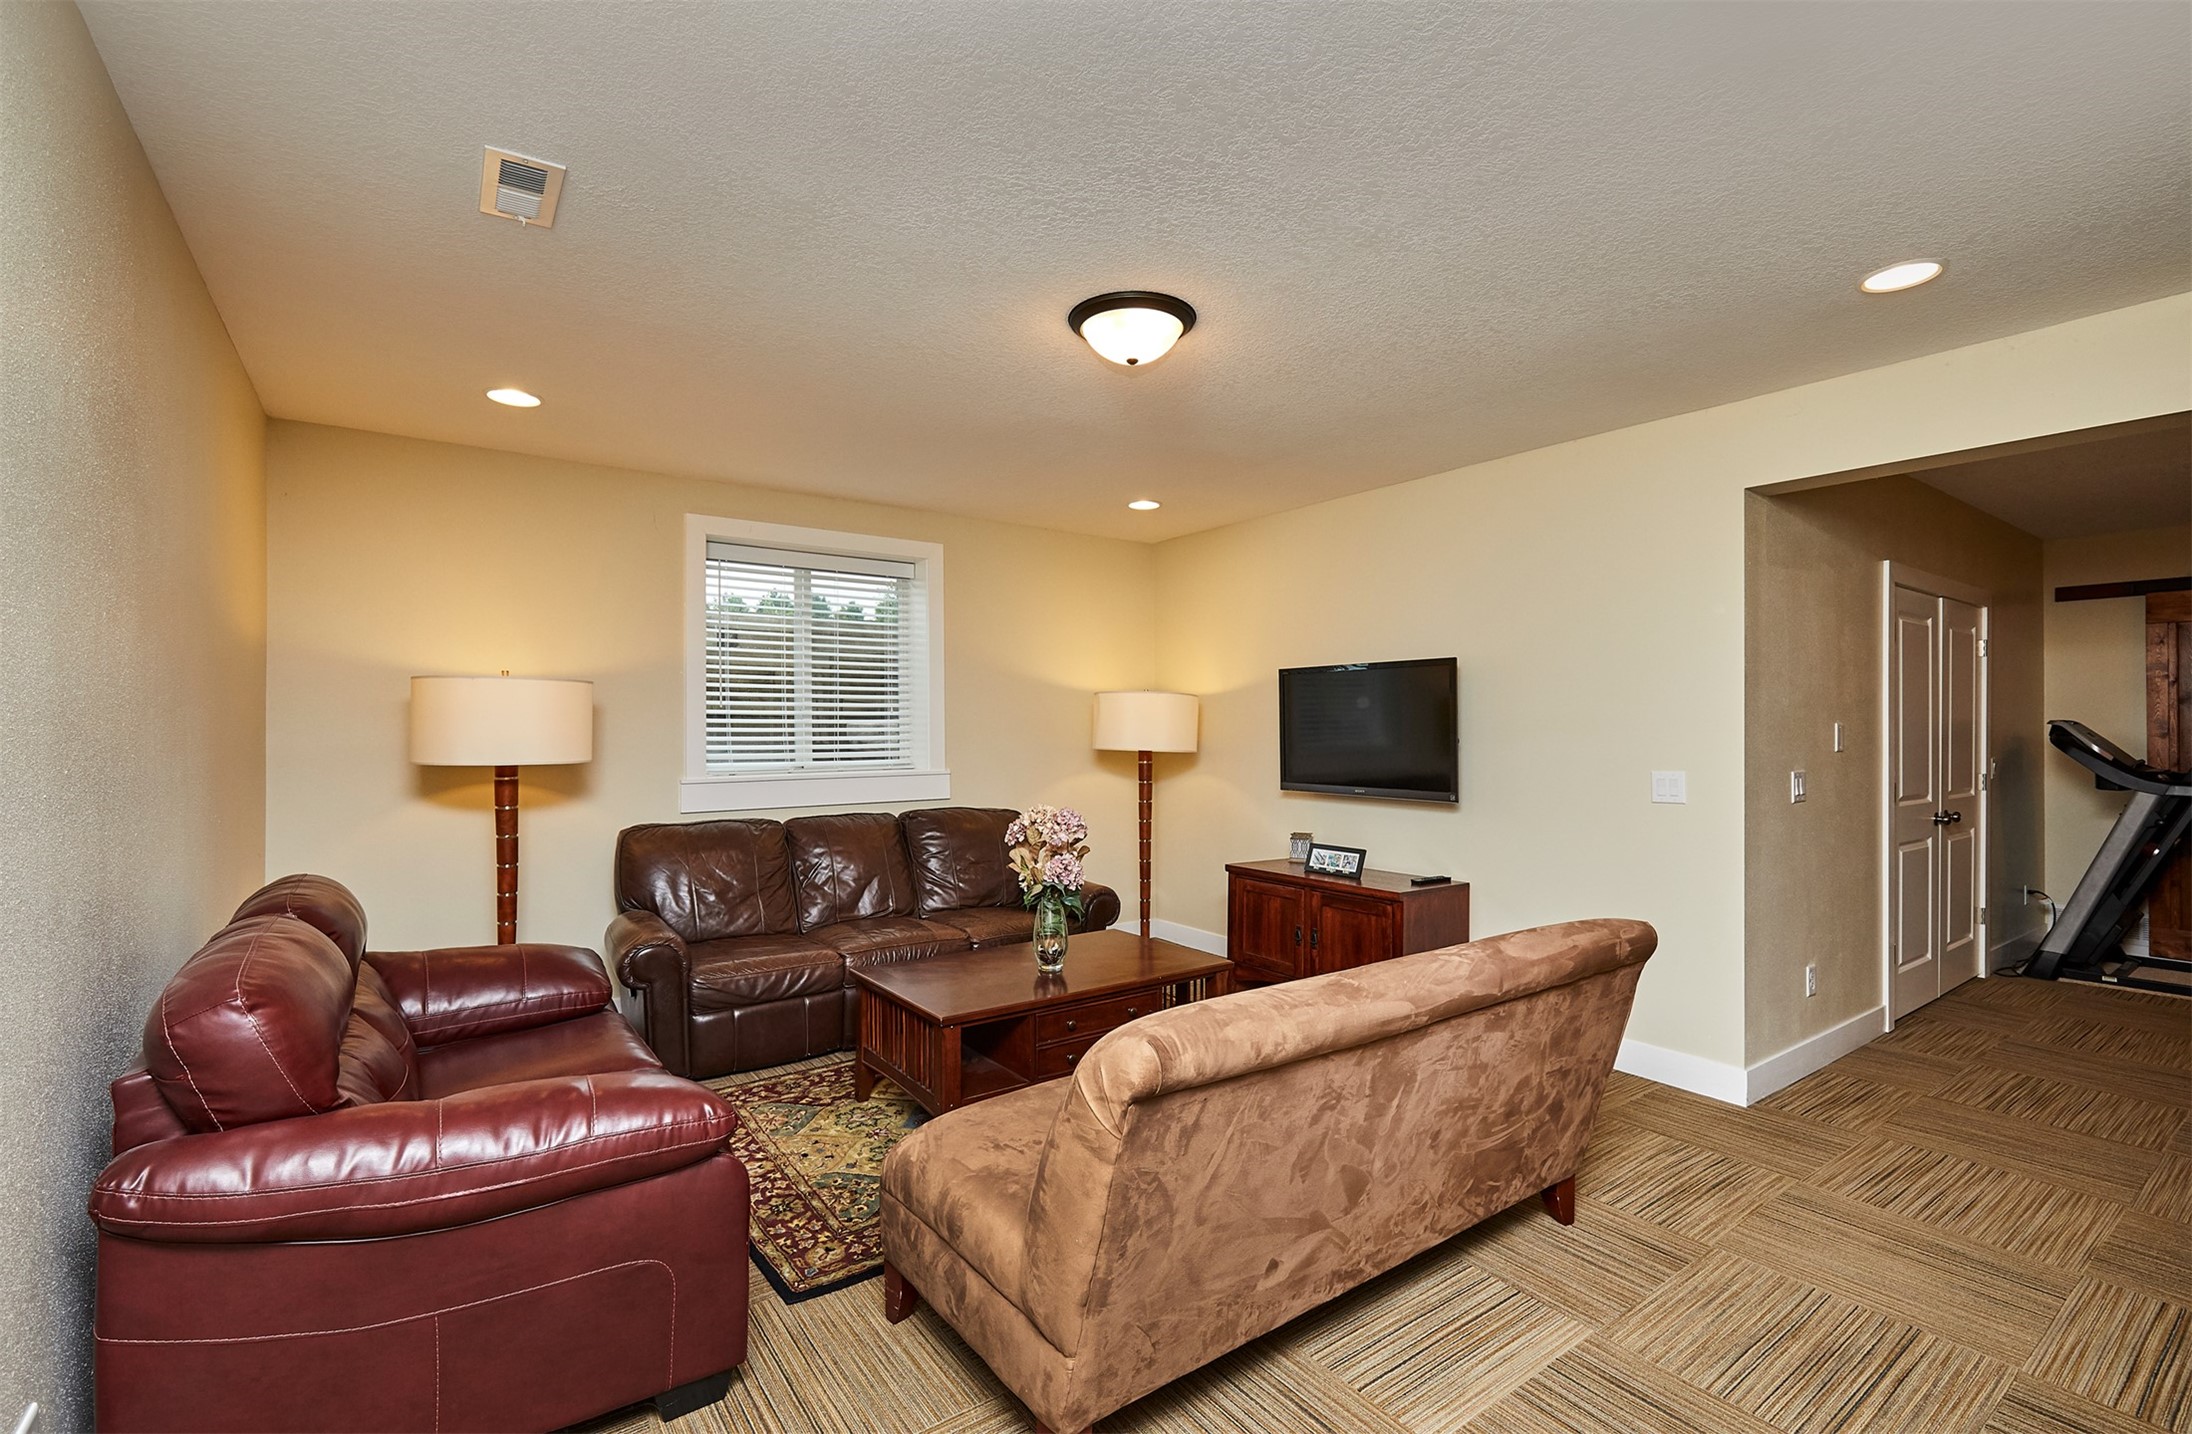
Furnished living room with brown sofas, a wooden coffee table, and a wall-mounted television.
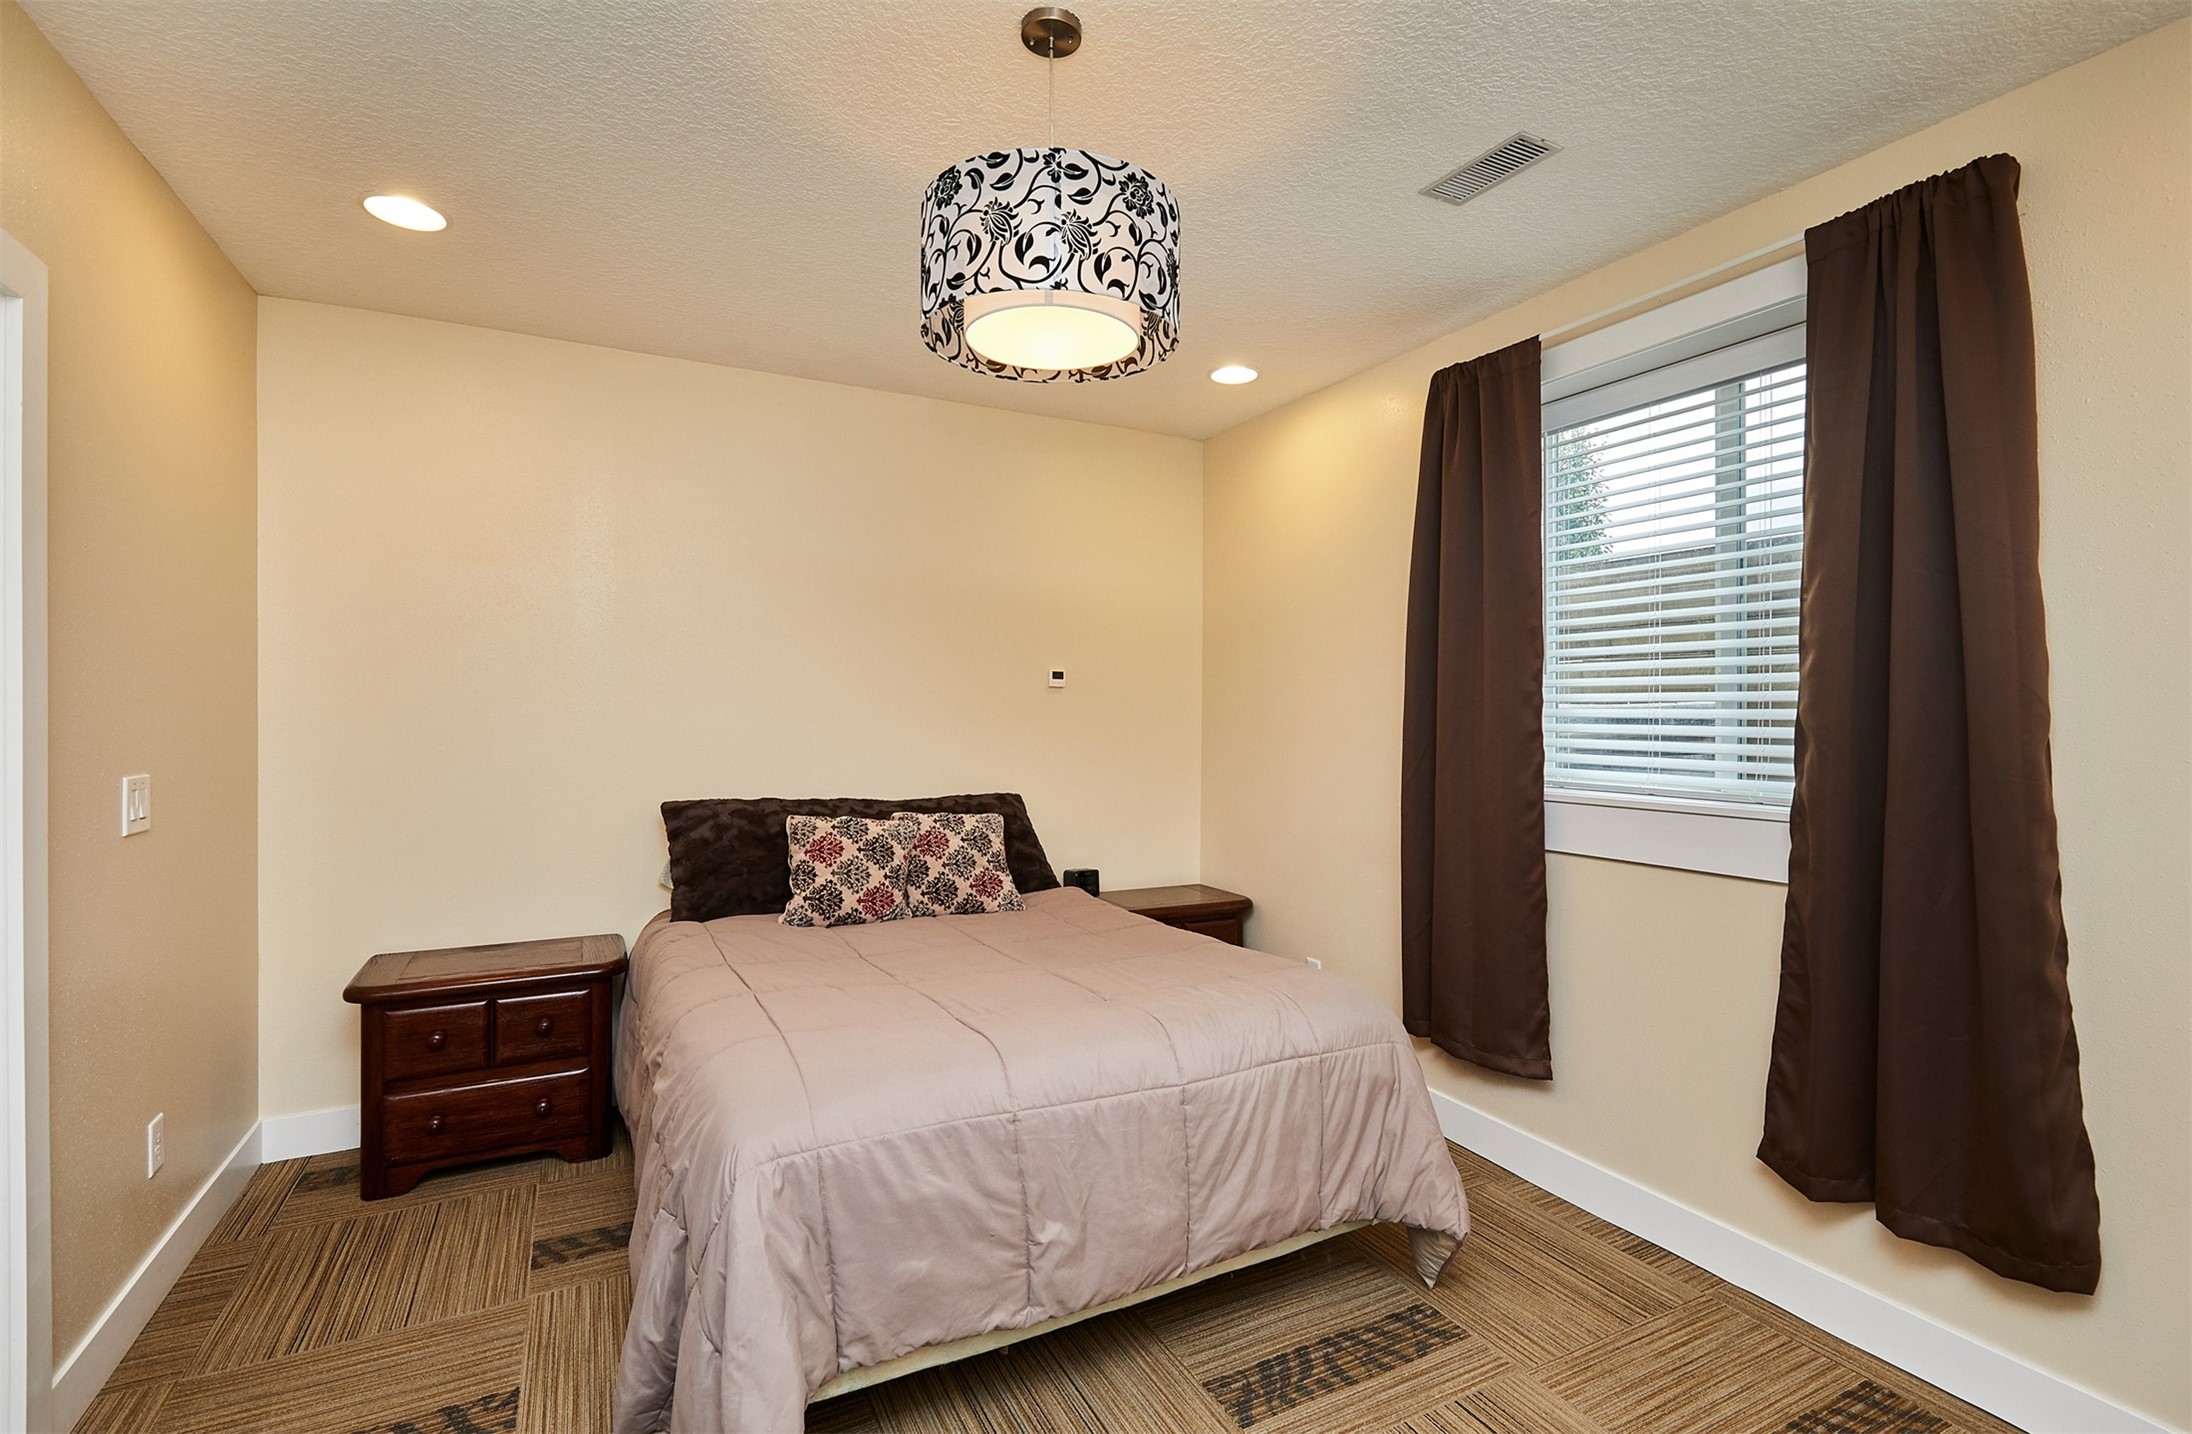
Furnished bedroom with a double bed, patterned pendant light, and dark curtains beside a window.
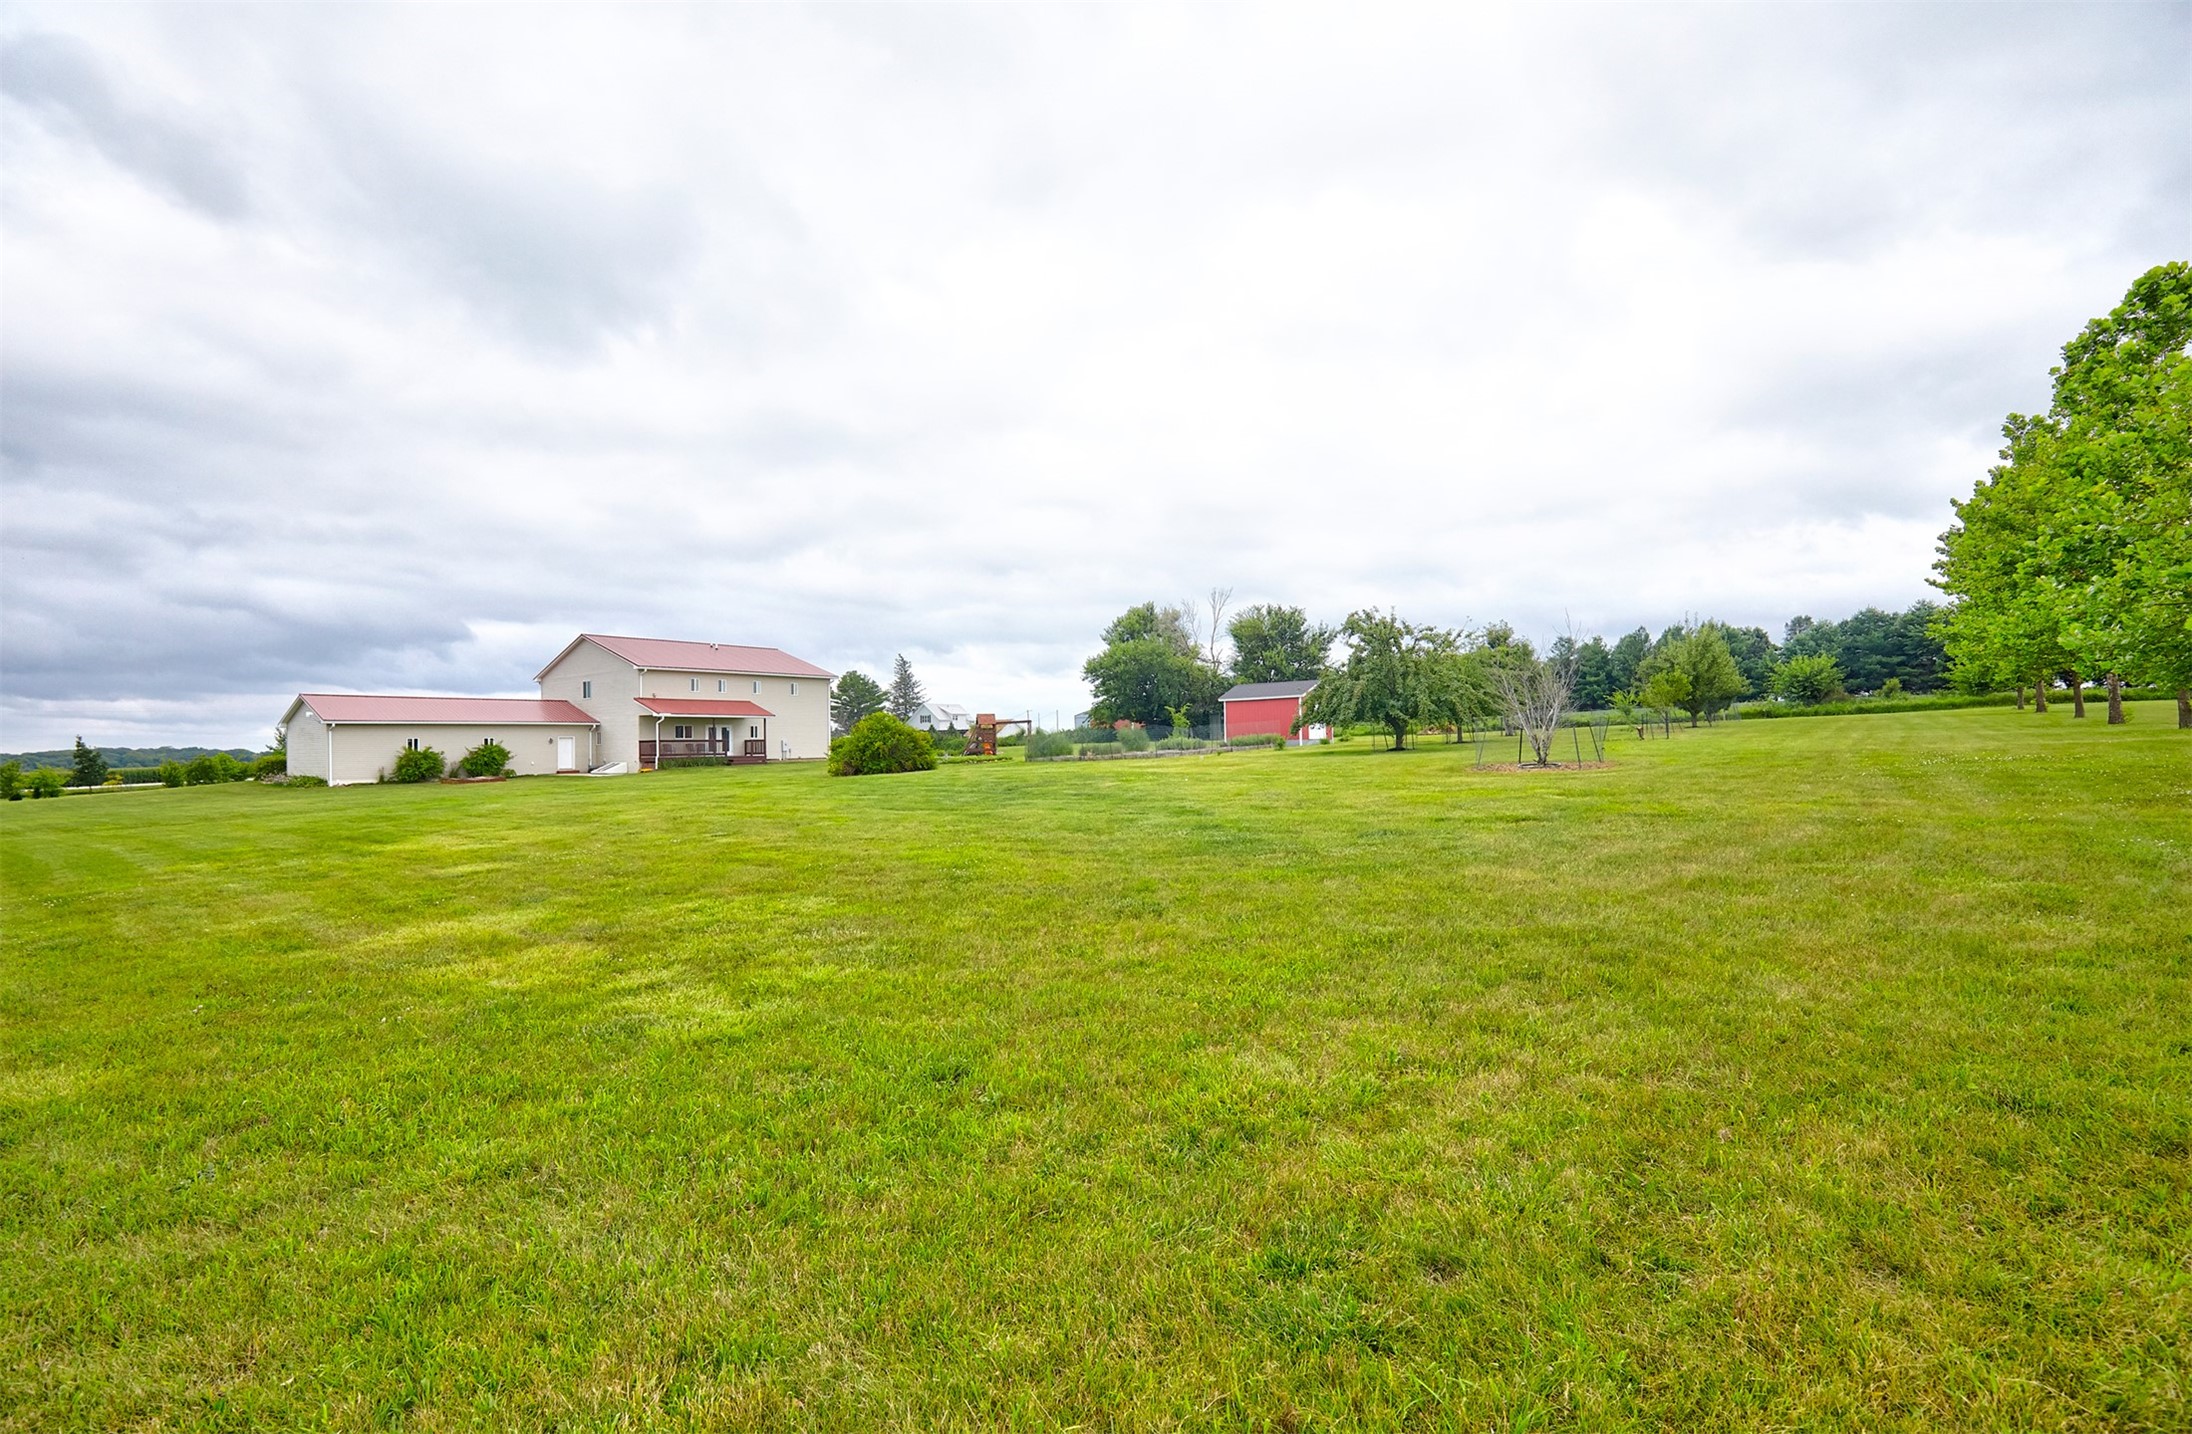
Beige two-story home and red outbuilding beyond a broad green lawn.
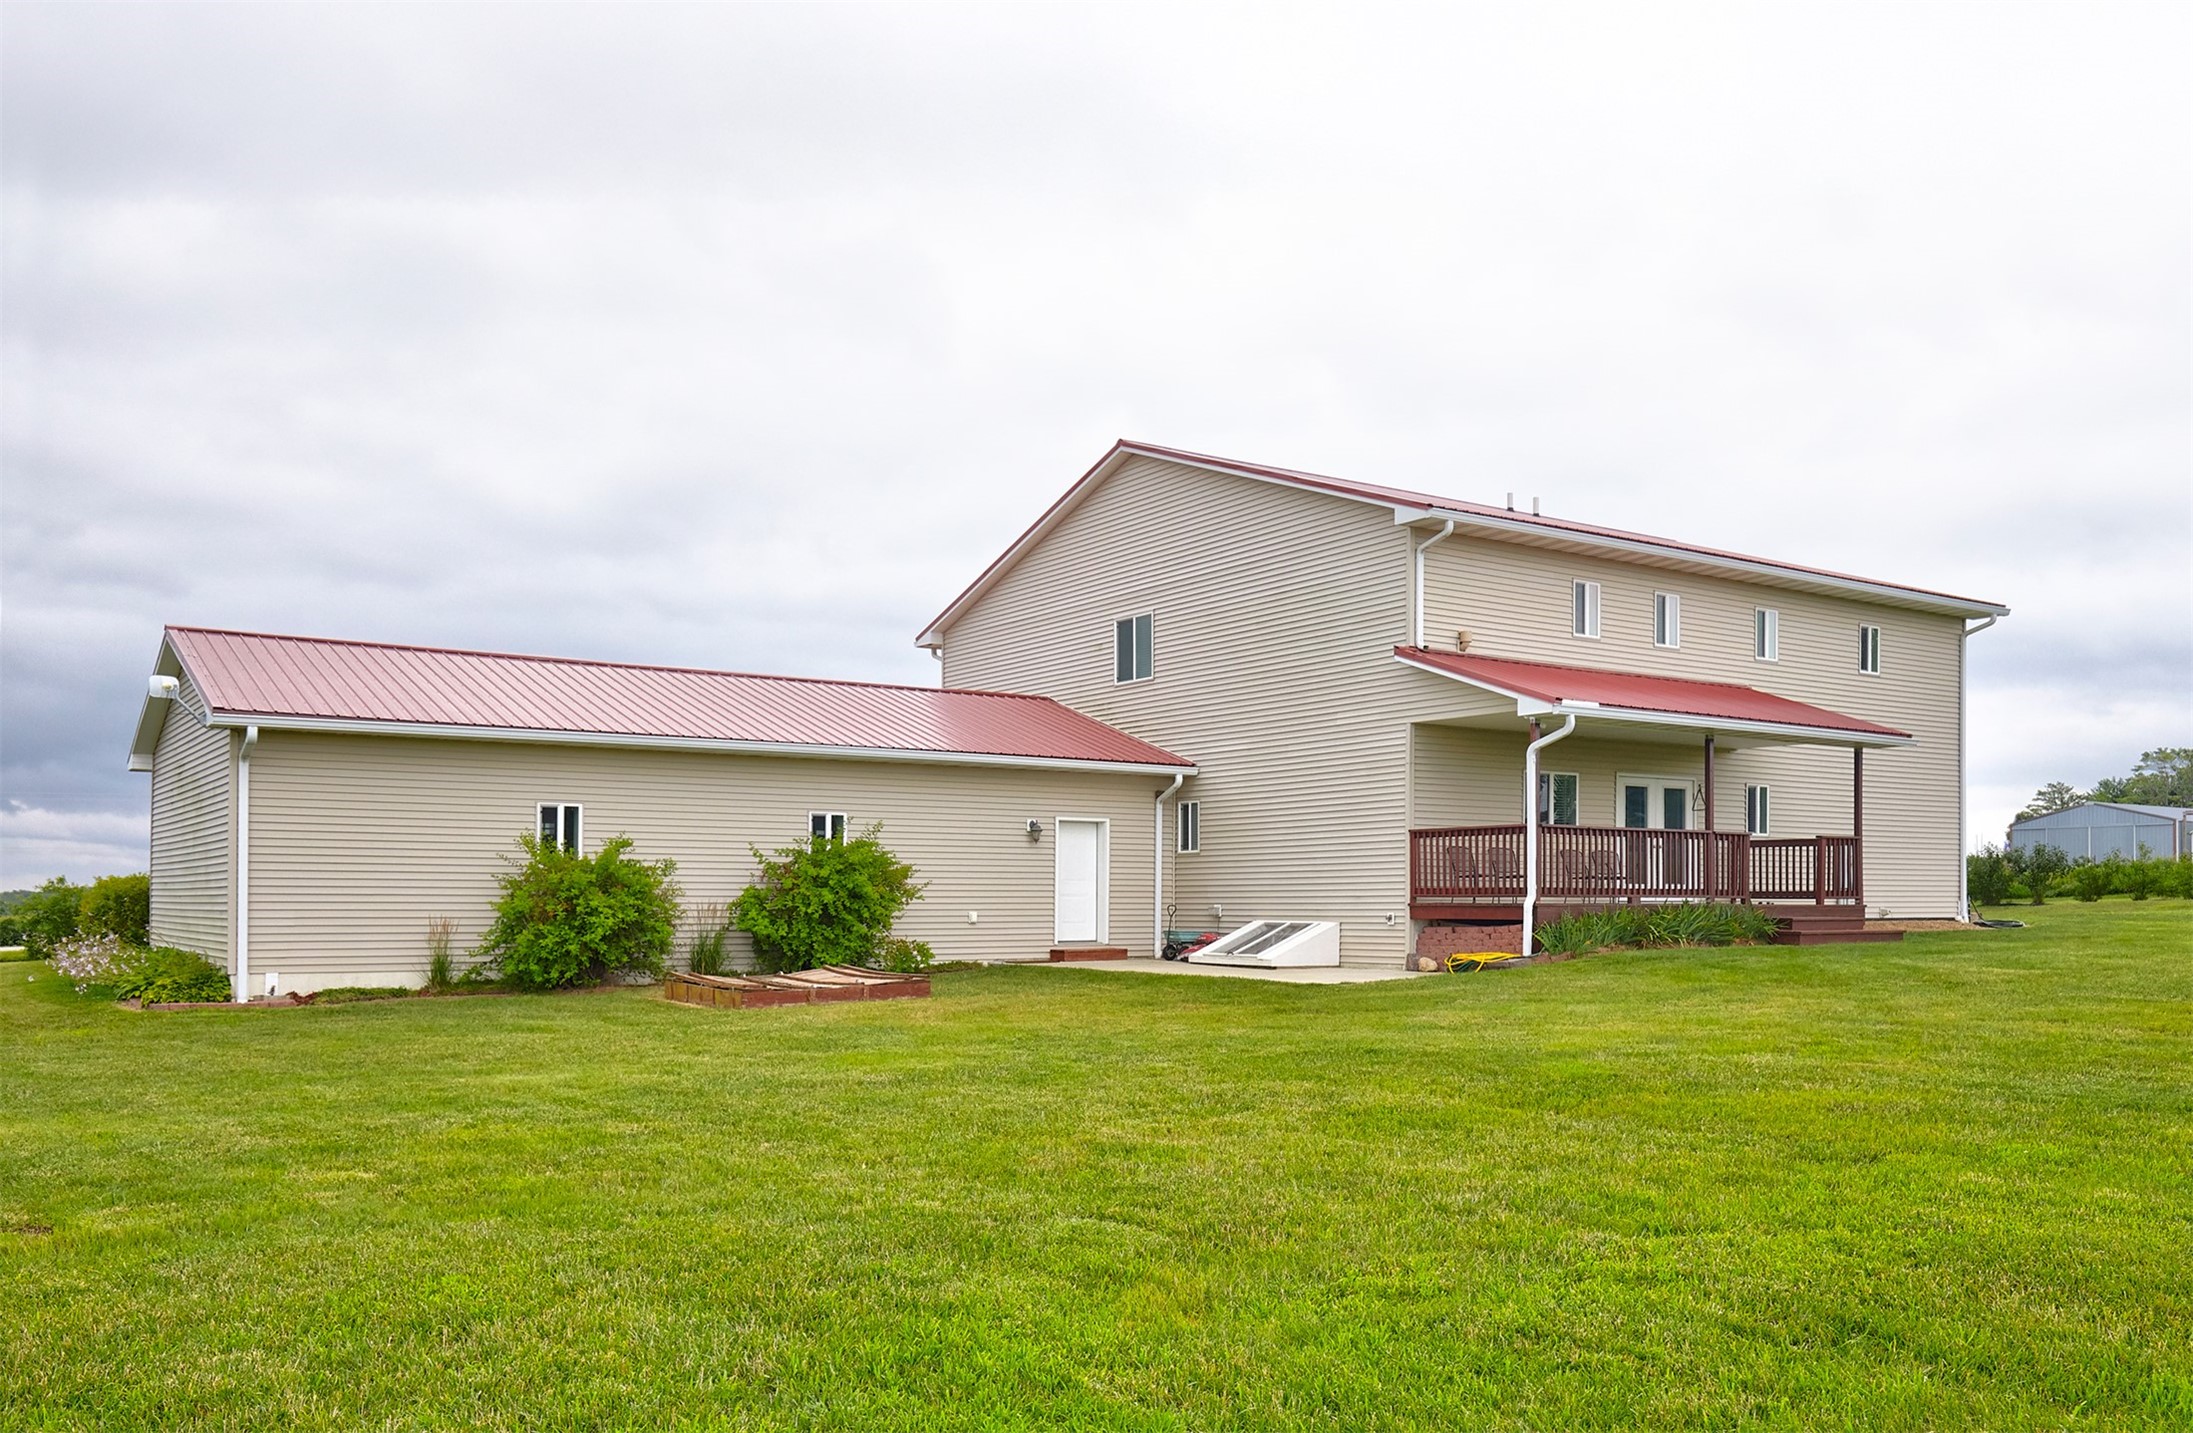
Rear of a beige two-story home with red metal roofs, a covered deck, and a broad green lawn.
Two-story beige home with red metal roofs, a long covered porch, and attached double garage.
Aerial view of a rural home with a red roof, landscaped grounds, and detached outbuildings.
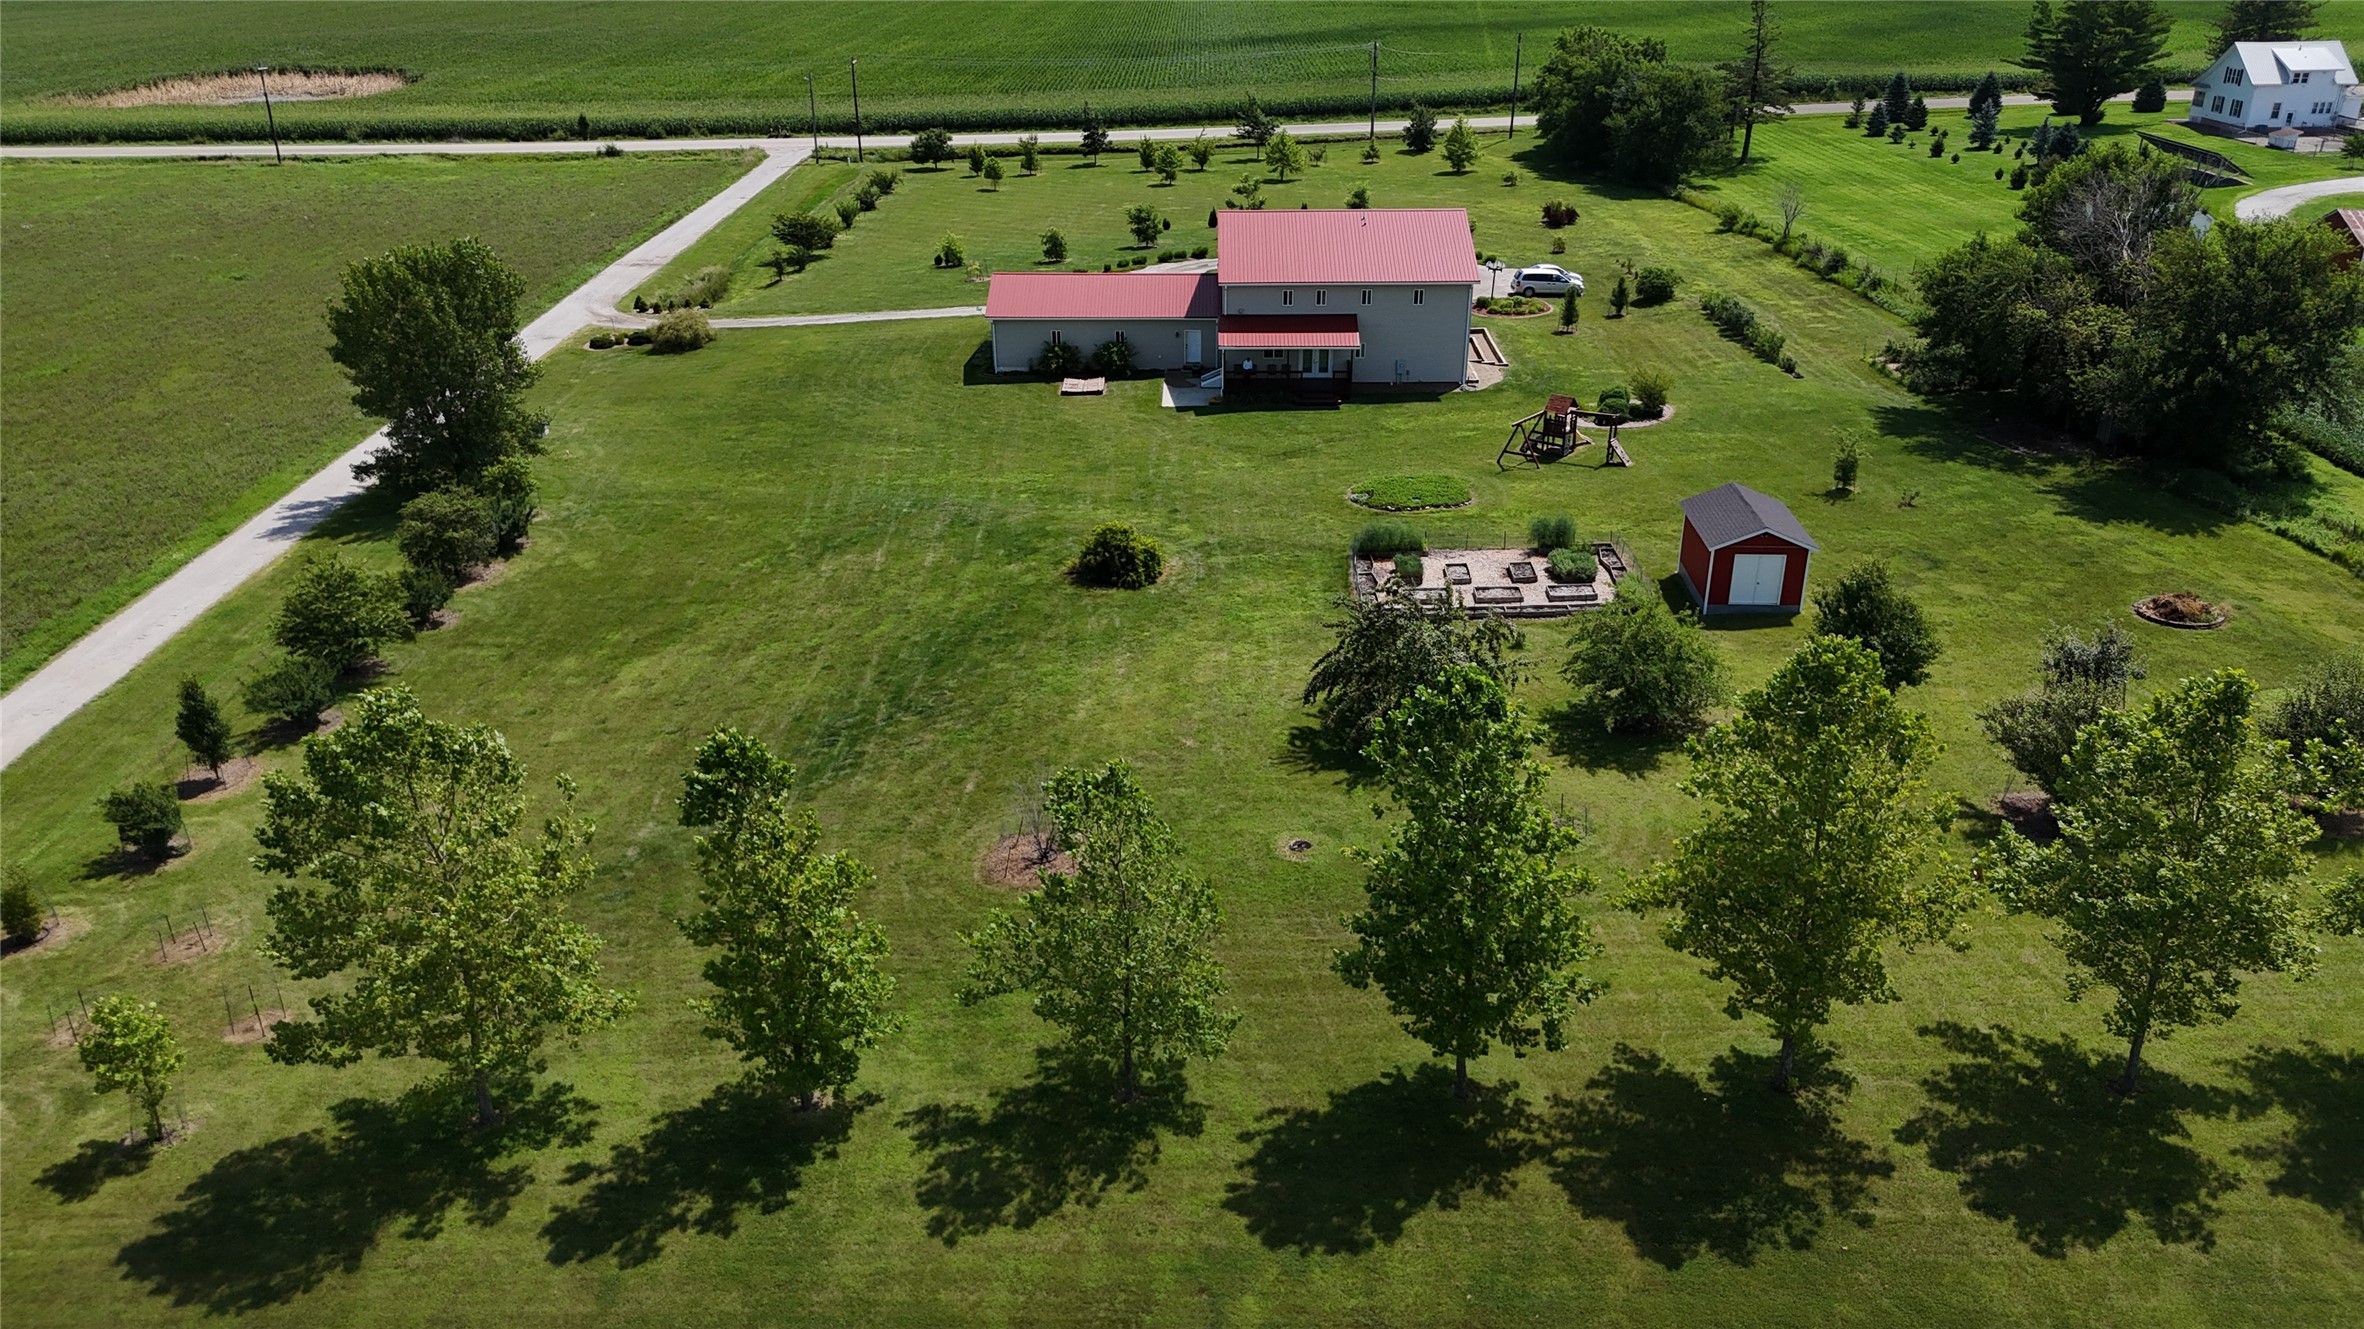
Aerial view of a gray two-story home with a red roof, expansive lawn, garden, shed, and playset.
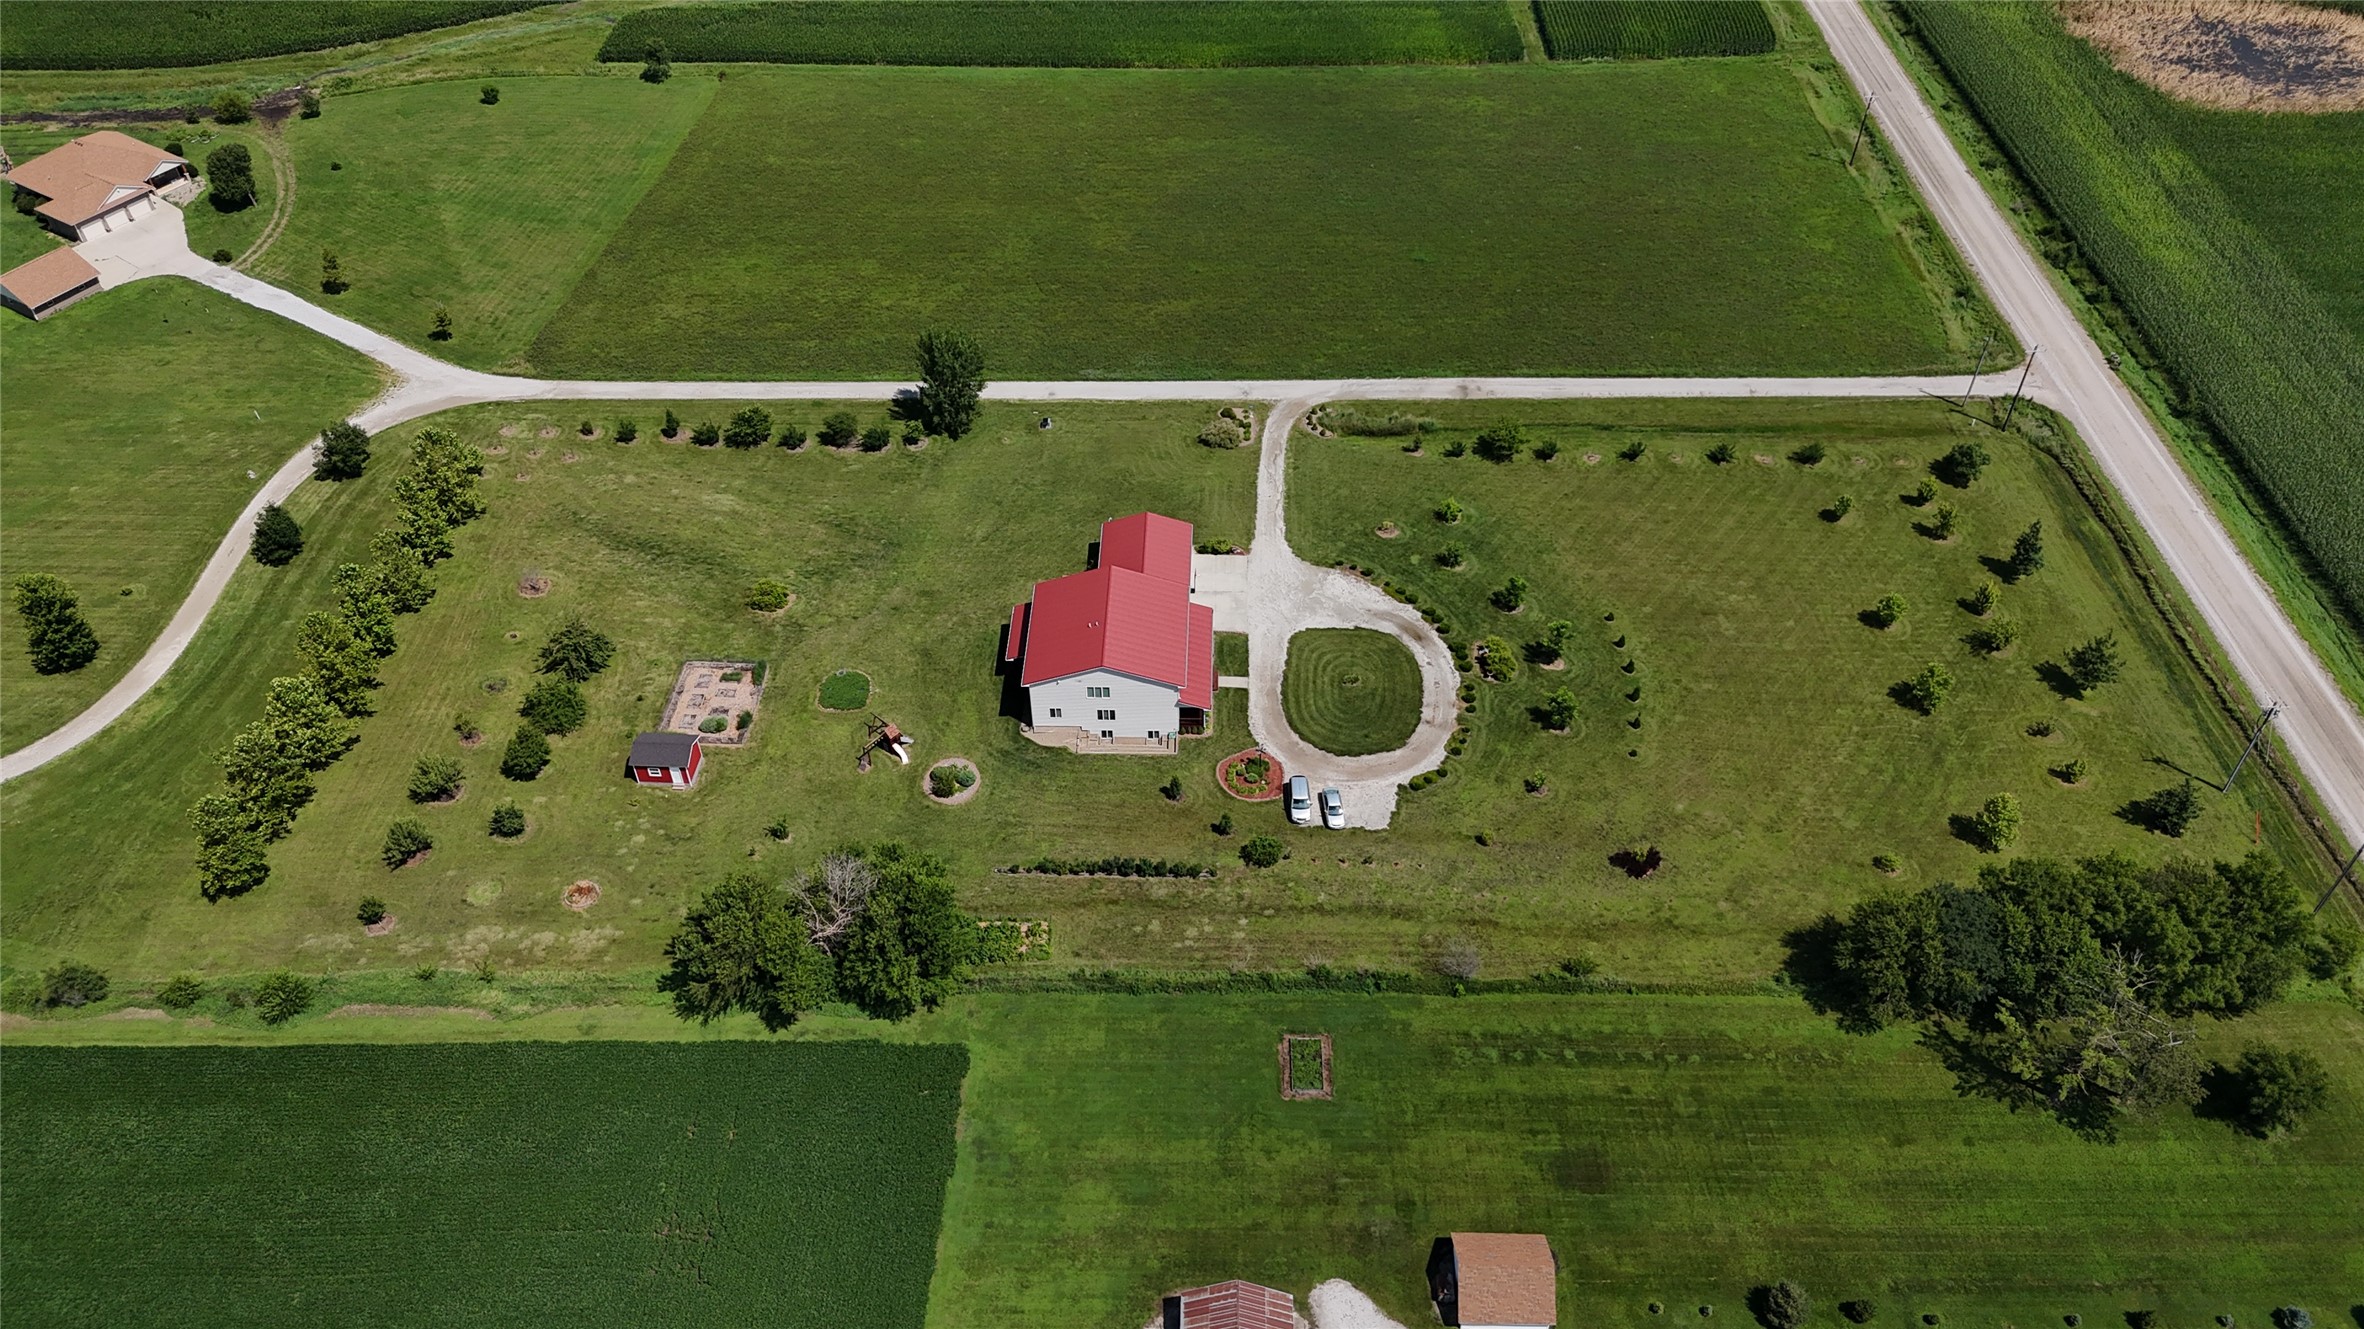
Aerial view of a rural home with a red roof, circular driveway, and expansive green grounds.
SEE ALL PHOTOS
Two-story beige rural home with red metal roofs, a covered porch, and an attached garage beside open fields.
Living room with brown and burgundy seating, hardwood floors, and a patterned rug.
Furnished living room with brown sofas, a patterned rug, and a staircase with iron balusters.
Kitchen with a large stone-topped island, dark barstools, light wood cabinets, and stainless steel appliances.
Kitchen with light wood cabinetry, speckled countertops, a large island, and stainless steel appliances.
Open kitchen and dining area with warm wood cabinets, a large island, and a wooden dining table.
Furnished living room with black leather sofas, a wall-mounted television, and ceiling fans.
Furnished home office with a piano, wooden desk, and open French doors to a living room.
Furnished home office with a wooden desk, computer monitors, and a window overlooking greenery.
Carpeted home office with a desk, storage cubbies, and a curtained window.
Bathroom with a wood-plank accent wall, dark vanity, speckled countertop, and large mirror.
Furnished bedroom with a dark wood four-poster bed, matching dressers, and an open en-suite bathroom doorway.
Bathroom with a dark double vanity and an open doorway to a separate toilet area.
Bedroom with a dark wood bed, white bedding, beige carpet, and ceiling fan.
Bedroom with a gray bed, beige carpet, and a window framed by blue curtains.
Bathroom with a white vanity and toilet, tan walls, tiled floor, and dark towels.
Bedroom with blue walls, a white bed, a keyboard, and shelves of collectibles.
Bathroom with a double-sink vanity, mottled stone countertop, large mirrors, and striped shower curtain.
Laundry room with washer and dryer, dark cabinets, long counter with sink, and tan tile floor.
Furnished home theater with a large projection screen, leather seating, and patterned carpet.
Finished basement recreation room with wood barn doors separating black recliners from a lounge area.
Bathroom with a dark wood double vanity, large mirror, and tub-shower with a patterned curtain.
Basement recreation room with a dining area, recliner, exercise equipment, and patterned carpet.
Furnished living room with brown sofas, a wooden coffee table, and a wall-mounted television.
Furnished bedroom with a double bed, patterned pendant light, and dark curtains beside a window.
Beige two-story home and red outbuilding beyond a broad green lawn.
Rear of a beige two-story home with red metal roofs, a covered deck, and a broad green lawn.
Two-story beige home with red metal roofs, a long covered porch, and attached double garage.
Aerial view of a rural home with a red roof, landscaped grounds, and detached outbuildings.
Aerial view of a gray two-story home with a red roof, expansive lawn, garden, shed, and playset.
Aerial view of a rural home with a red roof, circular driveway, and expansive green grounds.
Sold

30991 T Avenue

30991 T Avenue, Adel, IA 50003

$794,900
Discover comfort, space, and sustainability in this beautifully designed two-story home on 4 scenic acres just minutes from Adel and Waukee. Built with Insulated Concrete Form (ICF) construction, this home offers superior strength, energy efficiency, and year-round comfort. A durable metal roof, geothermal system, and zoned radiant heat for the basement further enhance its long-term value and performance. Inside, you will find 6 spacious bedrooms, 5 bathrooms, and a dedicated home office, along with multiple living and entertaining spaces--including a theater room for movie nights. The main level features 9-foot ceilings and an open concept. Outside, enjoy the beauty of your own land, complete with fruit trees and berry bushes, plus an exterior storage shed for tools, toys, or hobbies. Whether you're looking for peaceful country living or a property with room to grow, this home has it all--modern construction, thoughtful features, and an unbeatable location in the Waukee School District. Home is wired and plumbed for a future Central Vac.

6
beds

5
baths

4,294 Sq.Ft. LIVING AREA

4.02 Acres lot

Erika Hansen

Erika Hansen

Features & Amenities

Interior

  • total bedrooms6
  • Total bathrooms5
  • full bathrooms2
  • three quarter bathrooms3
  • Laundry room Upper Level
  • Flooring Carpet, Laminate, Tile
  • APPLIANCES Dryer, Dishwasher, Microwave, Refrigerator, Stove, Washer
  • other interior Features Central Vacuum, Dining Area, Eat-in Kitchen, Window Treatments

Area & Lot

  • Status Sold
  • Date Sold September 19, 2025
  • Living Area4,294 Sq.Ft.
  • Total Area4,294 Sq.Ft.
  • Lot Area4.02 Acres
  • MLS® ID722946
  • TypeResidential
  • YEAR BUILT2013
  • Architecture StylesFarmhouse, Two Story
  • School DistrictWaukee

Exterior

  • STORIES2
  • Garage Space4.0
  • water SourceRural
  • roofMetal
  • lot featuresRectangular Lot
  • parkingAttached, Garage
  • HEAT TYPEElectric, Geothermal
  • AIR CONDITIONINGGeothermal
  • sewerSeptic Tank
  • SubstructureSee Remarks
  • other exterior FeaturesDeck, Storage

Financial

  • Sales Price$794,900
  • Real Estate Tax $7,826/yr
  • Zoning Res

Work With Erika

Get assistance in determining current property value, crafting a competitive offer, writing and negotiating a contract, and much more.

Follow Me on Instagram