Leave a Message

Thank you for your message. We will be in touch with you shortly.

2820 SE Moraine Court
SEE ALL PHOTOS
2820 SE Moraine Court
Sold

2820 SE Moraine Court

2820 SE Moraine Court, Waukee, IA 50263

$447,000
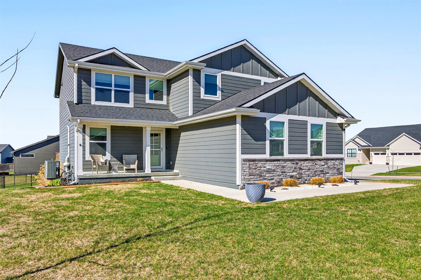
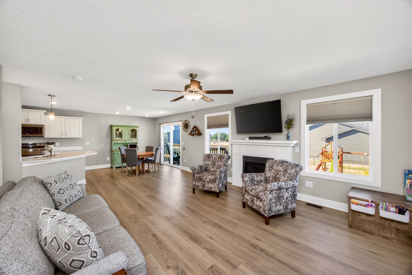
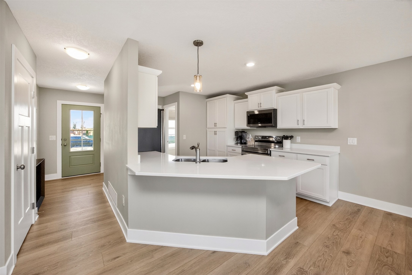
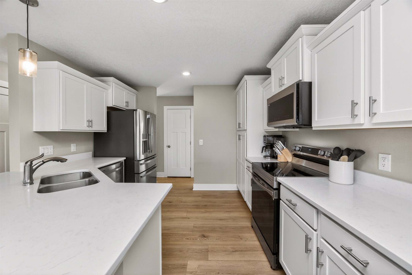
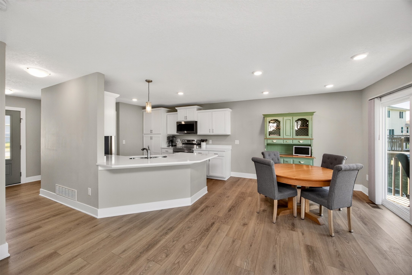
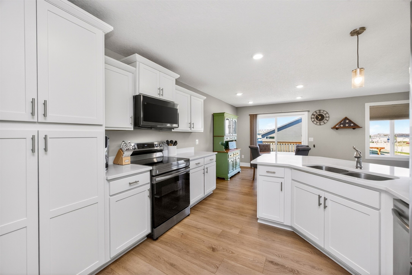
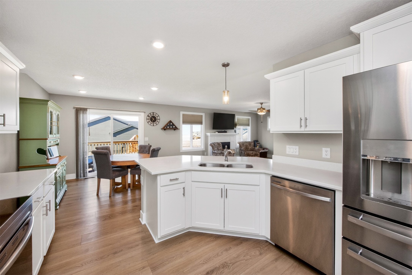
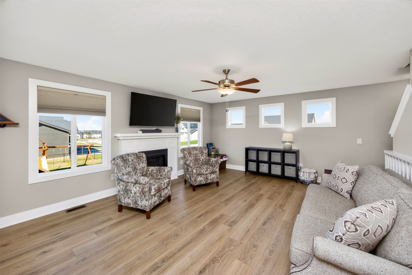
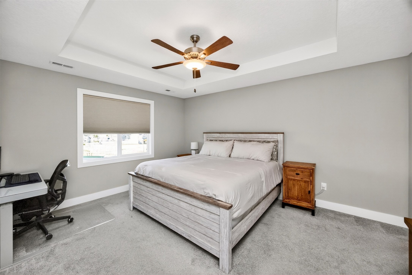
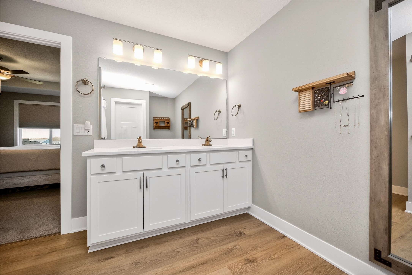
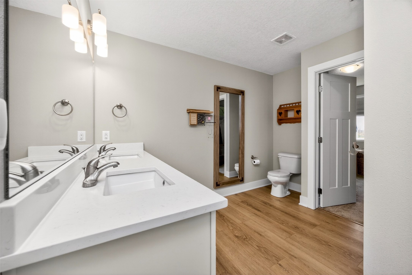
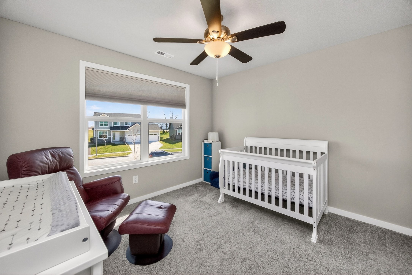
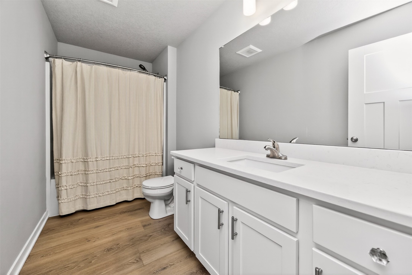
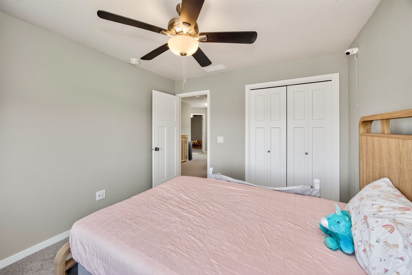
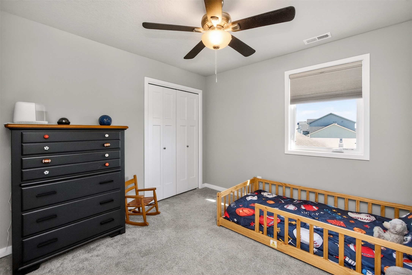
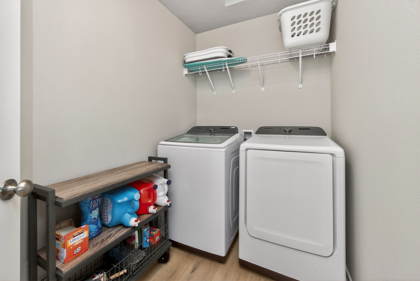
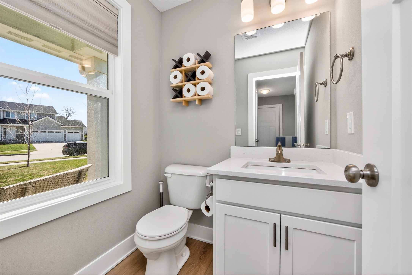
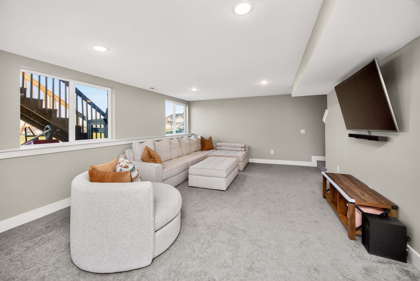
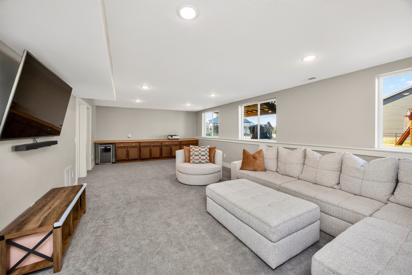
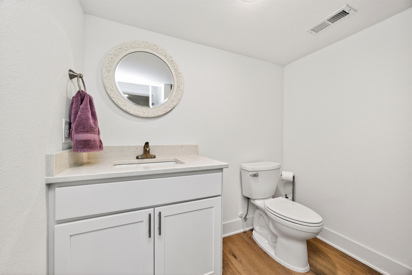
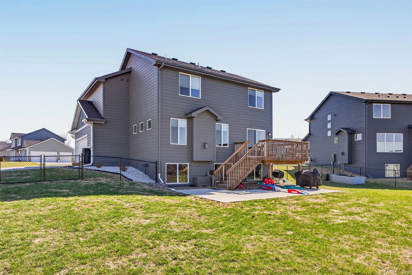
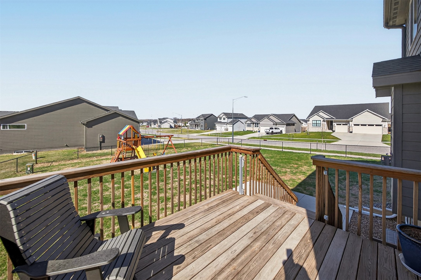
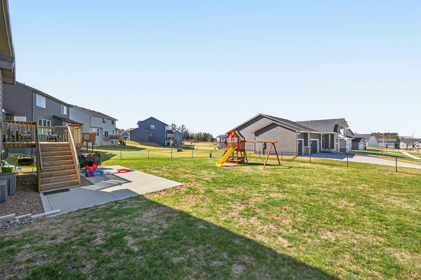
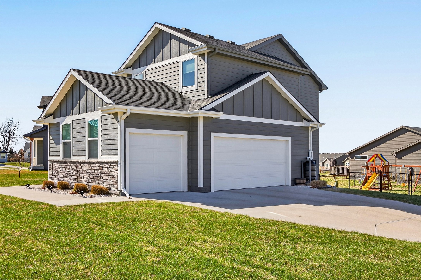
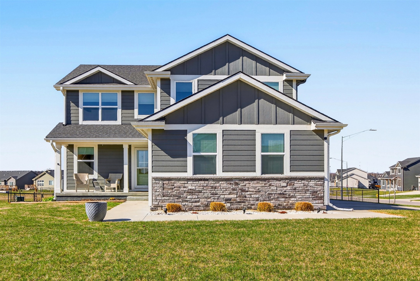
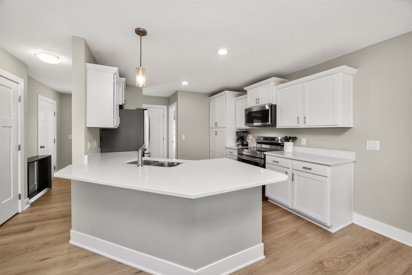
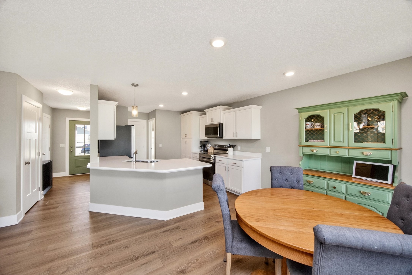
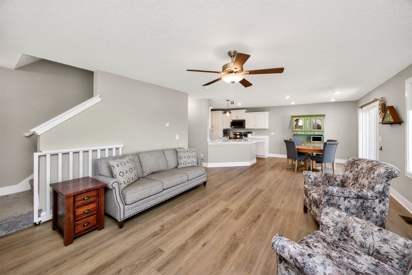
This two-story home in Kettlestone Ridge offers the perfect blend of style, space, and a location that puts you at the center of it all, just minutes from Waukee's most vibrant new attractions. The main floor features an inviting open layout that allows for easy conversations and optimal time together. Upstairs, you'll find a highly functional layout featuring 4 spacious bedrooms and a laundry room on a single level. The primary suite features dual vanities, a 3/4 bath, and an expansive walk-in closet. The day-light lower level offers that "bonus" space every homeowner dreams of. Whether you need a second family room for movie marathons, a home gym, or a quiet flex space for work, this level delivers and is complete with a 3/4 bathroom for added convenience. The fully fenced yard is perfect for all types of play or just sit back on the back deck or patio and watch the evenings sunset. Kettlestone Ridge puts you steps away from the rapidly growing KeeTown Loop entertainment district. In KeeTown you can easily grab a cup of coffee on your way to work, catch a world-class show at Vibrant Music Hall or explore the retail and dining options popping up in this premier destination.

4
beds

4
baths

1,815 Sq.Ft. LIVING AREA

0.33 Acres lot

Erika Hansen

Erika Hansen

Features & Amenities

Interior

  • total bedrooms4
  • Total bathrooms4
  • full bathroom1
  • three quarter bathrooms2
  • half bathroom1
  • Laundry room Upper Level
  • Flooring Carpet
  • Fireplace Gas, Vented
  • APPLIANCES Dishwasher, Microwave, Refrigerator, Stove
  • other interior Features Dining Area, Eat-in Kitchen, Cable TV, Window Treatments

Area & Lot

  • Status Sold
  • Date Sold June 2, 2026
  • Living Area1,815 Sq.Ft.
  • Total Area1,815 Sq.Ft.
  • Lot Area0.33 Acres
  • MLS® ID737223
  • TypeResidential
  • YEAR BUILT2022
  • NeighborhoodWaukee
  • Architecture StylesTwo Story, Traditional
  • School DistrictWaukee

Exterior

  • STORIES2
  • Garage Space3.0
  • water SourcePublic
  • roofAsphalt, Shingle
  • lot featuresCorner Lot
  • parkingAttached, Garage, Three Car Garage
  • HEAT TYPEForced Air, Gas, Natural Gas
  • AIR CONDITIONINGCentral Air
  • sewerPublic Sewer
  • SubstructurePoured
  • security FeaturesSmoke Detector(s)
  • other exterior FeaturesDeck, Patio

Financial

  • Sales Price$447,000
  • Real Estate Tax $6,404/yr
  • HOA $150/yr
  • Zoning Res

Waukee

Explore

Work With Erika

Get assistance in determining current property value, crafting a competitive offer, writing and negotiating a contract, and much more.

Follow Me on Instagram