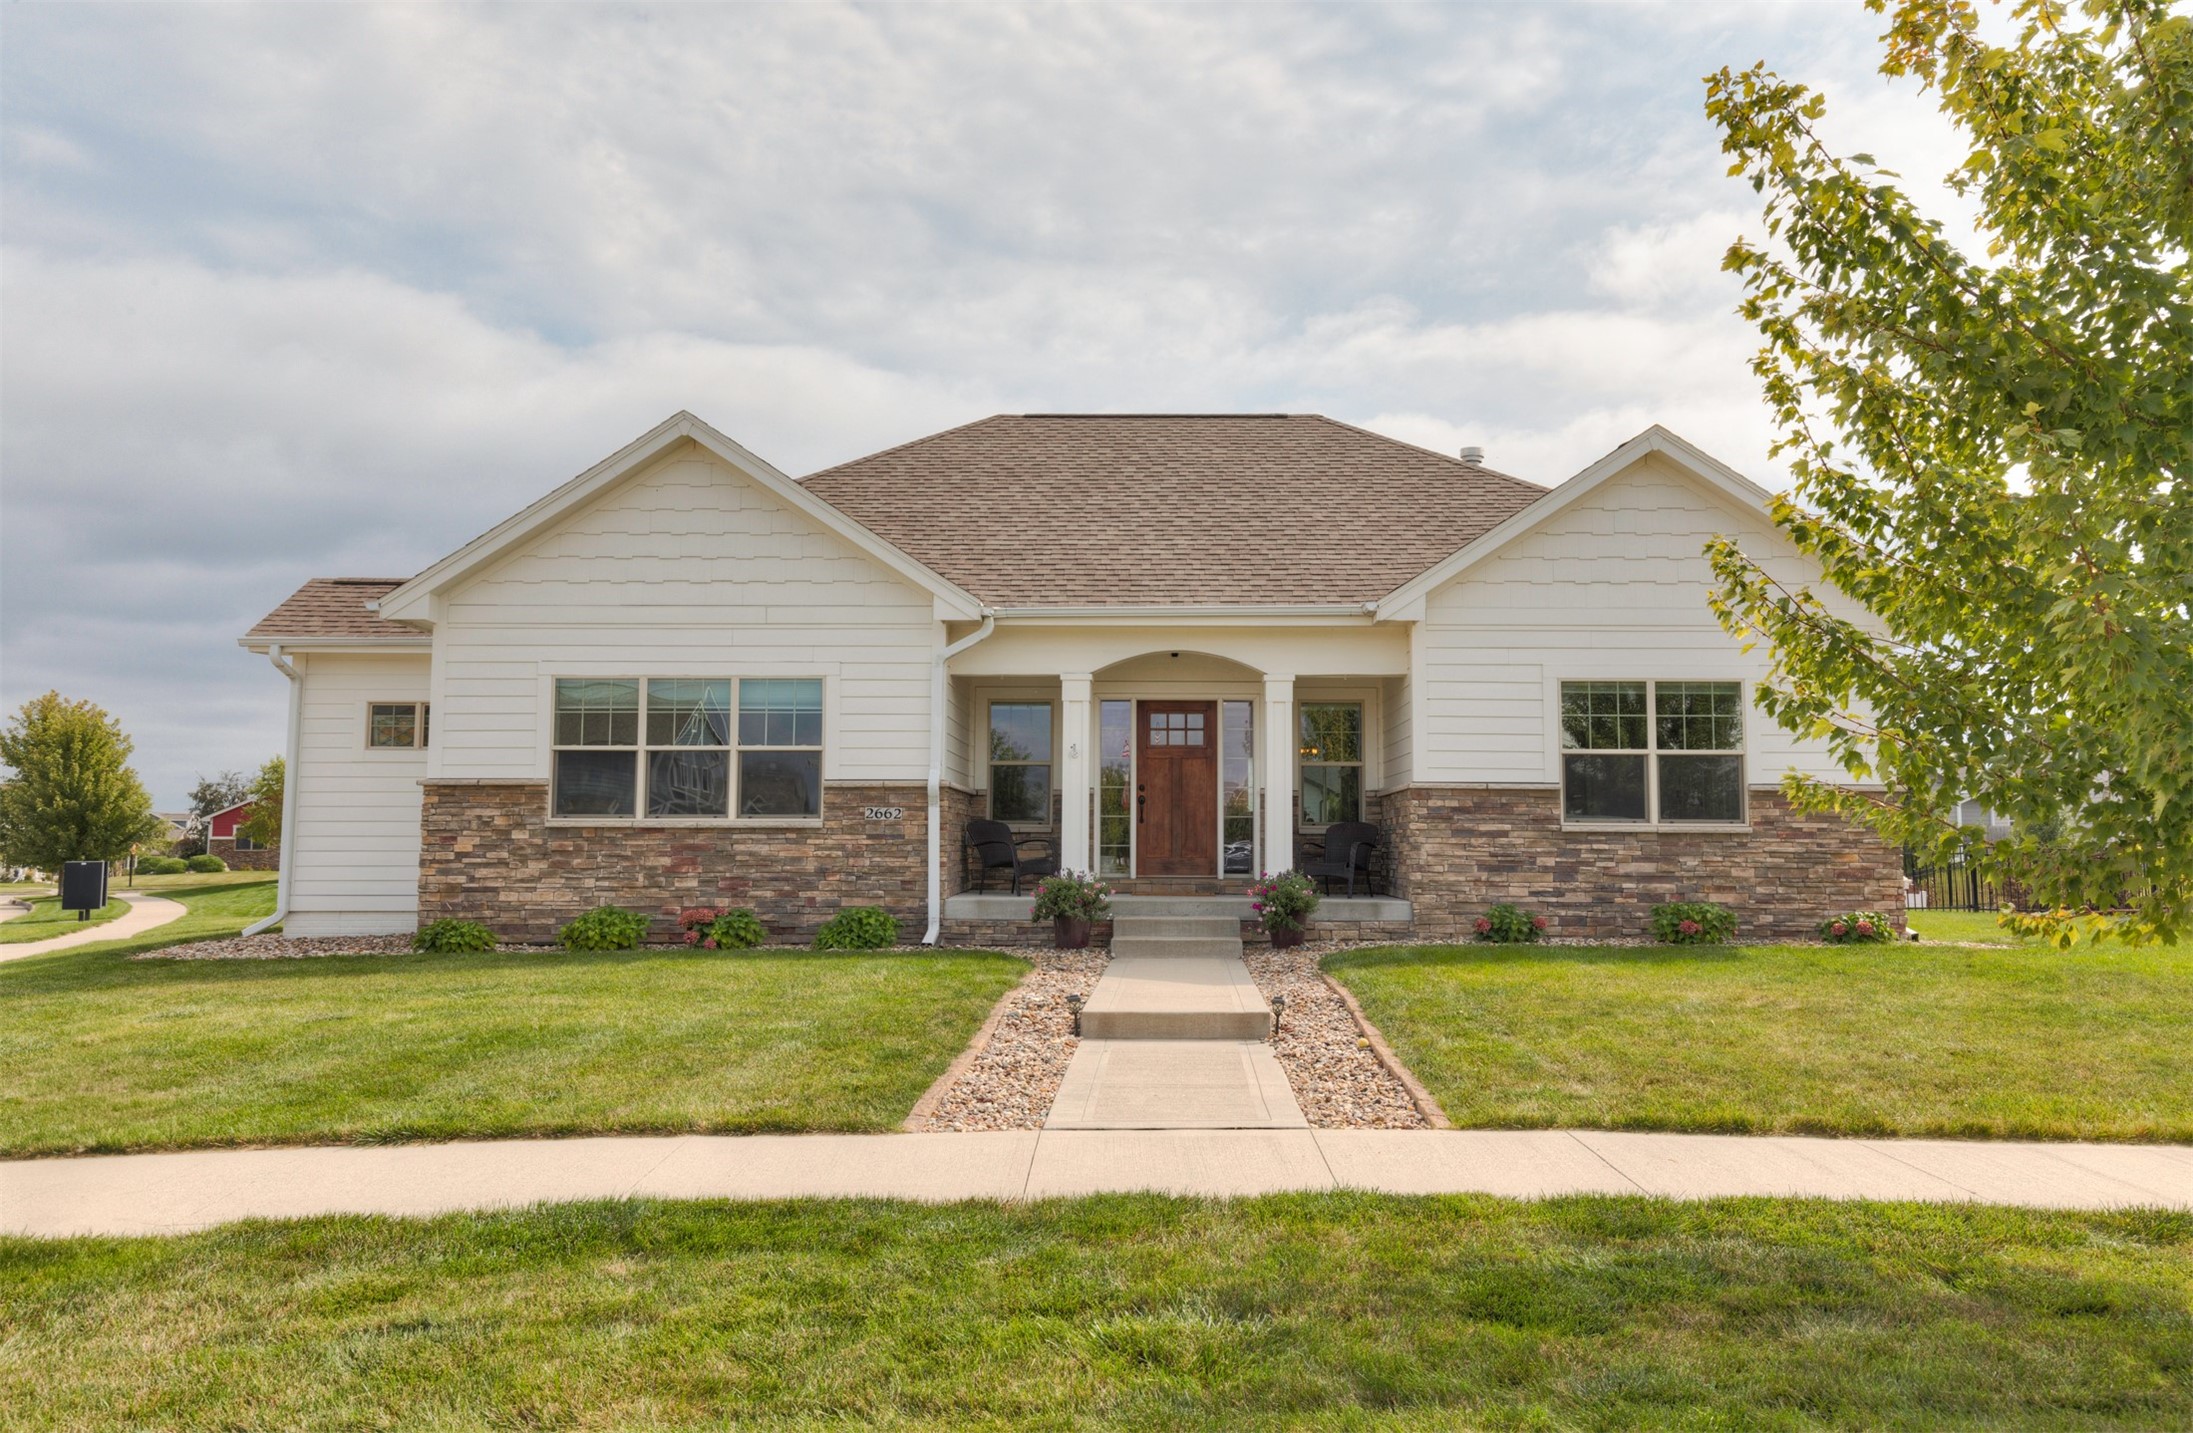
Single-story home with white siding, a stone facade, and a covered entry reached by a landscaped walkway.
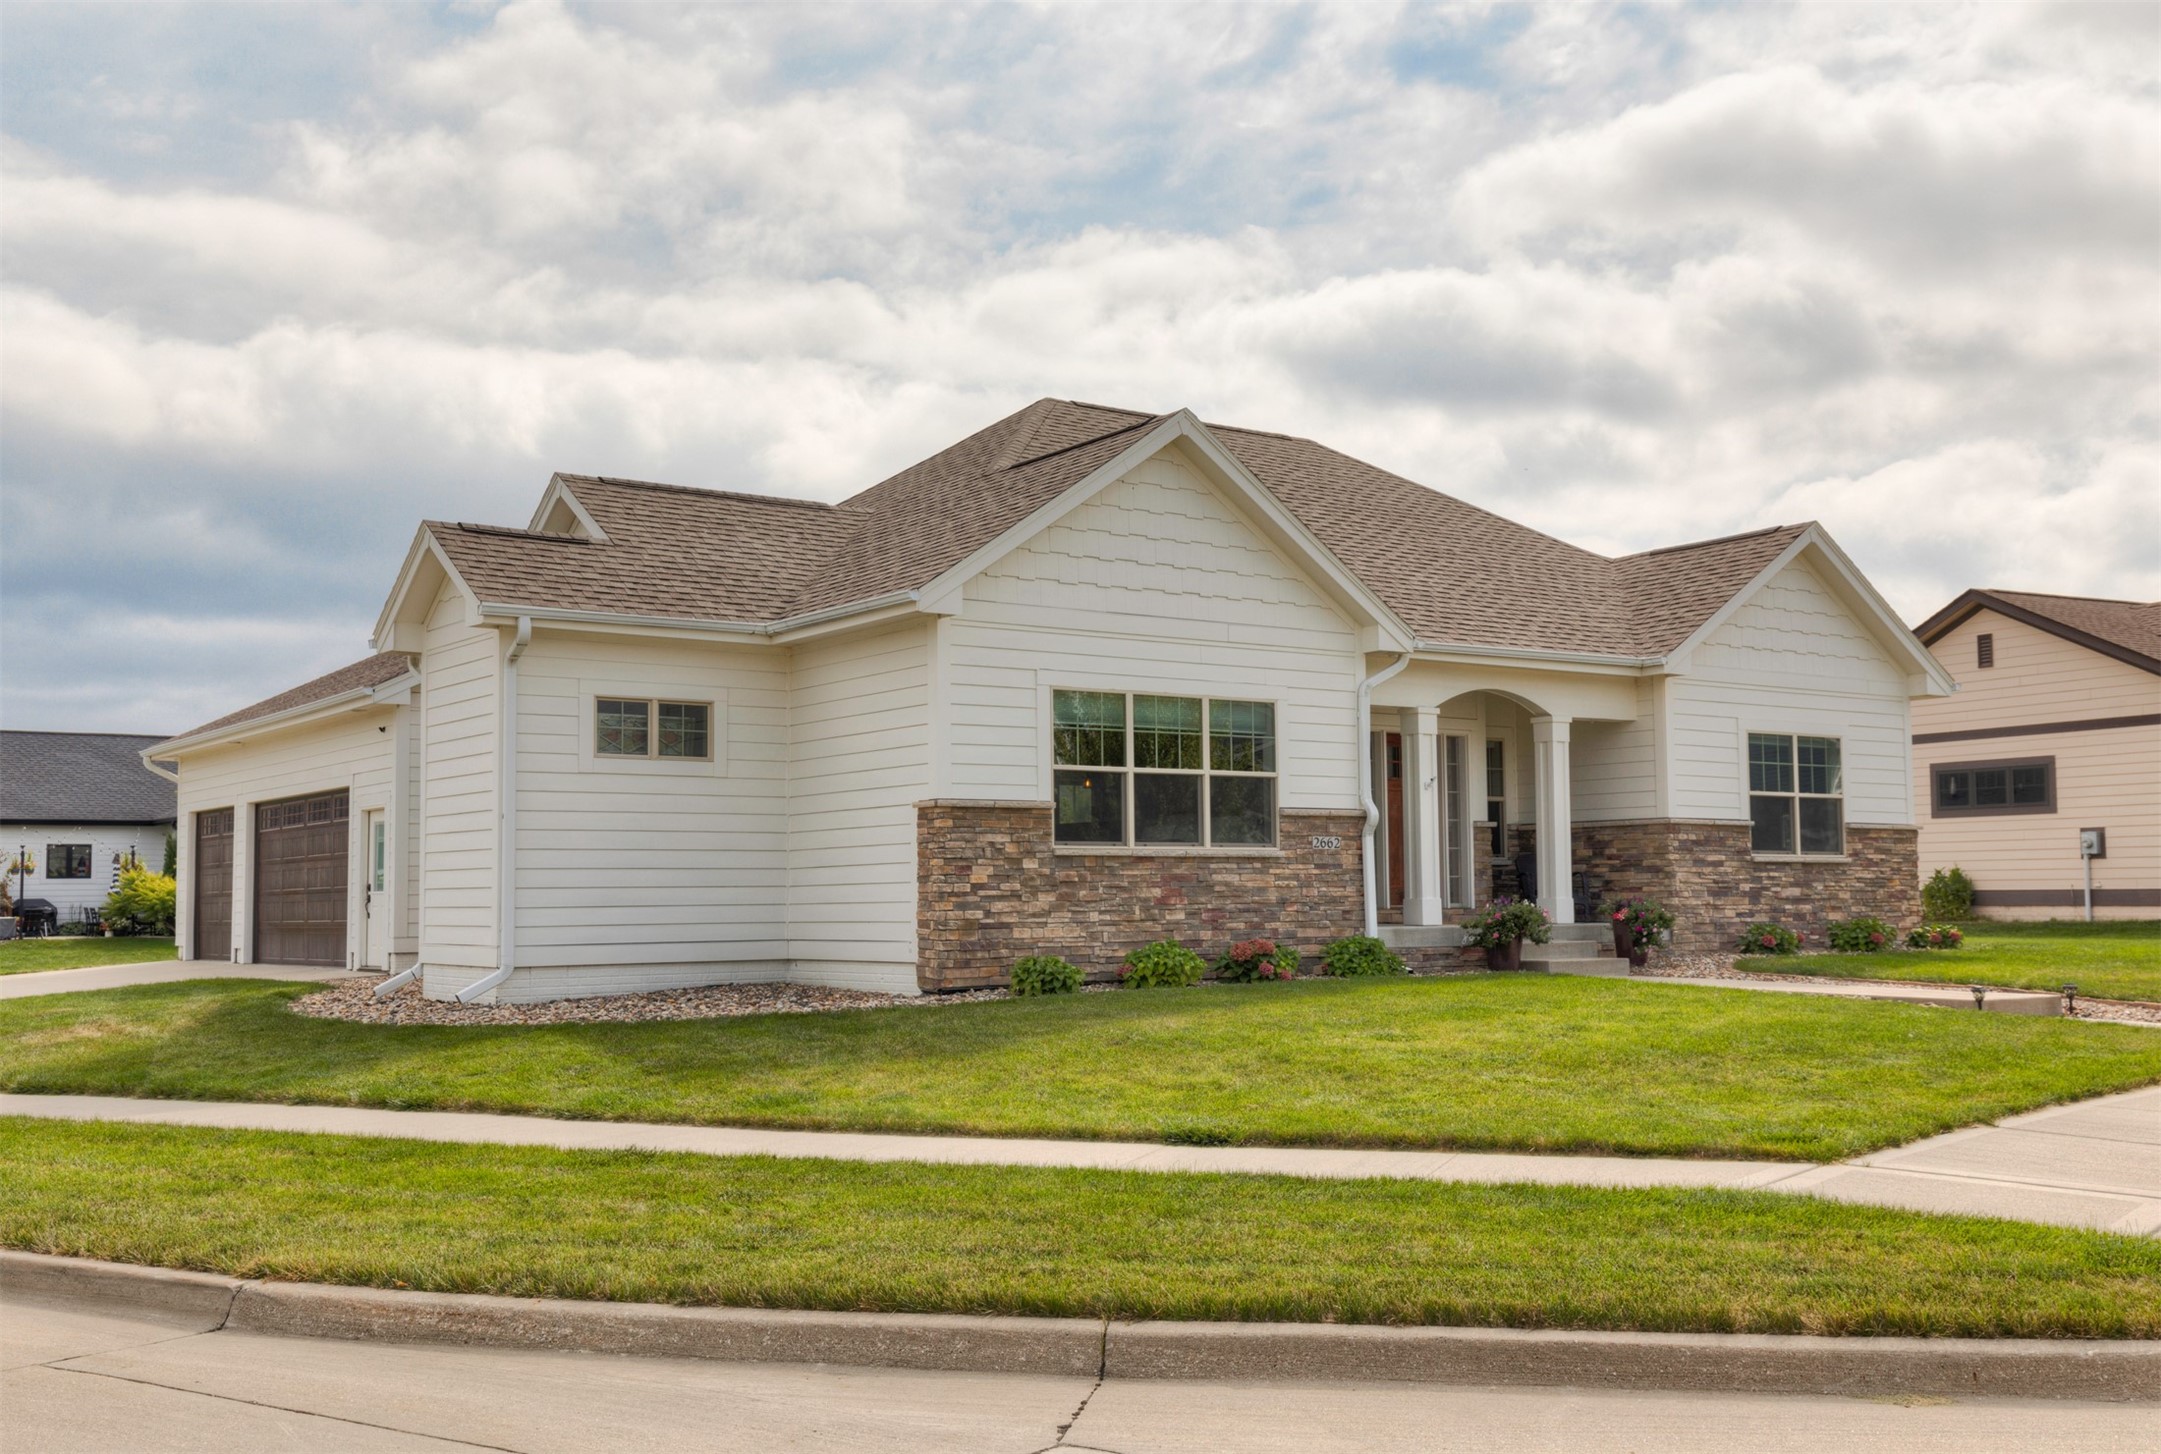
Single-story white house with stone accents, a covered entry, double garage, and broad front lawn.
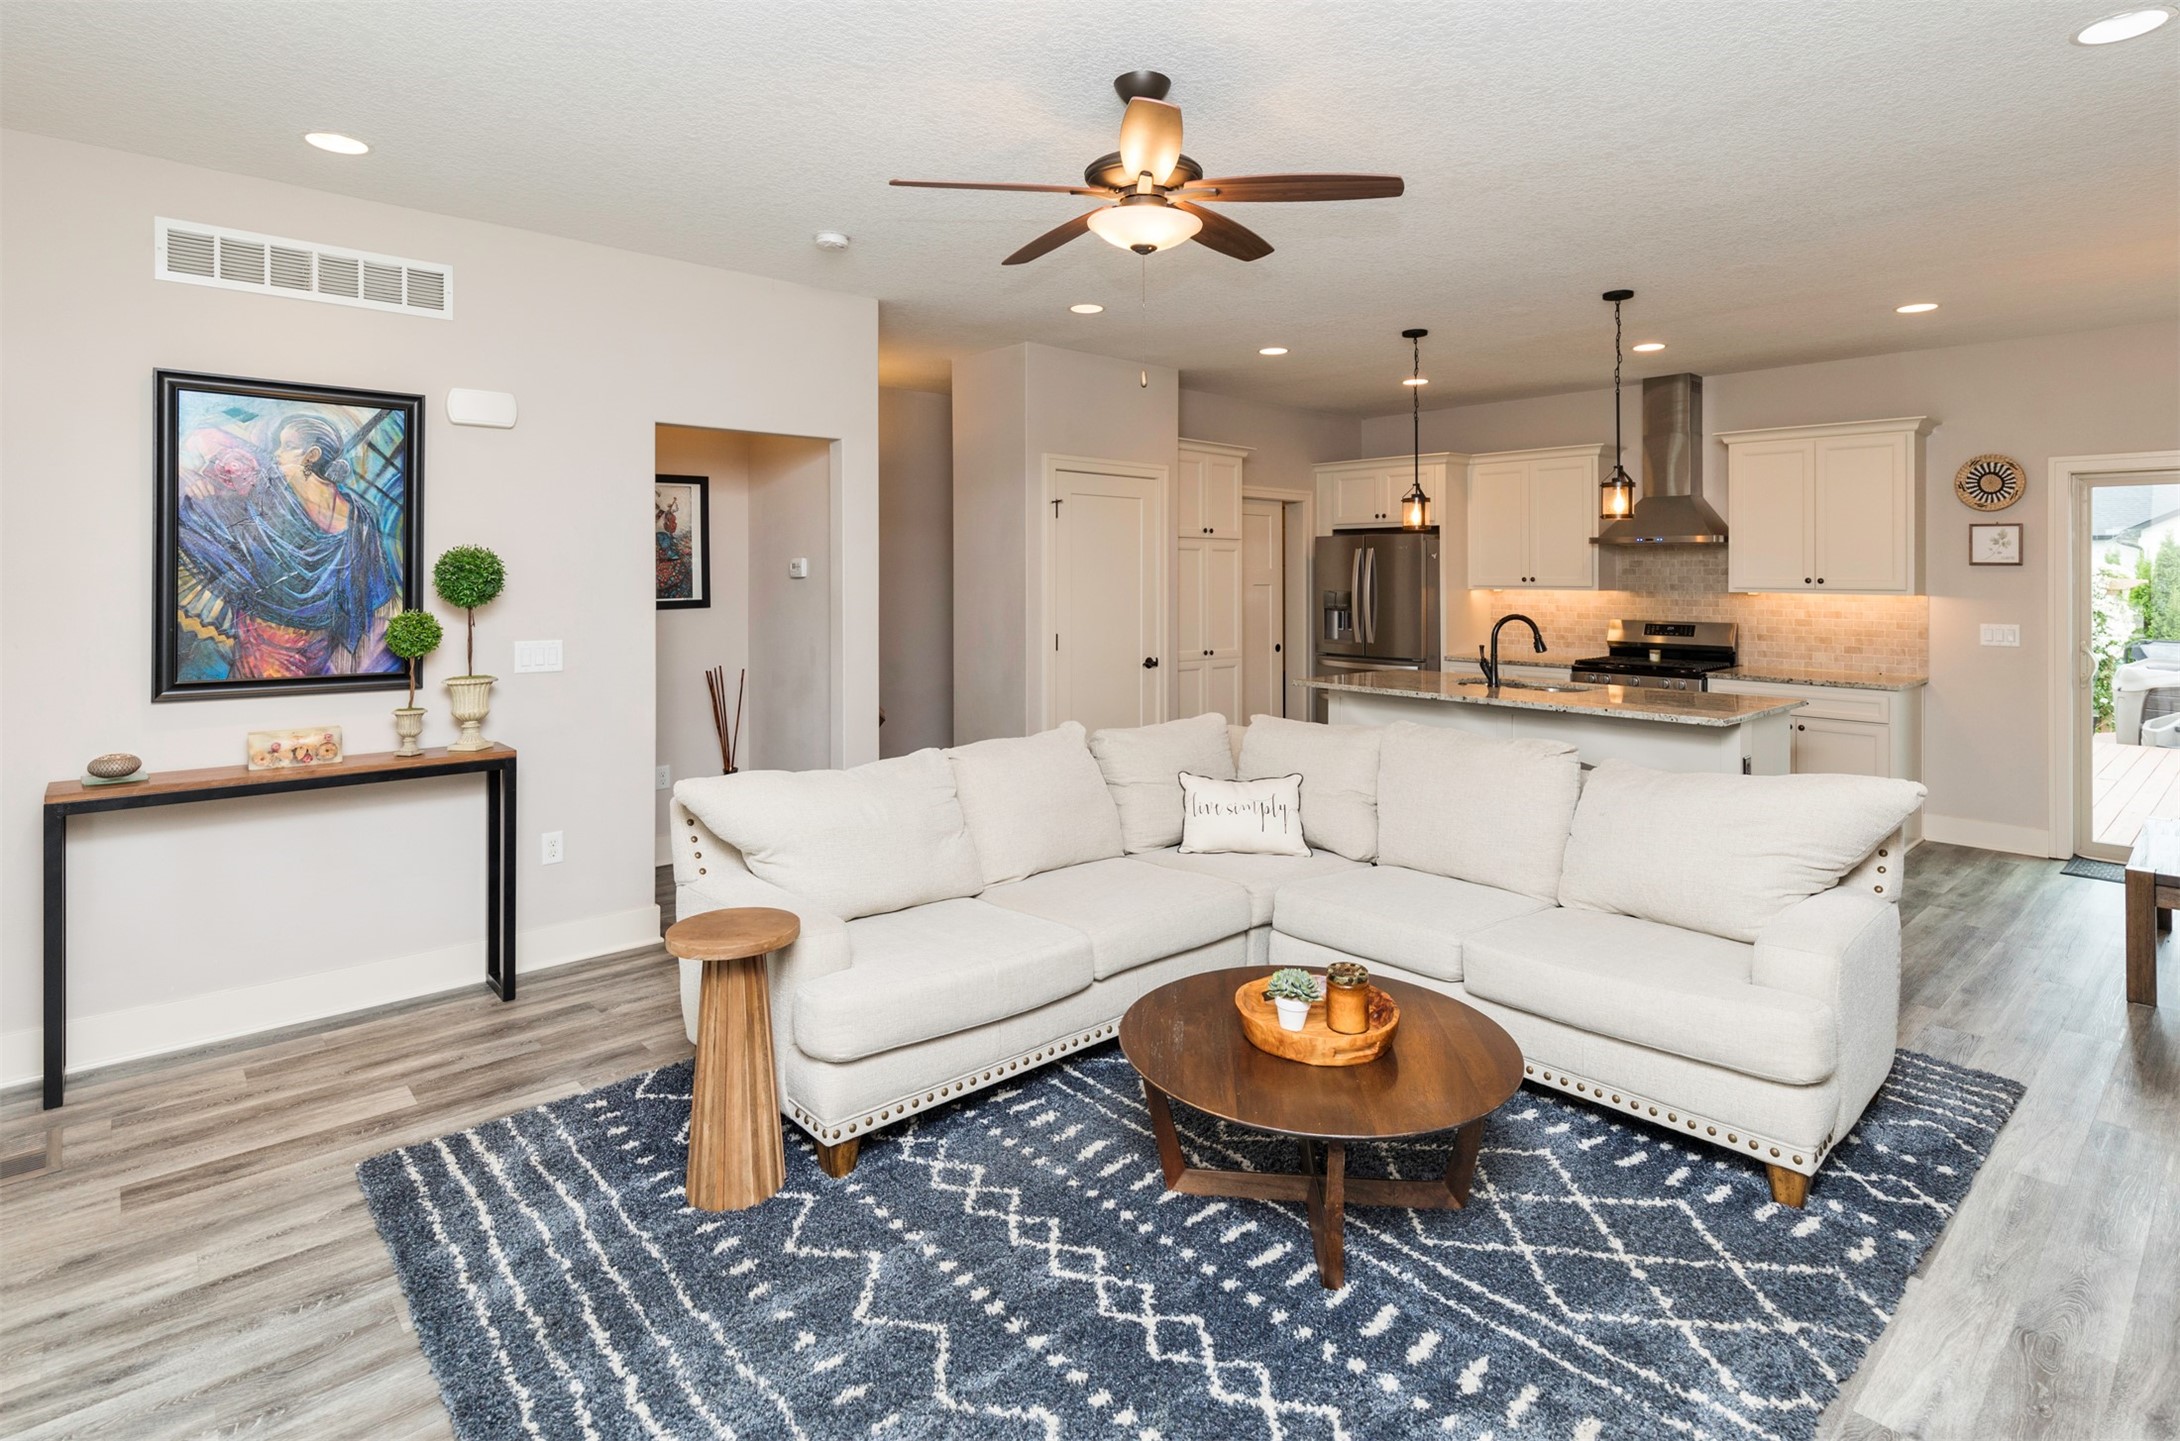
Open-plan living room with a white sectional, patterned rug, and bright kitchen island.
Open kitchen with white cabinets, stainless appliances, a granite island, and adjoining dining table.
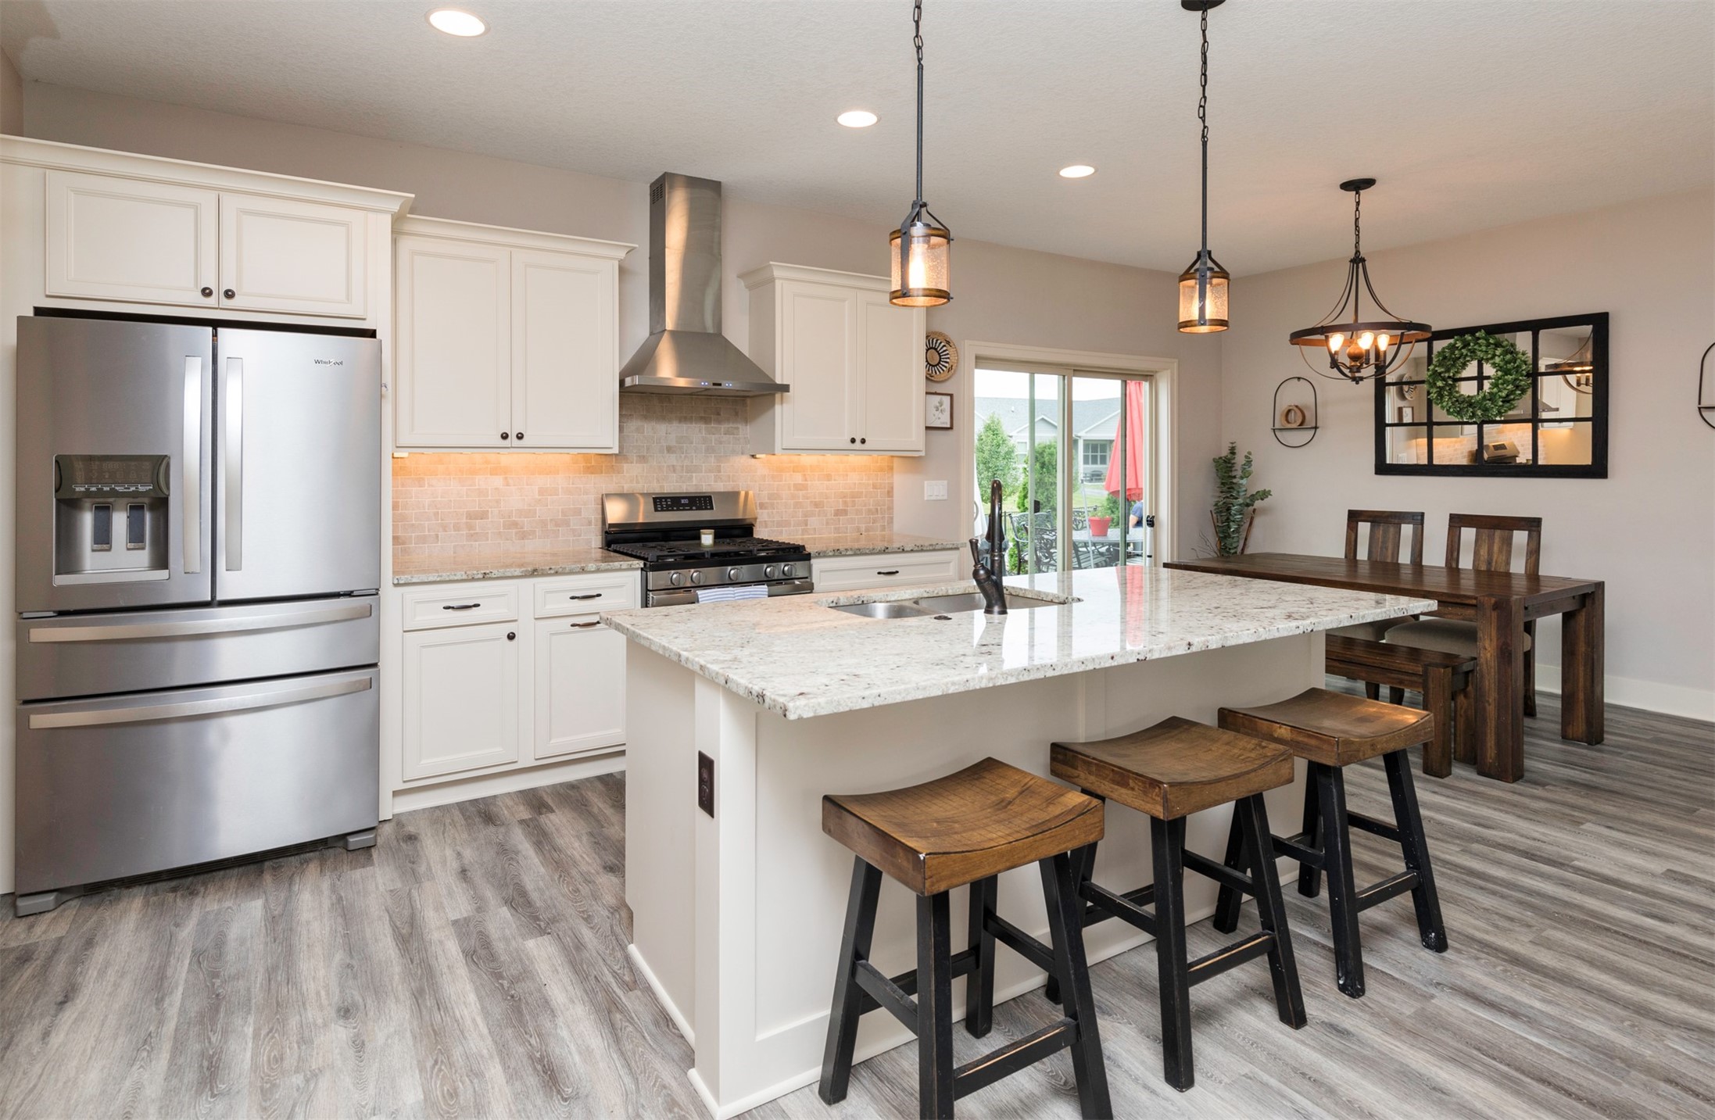
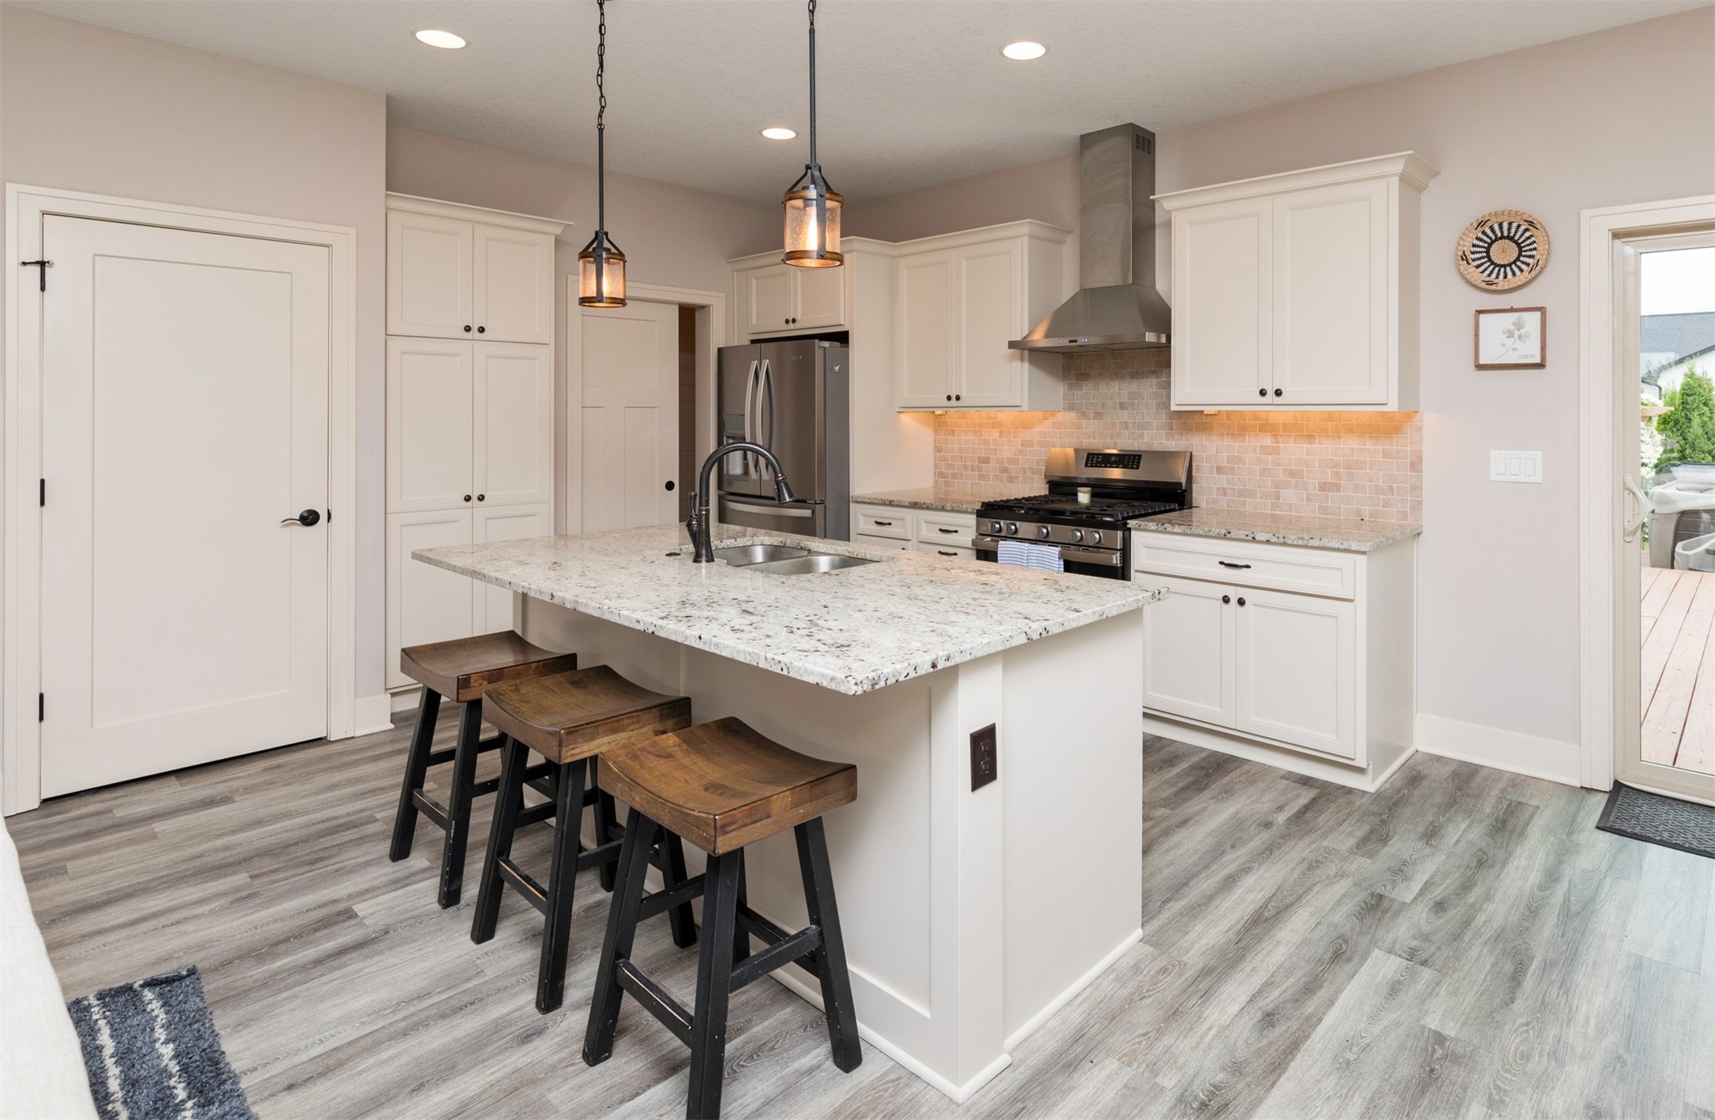
Kitchen with a large granite island, three wooden stools, white cabinets, and stainless steel appliances.
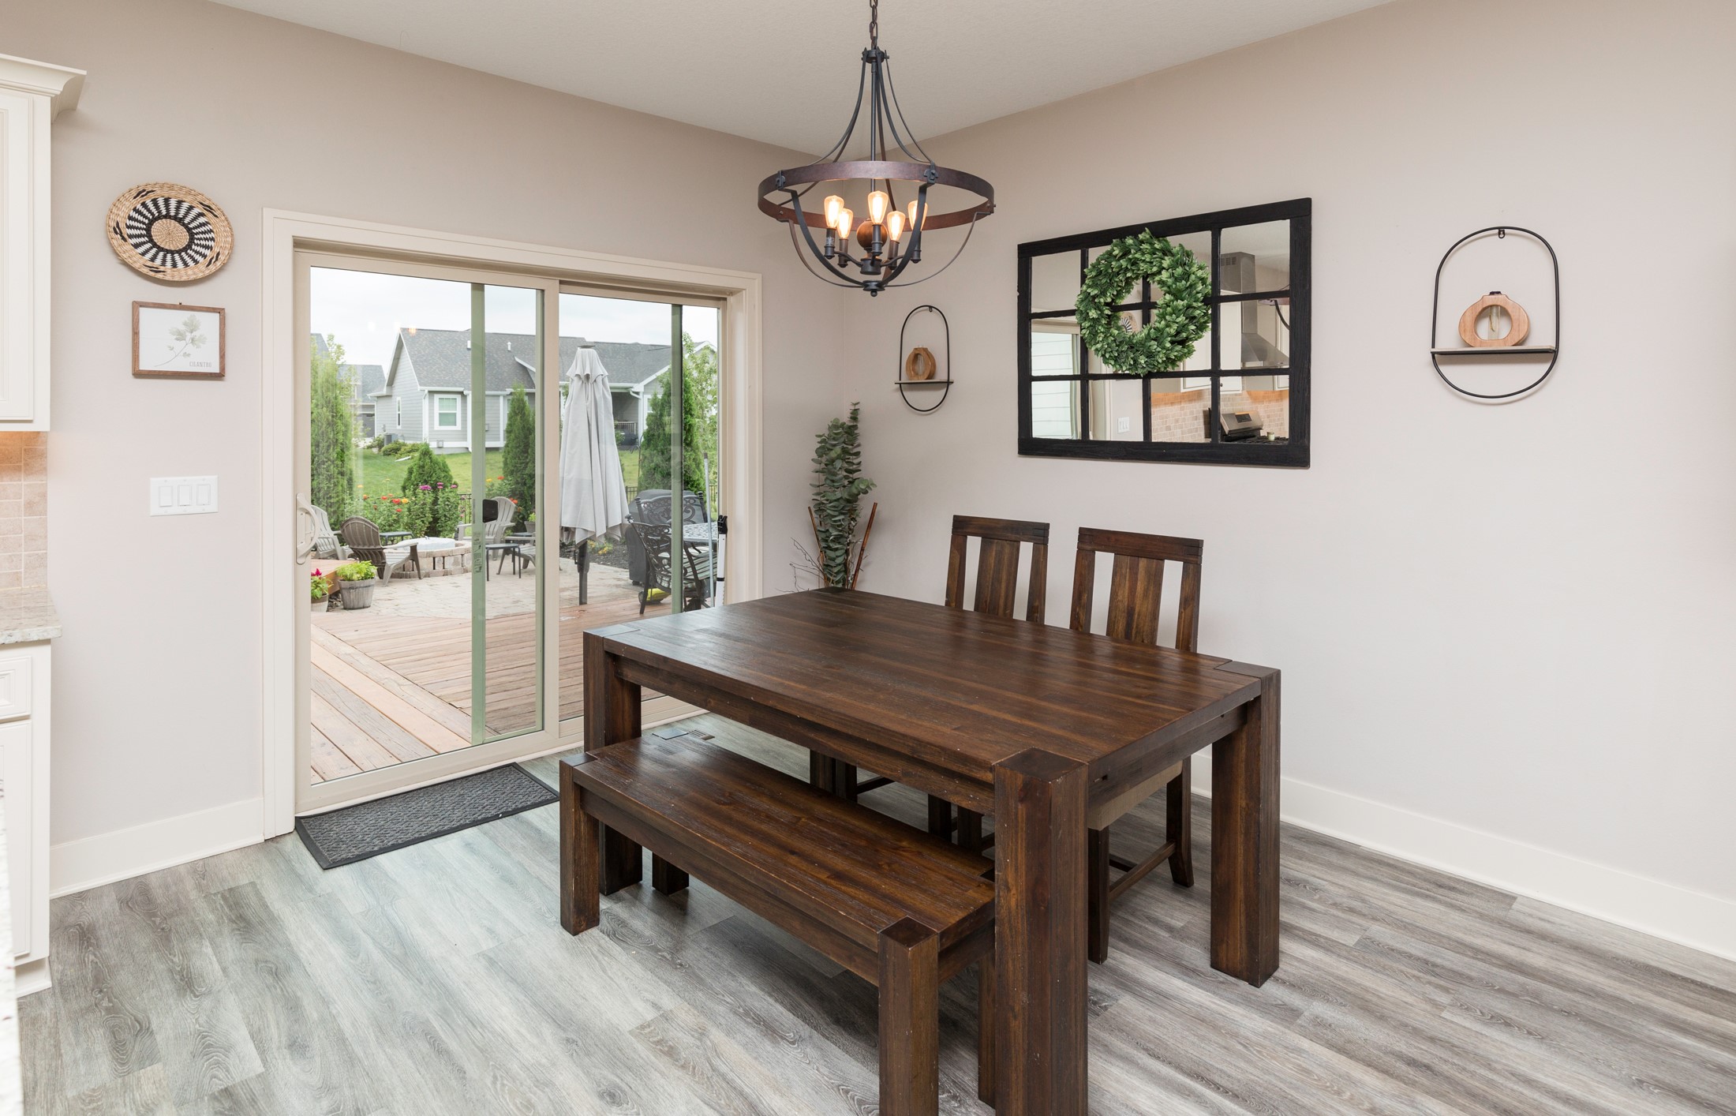
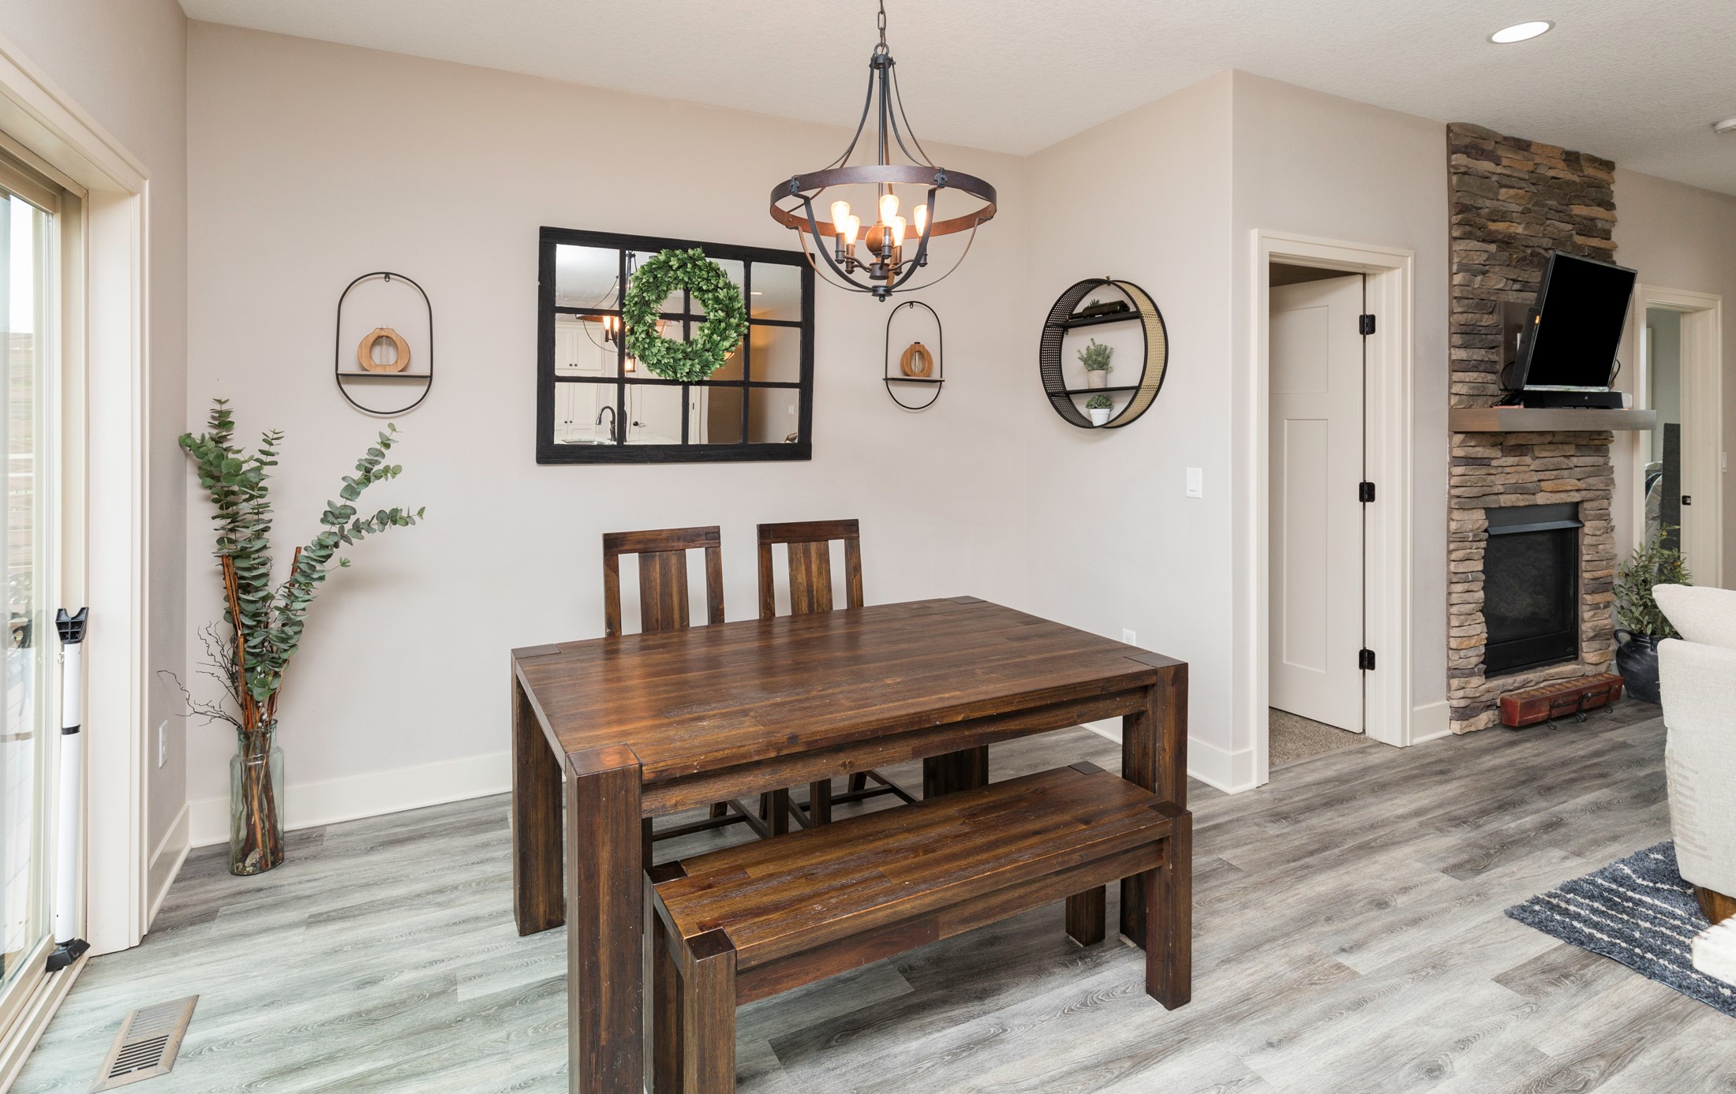
Dining room with a dark wood table and bench beside sliding glass doors to a deck.
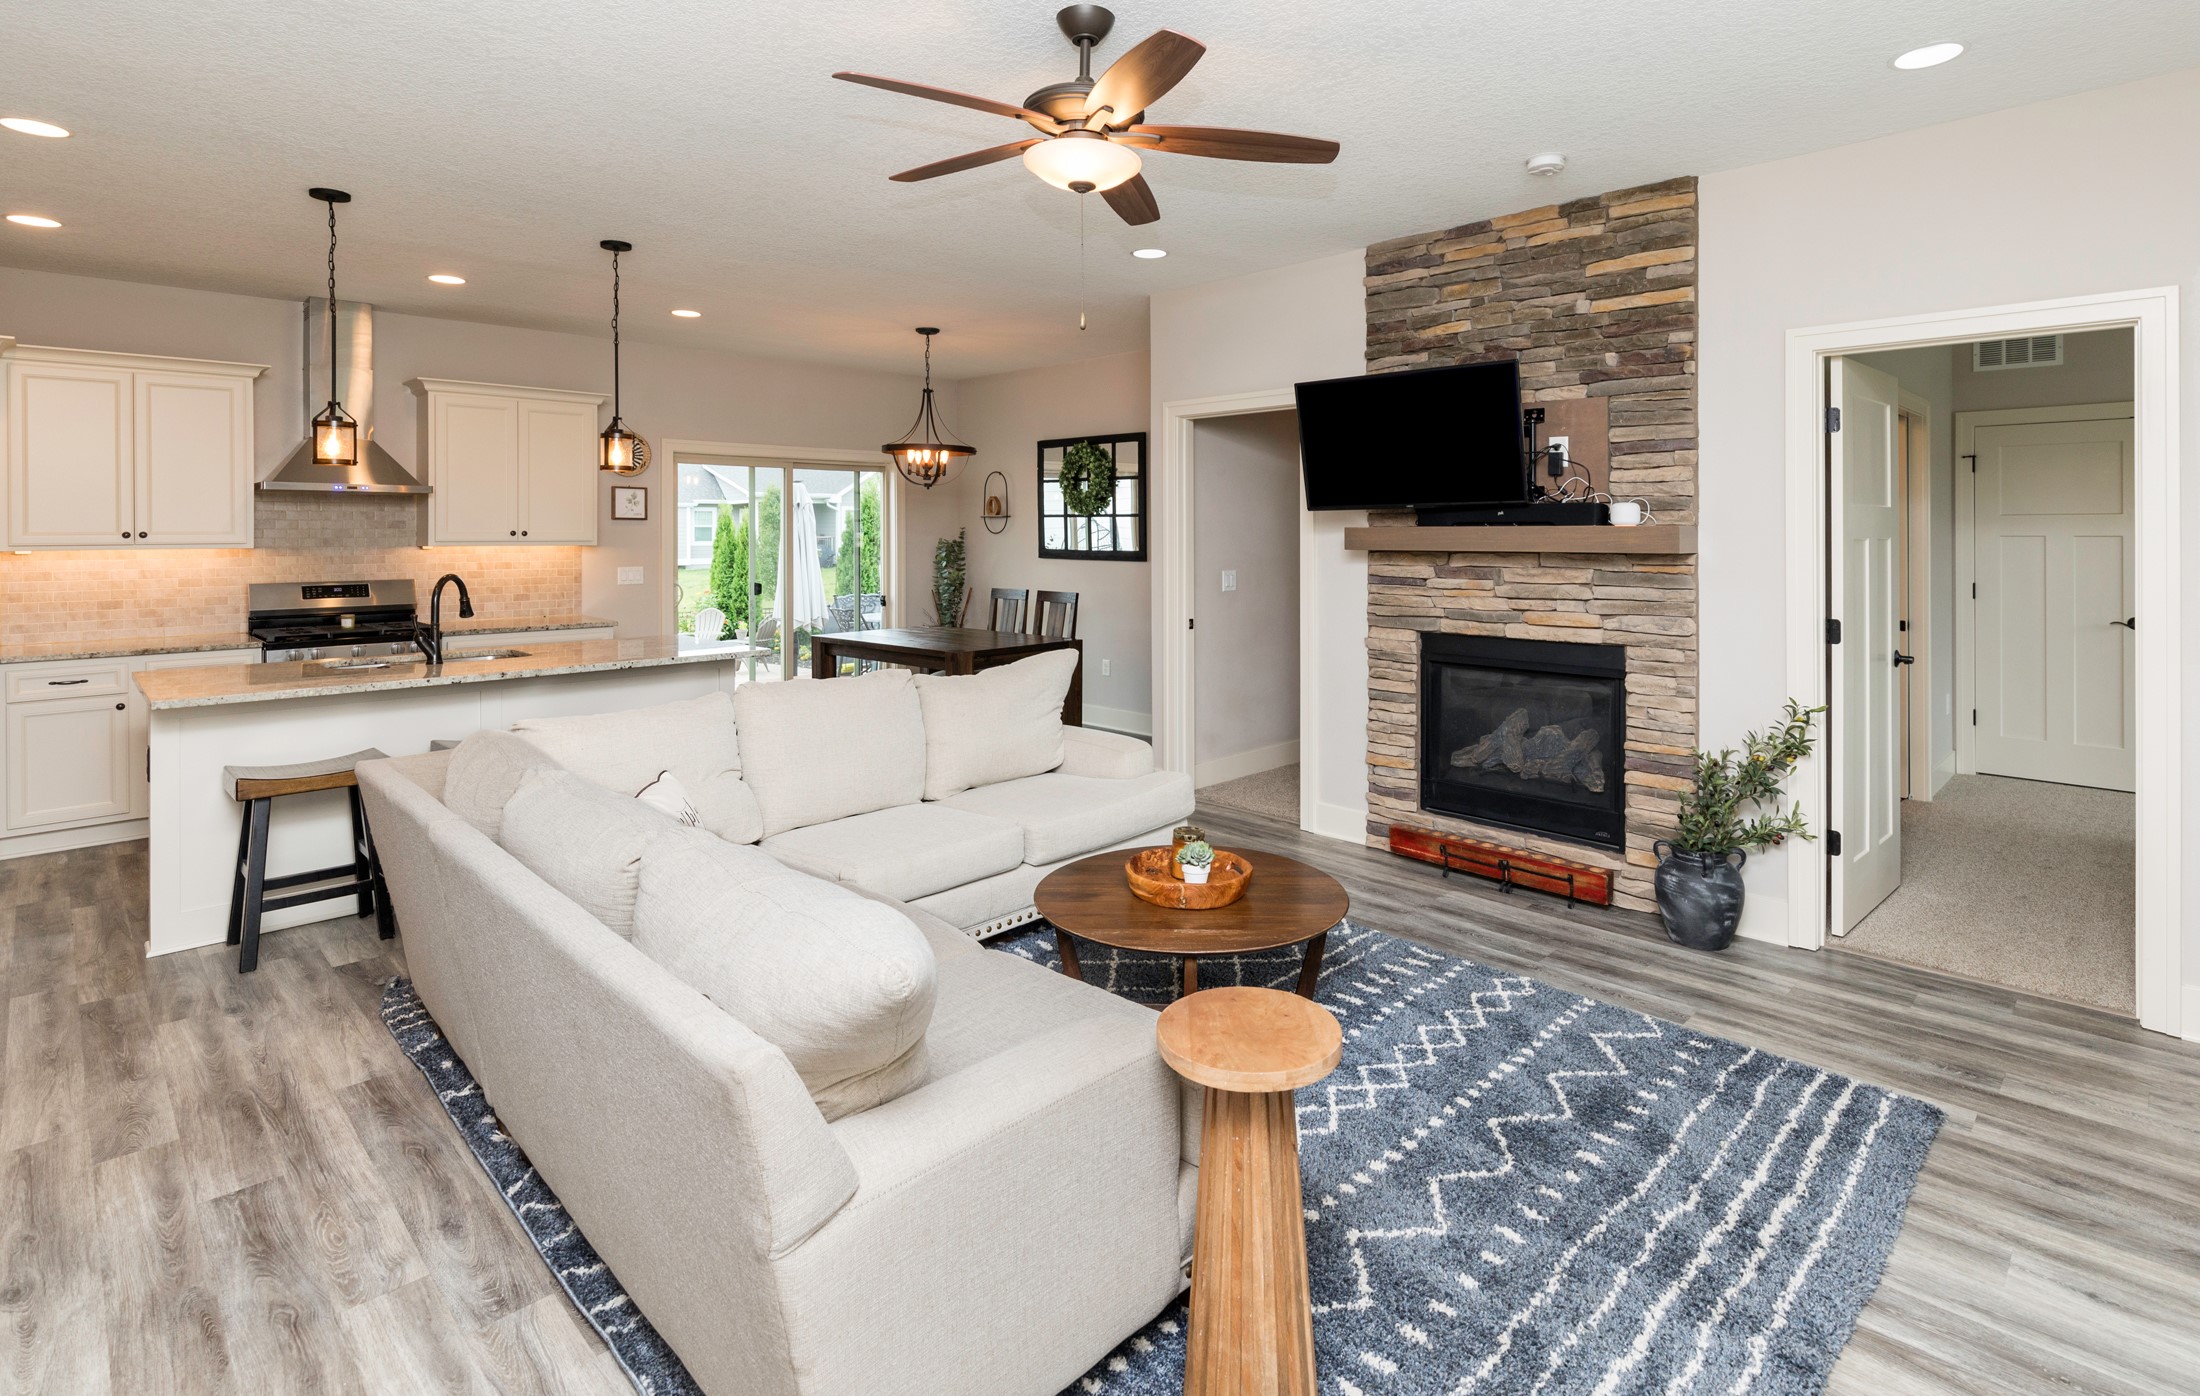
Open-concept living room and kitchen with a white sectional, stone fireplace, and sliding glass doors.
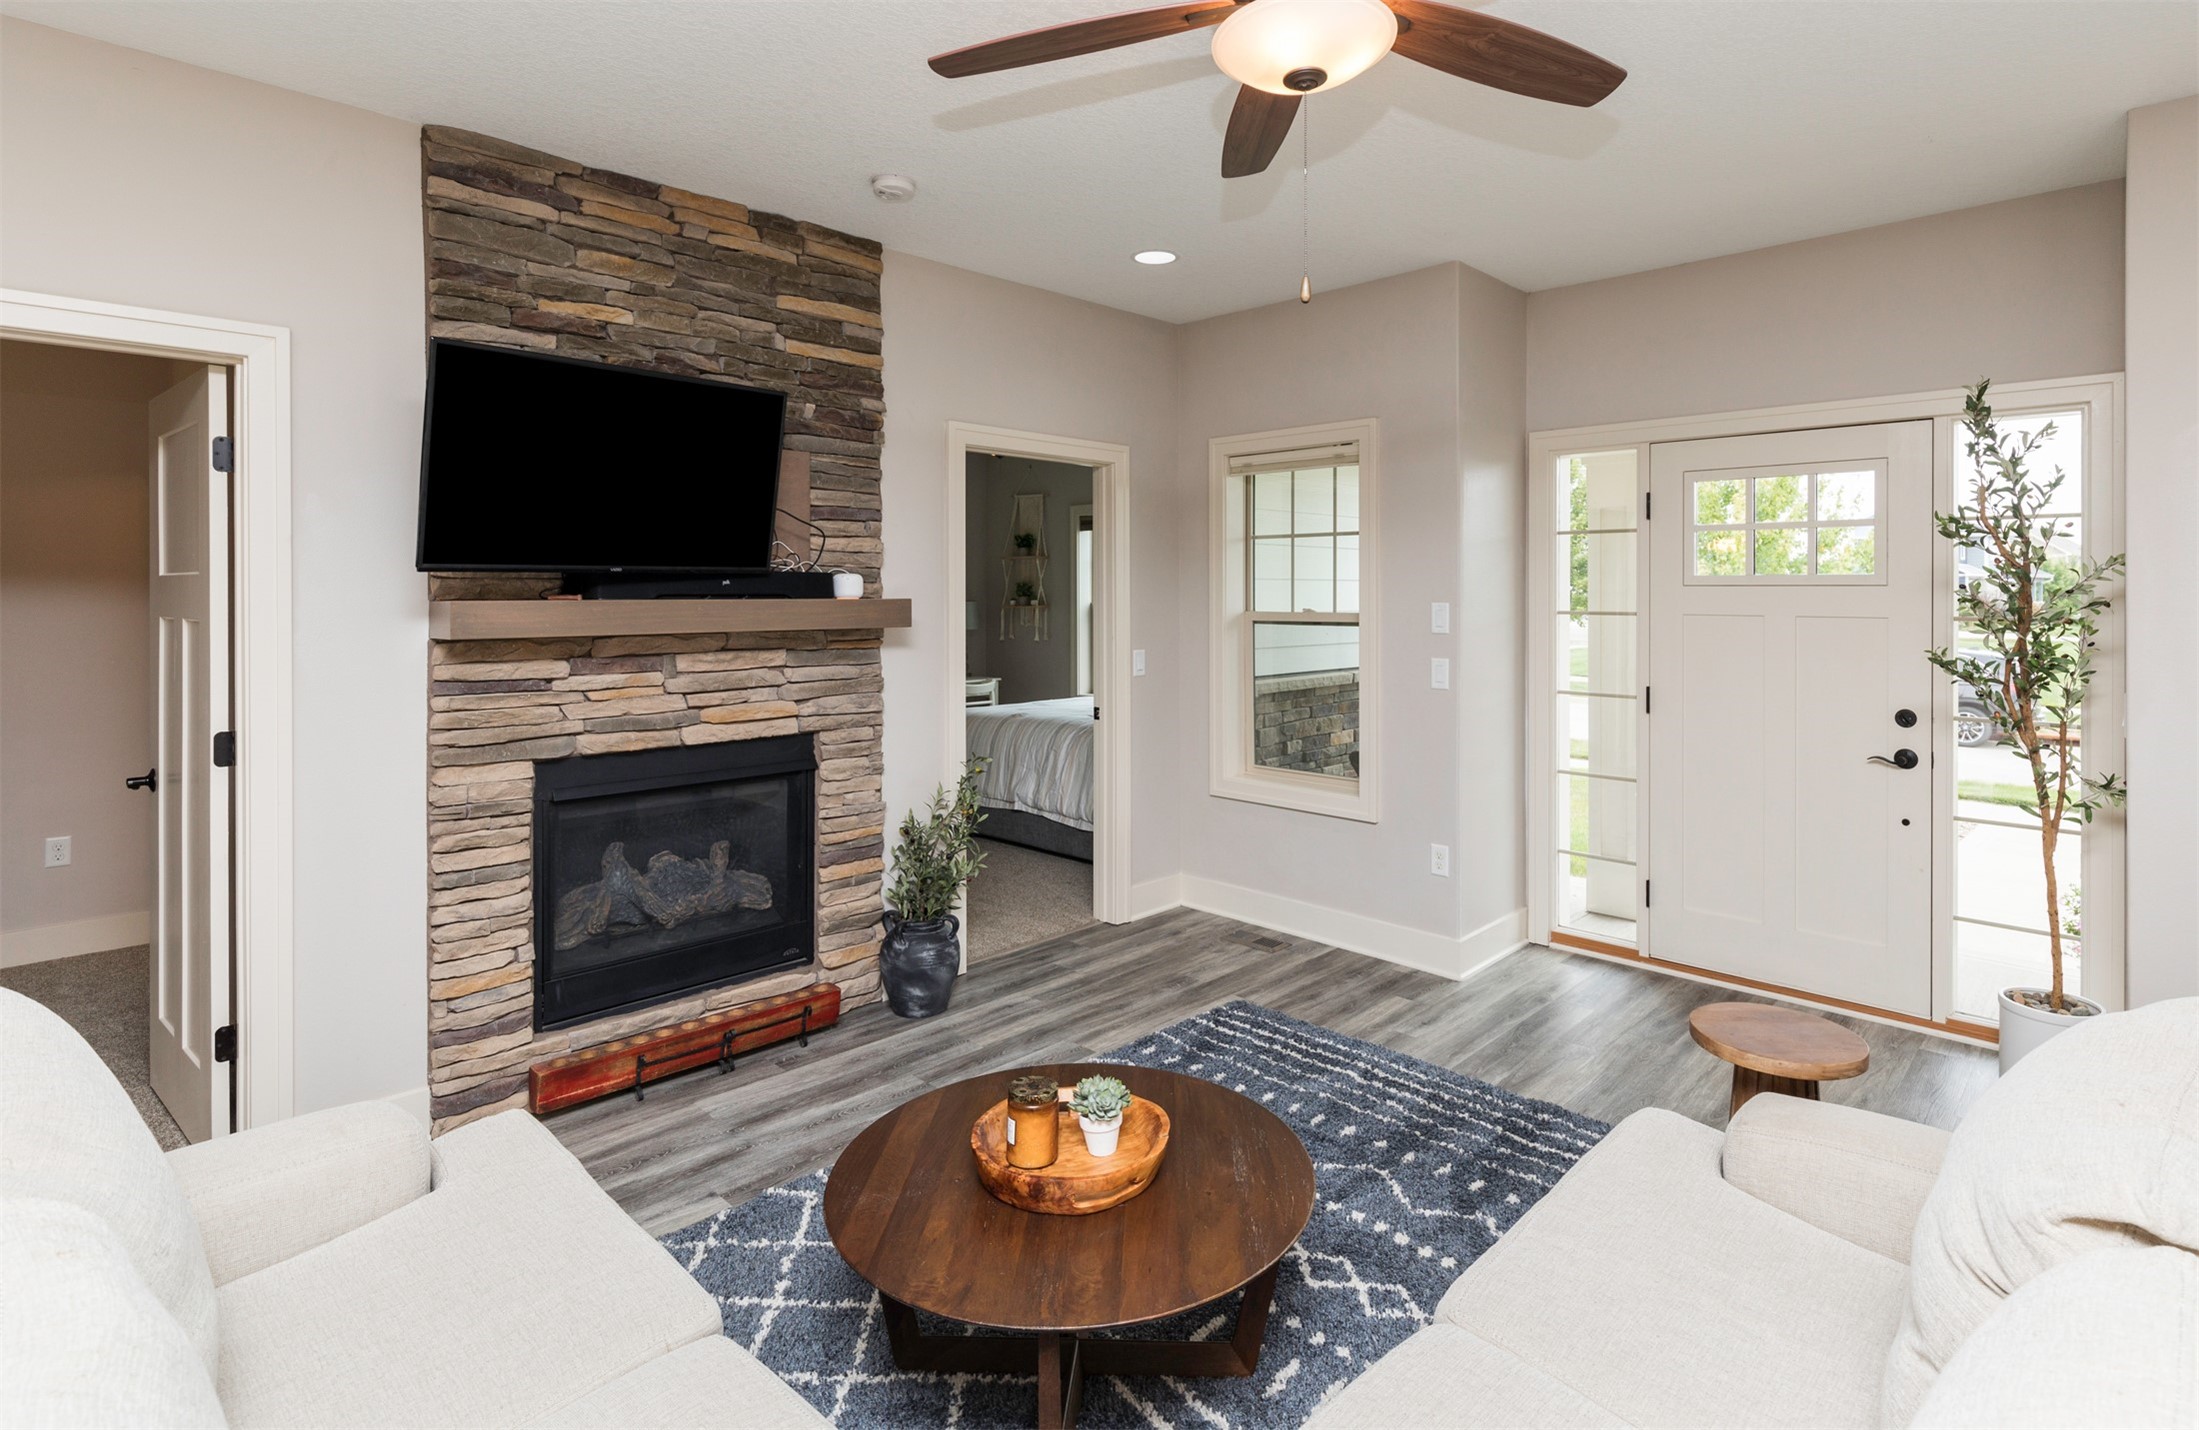
Living room with a stacked-stone fireplace and TV, white sectional, and glass-panel front door.
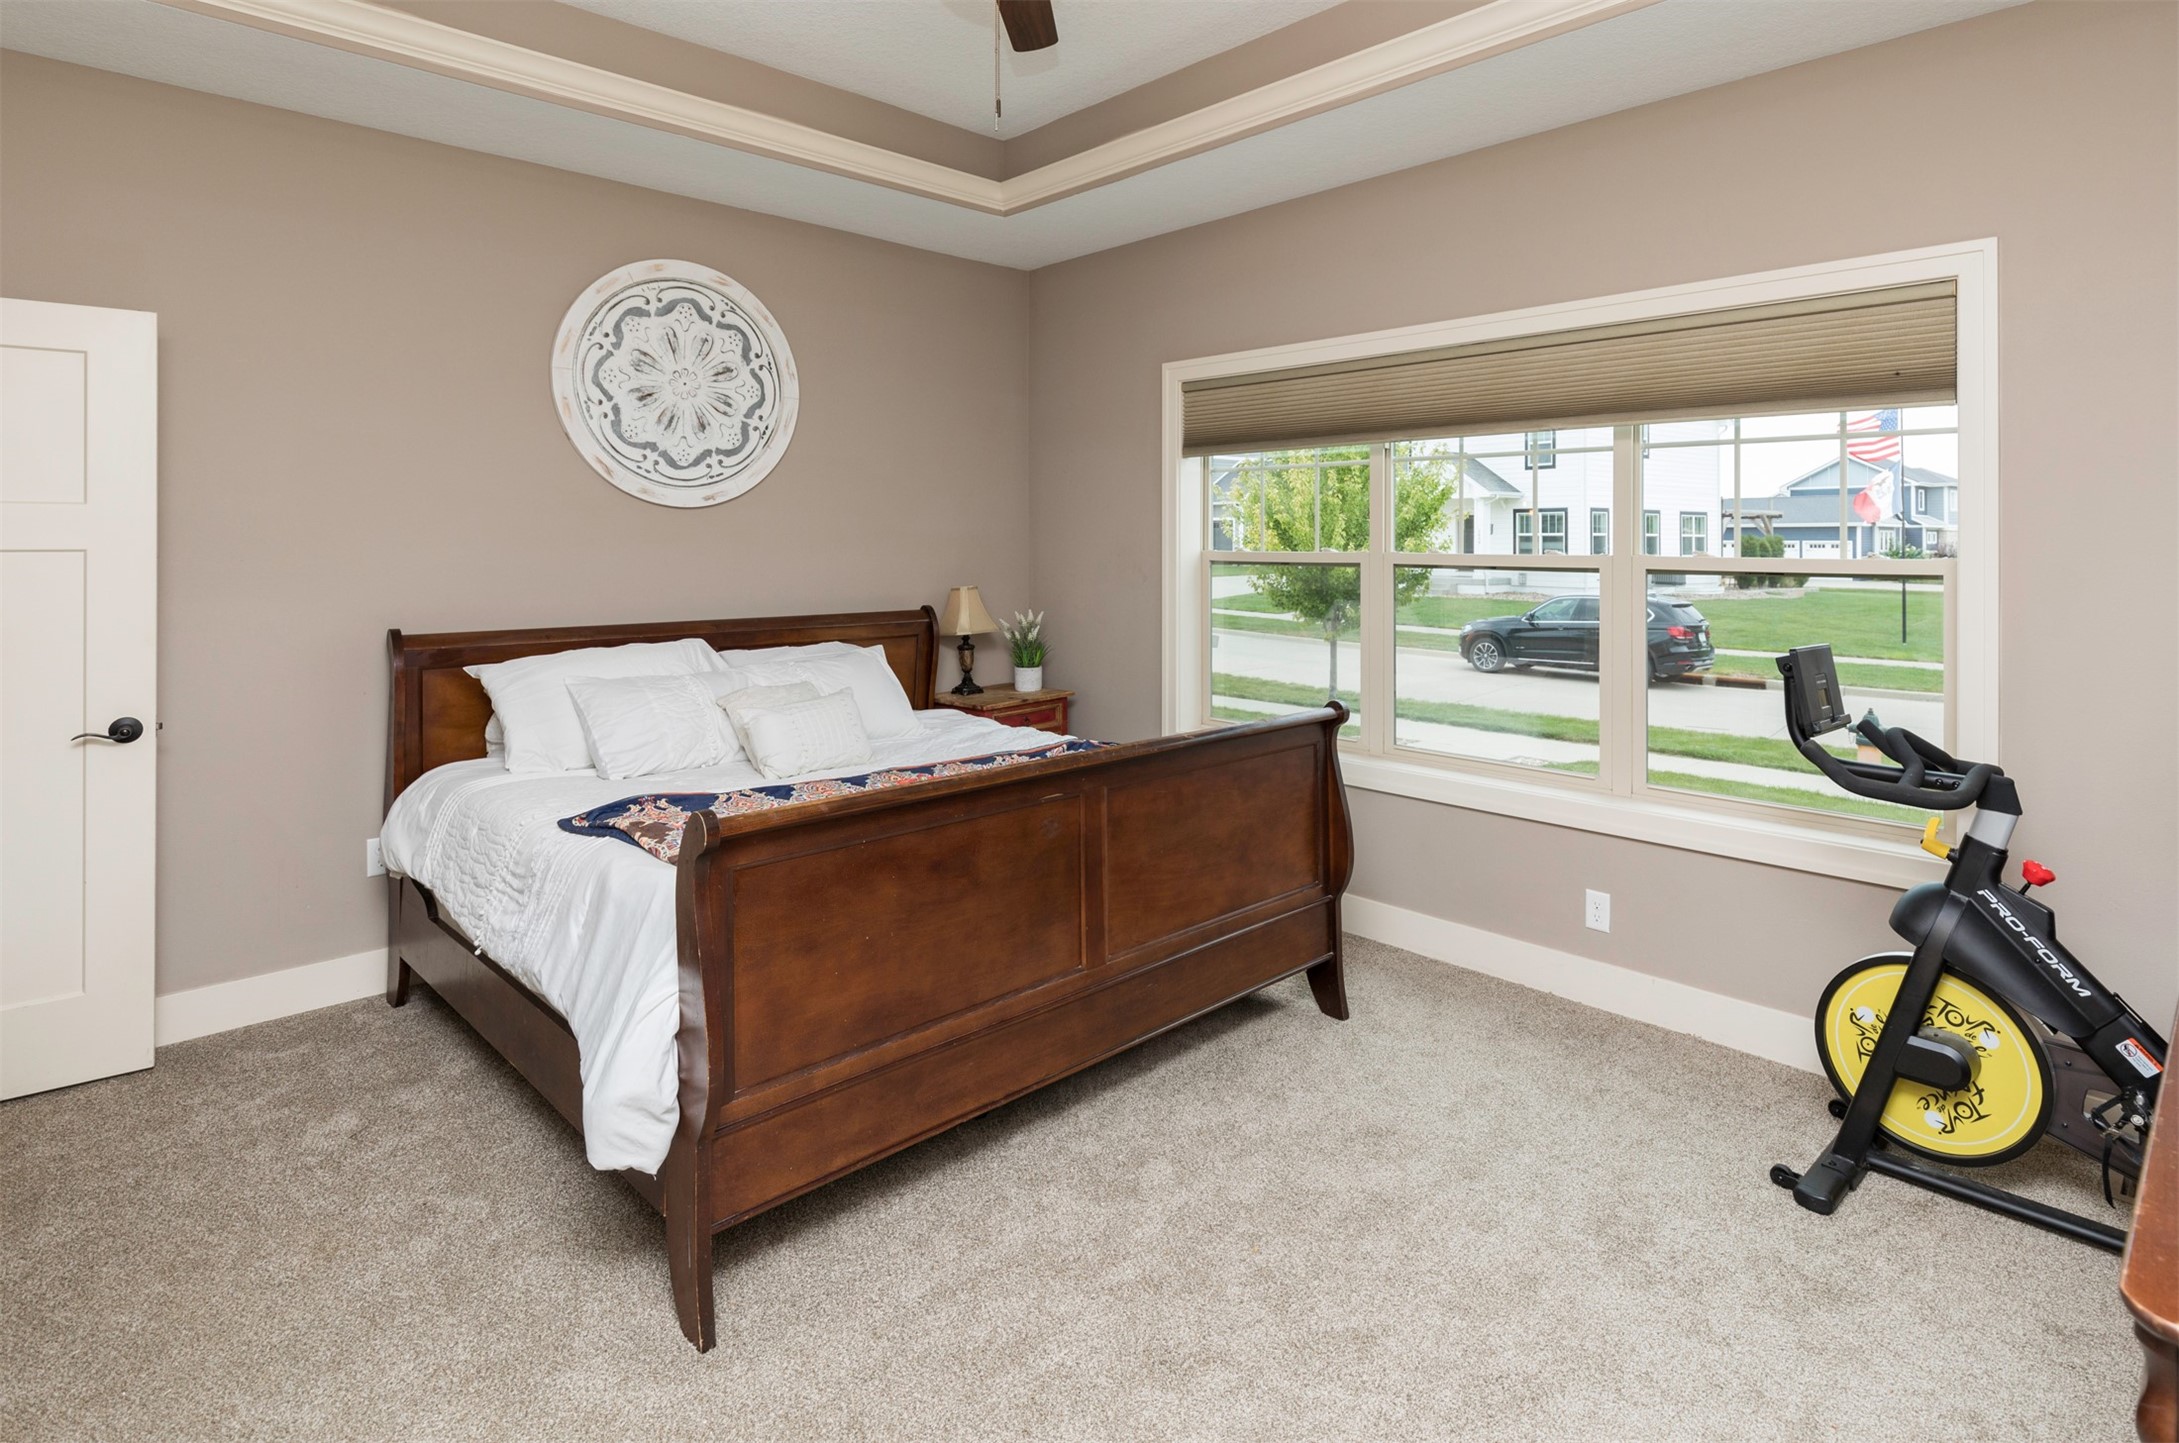
Bedroom with a dark wood sleigh bed and exercise bike beside a large neighborhood-facing window.
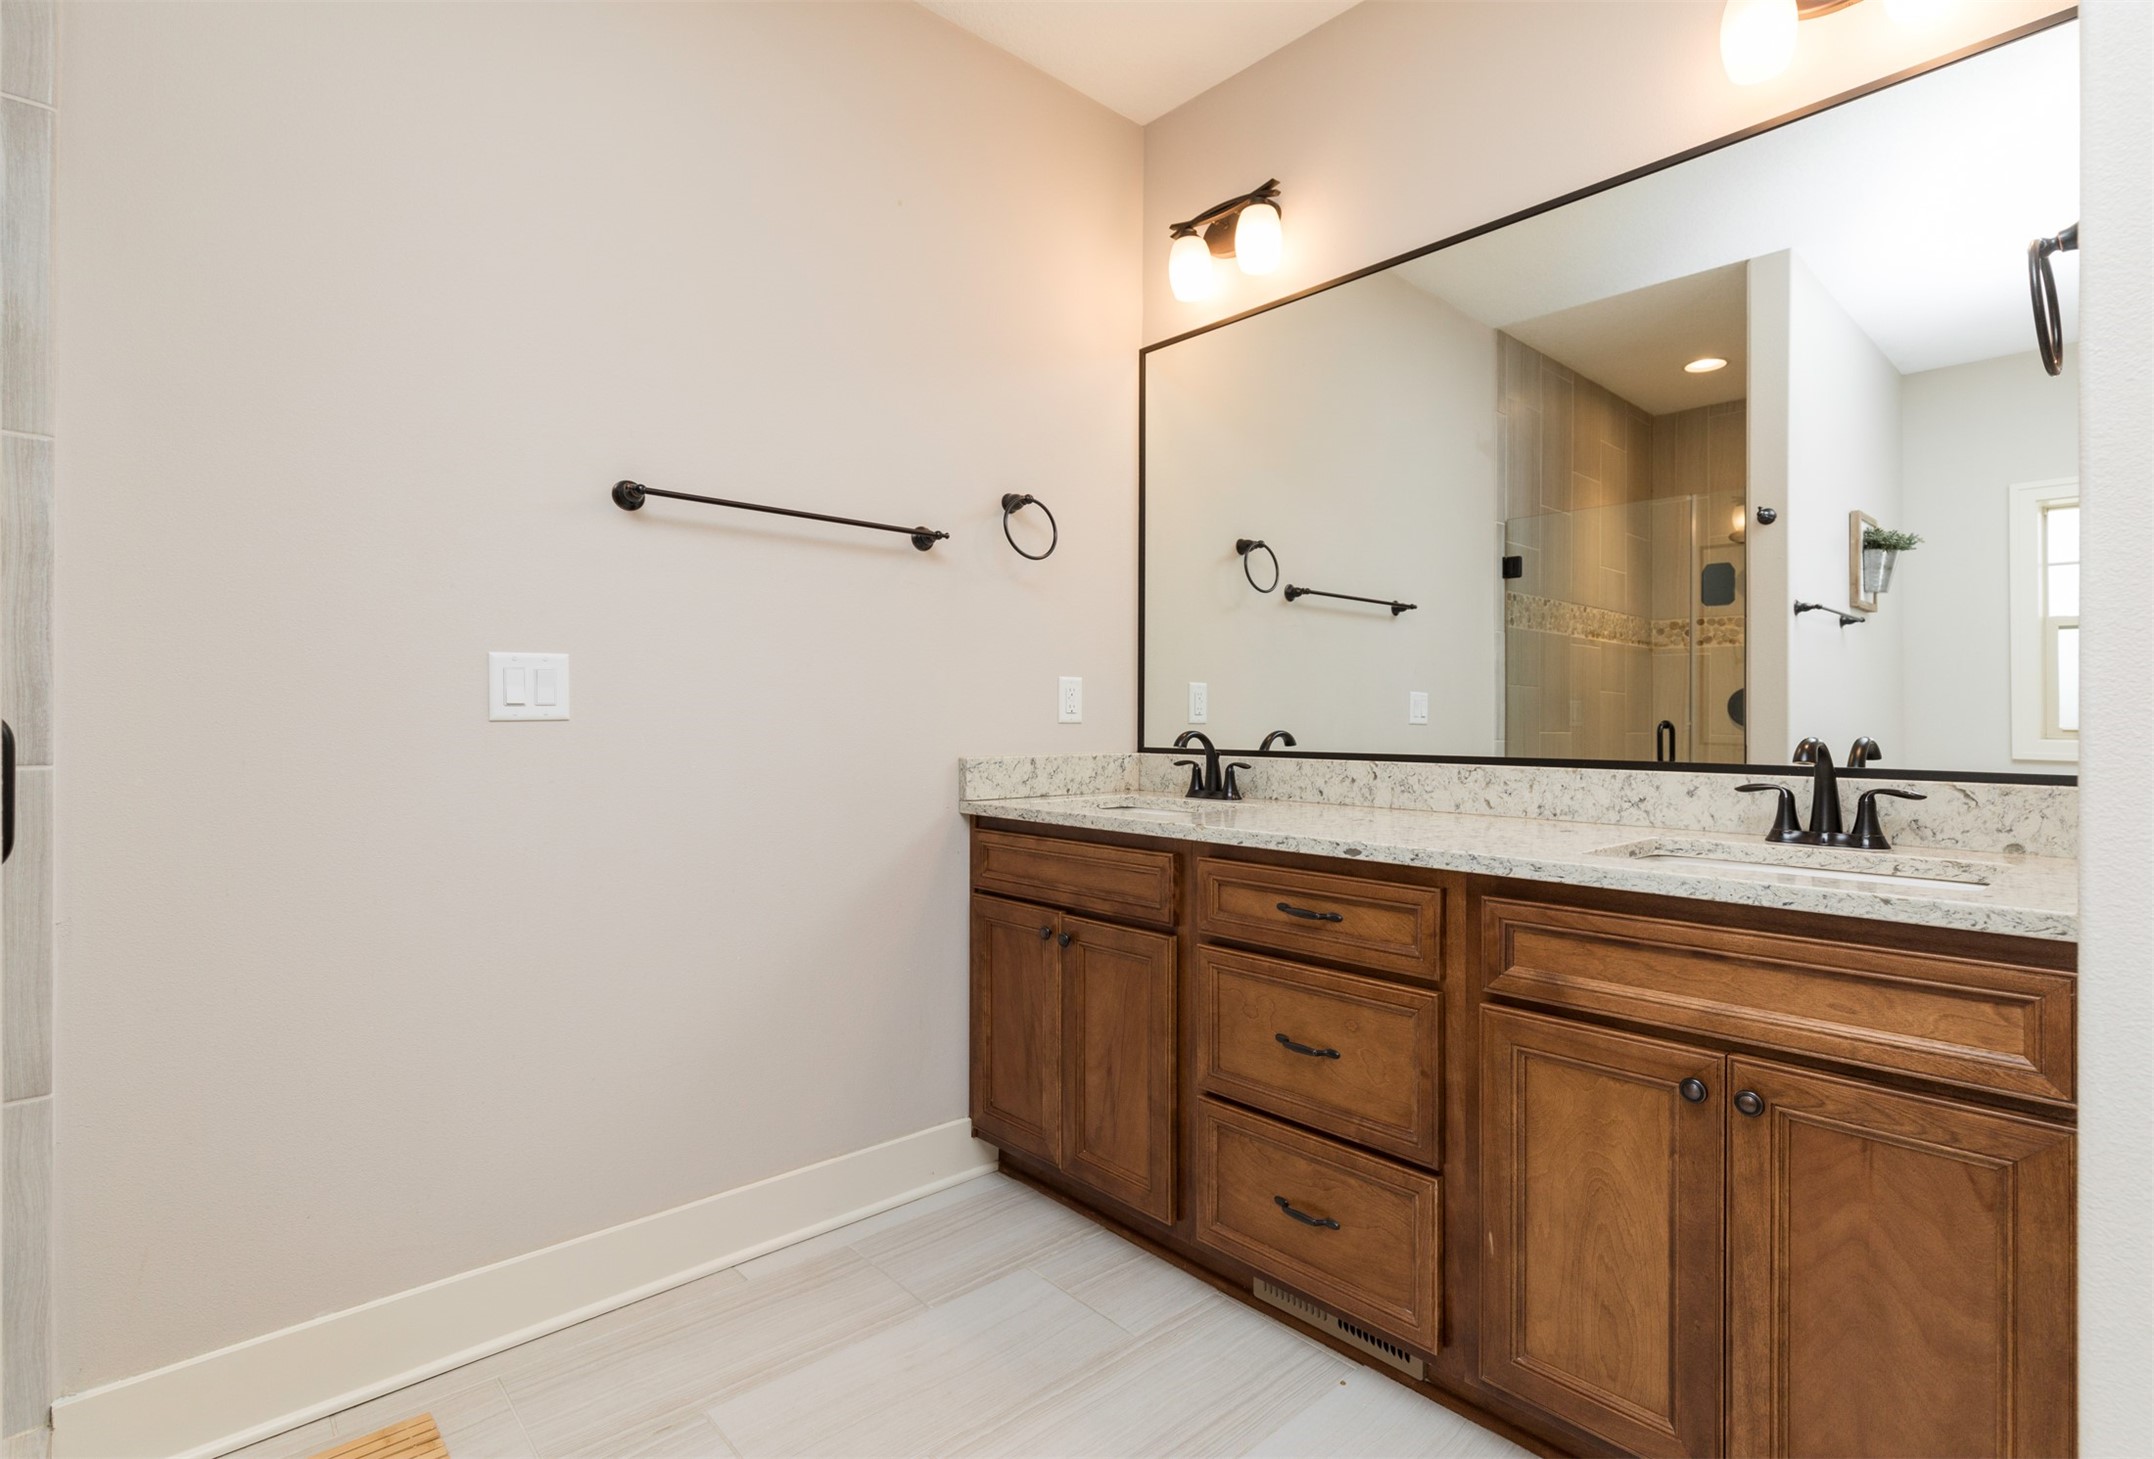
Bathroom vanity with double sinks, a granite countertop, and warm wood cabinets.
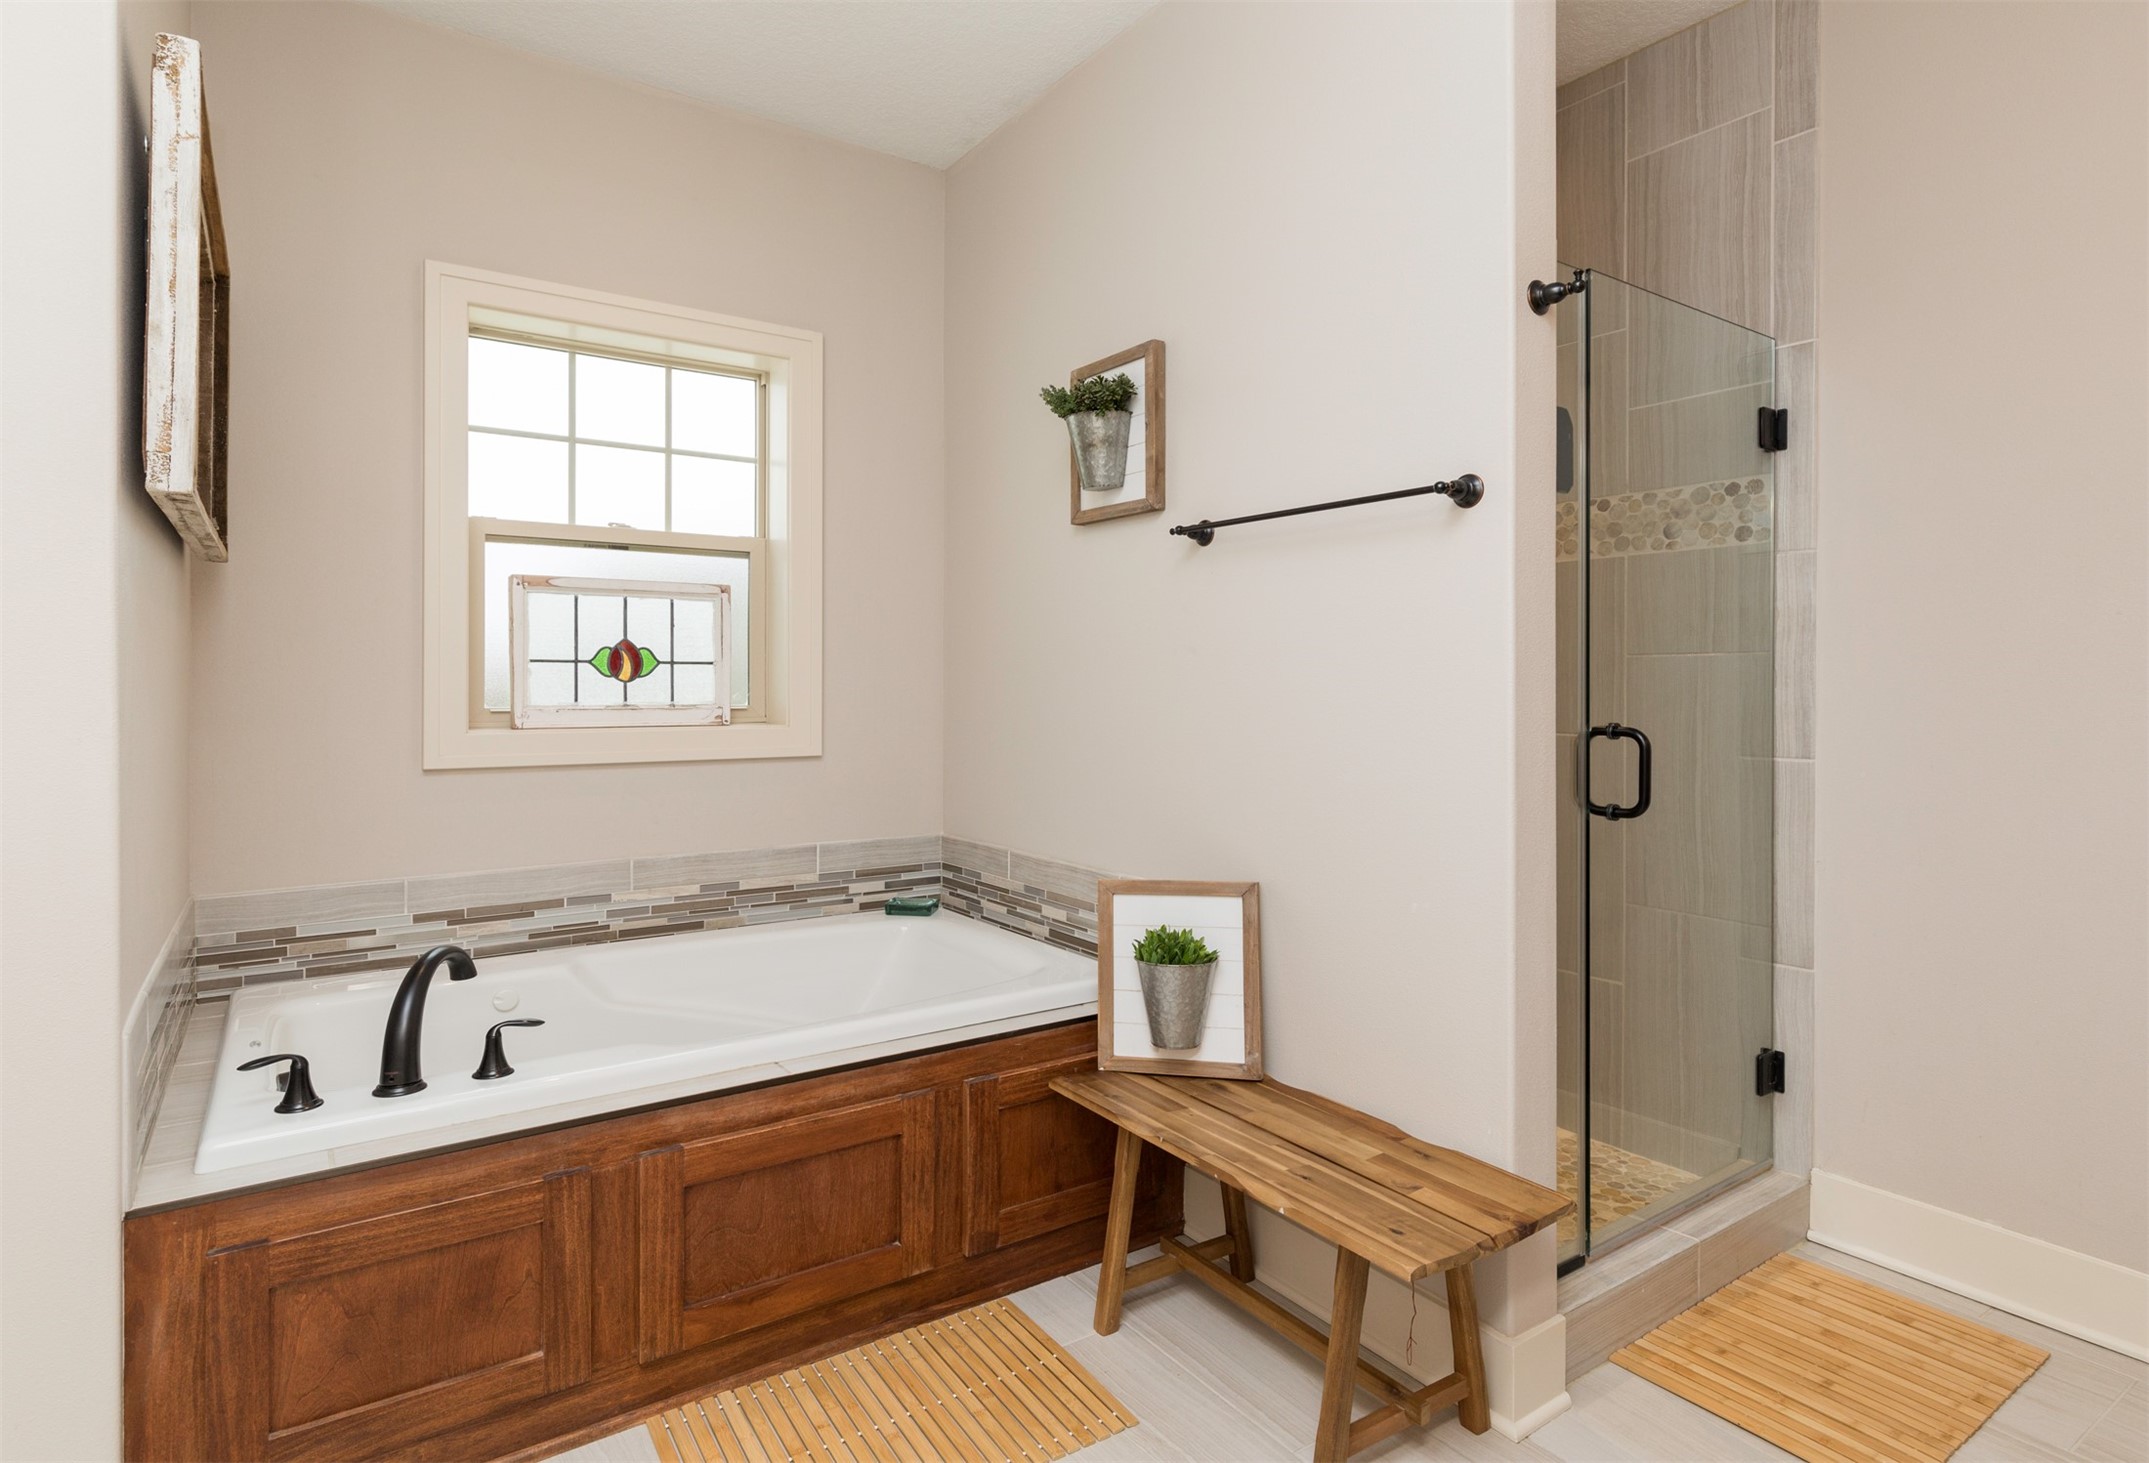
Bathroom with a wood-paneled soaking tub, glass shower, and small stained-glass window.
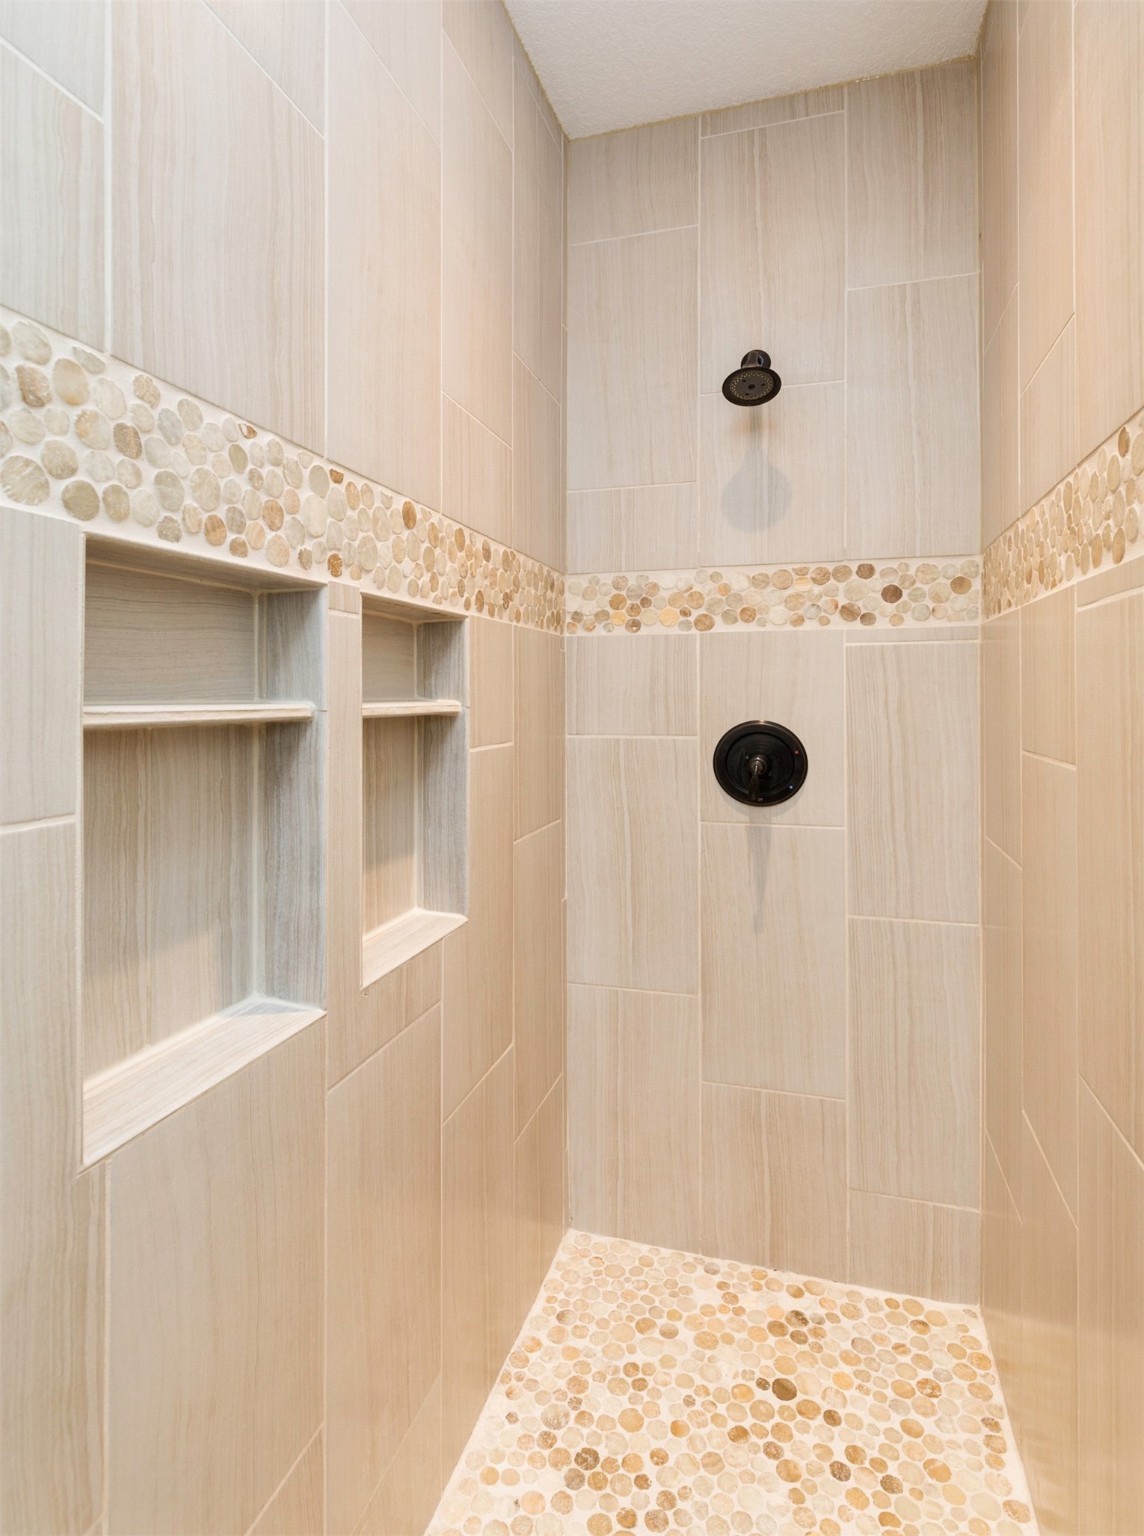
Walk-in shower with pebble mosaic accents, built-in niches, and dark fixtures.
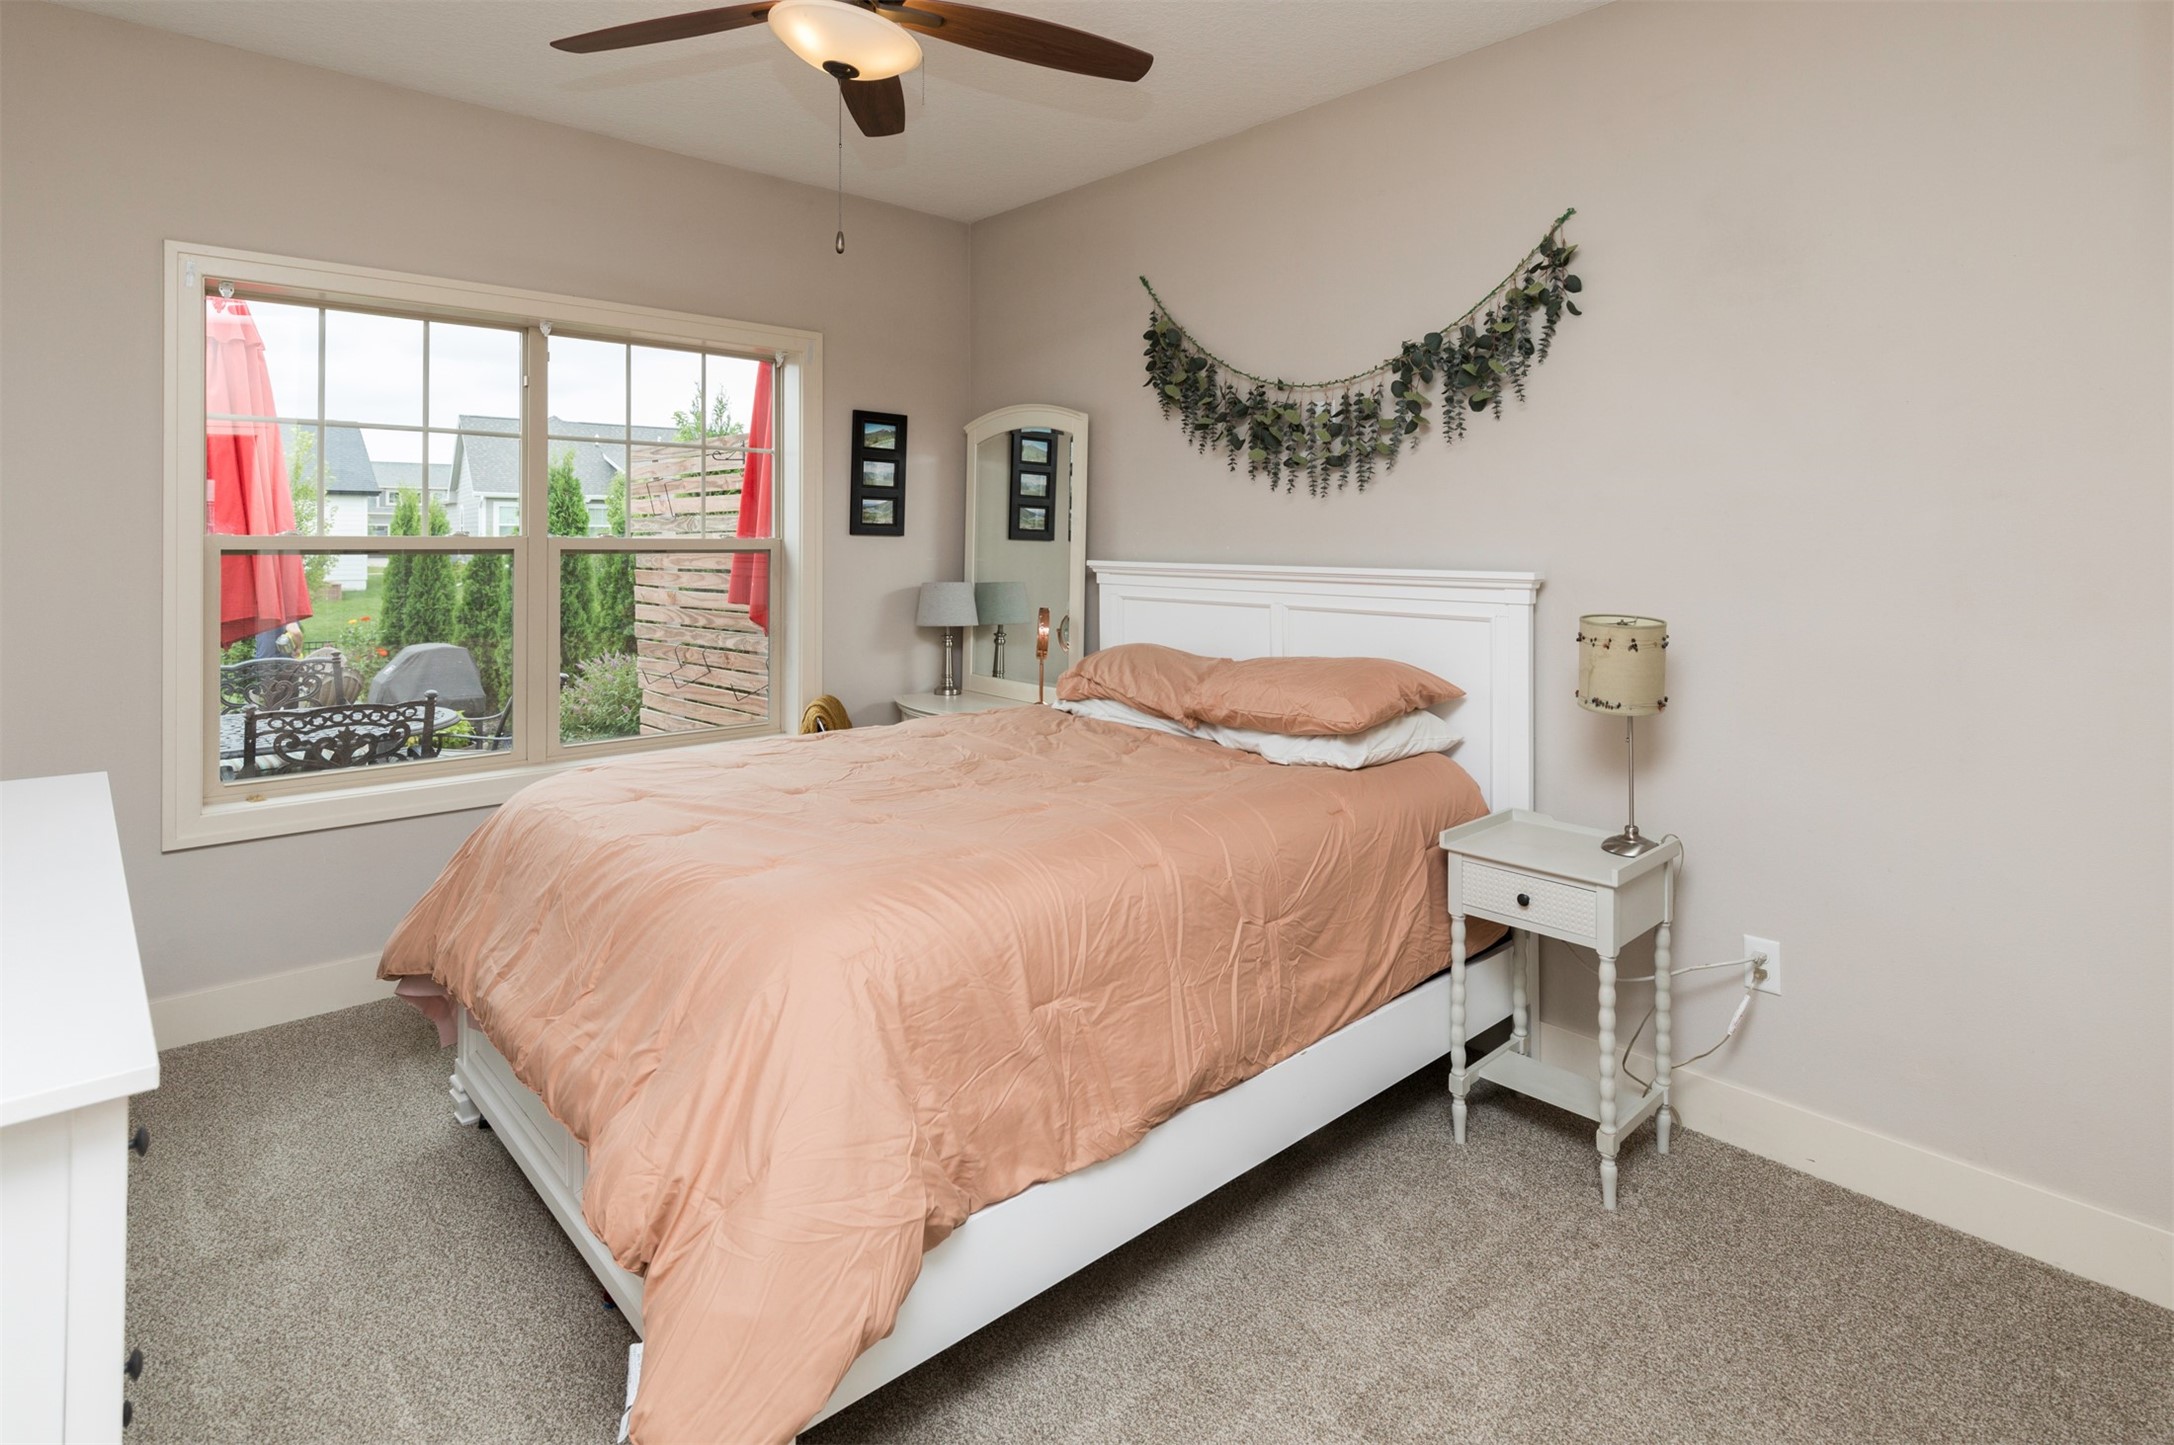
Bedroom with peach bedding, white headboard, and a large window overlooking a garden patio.
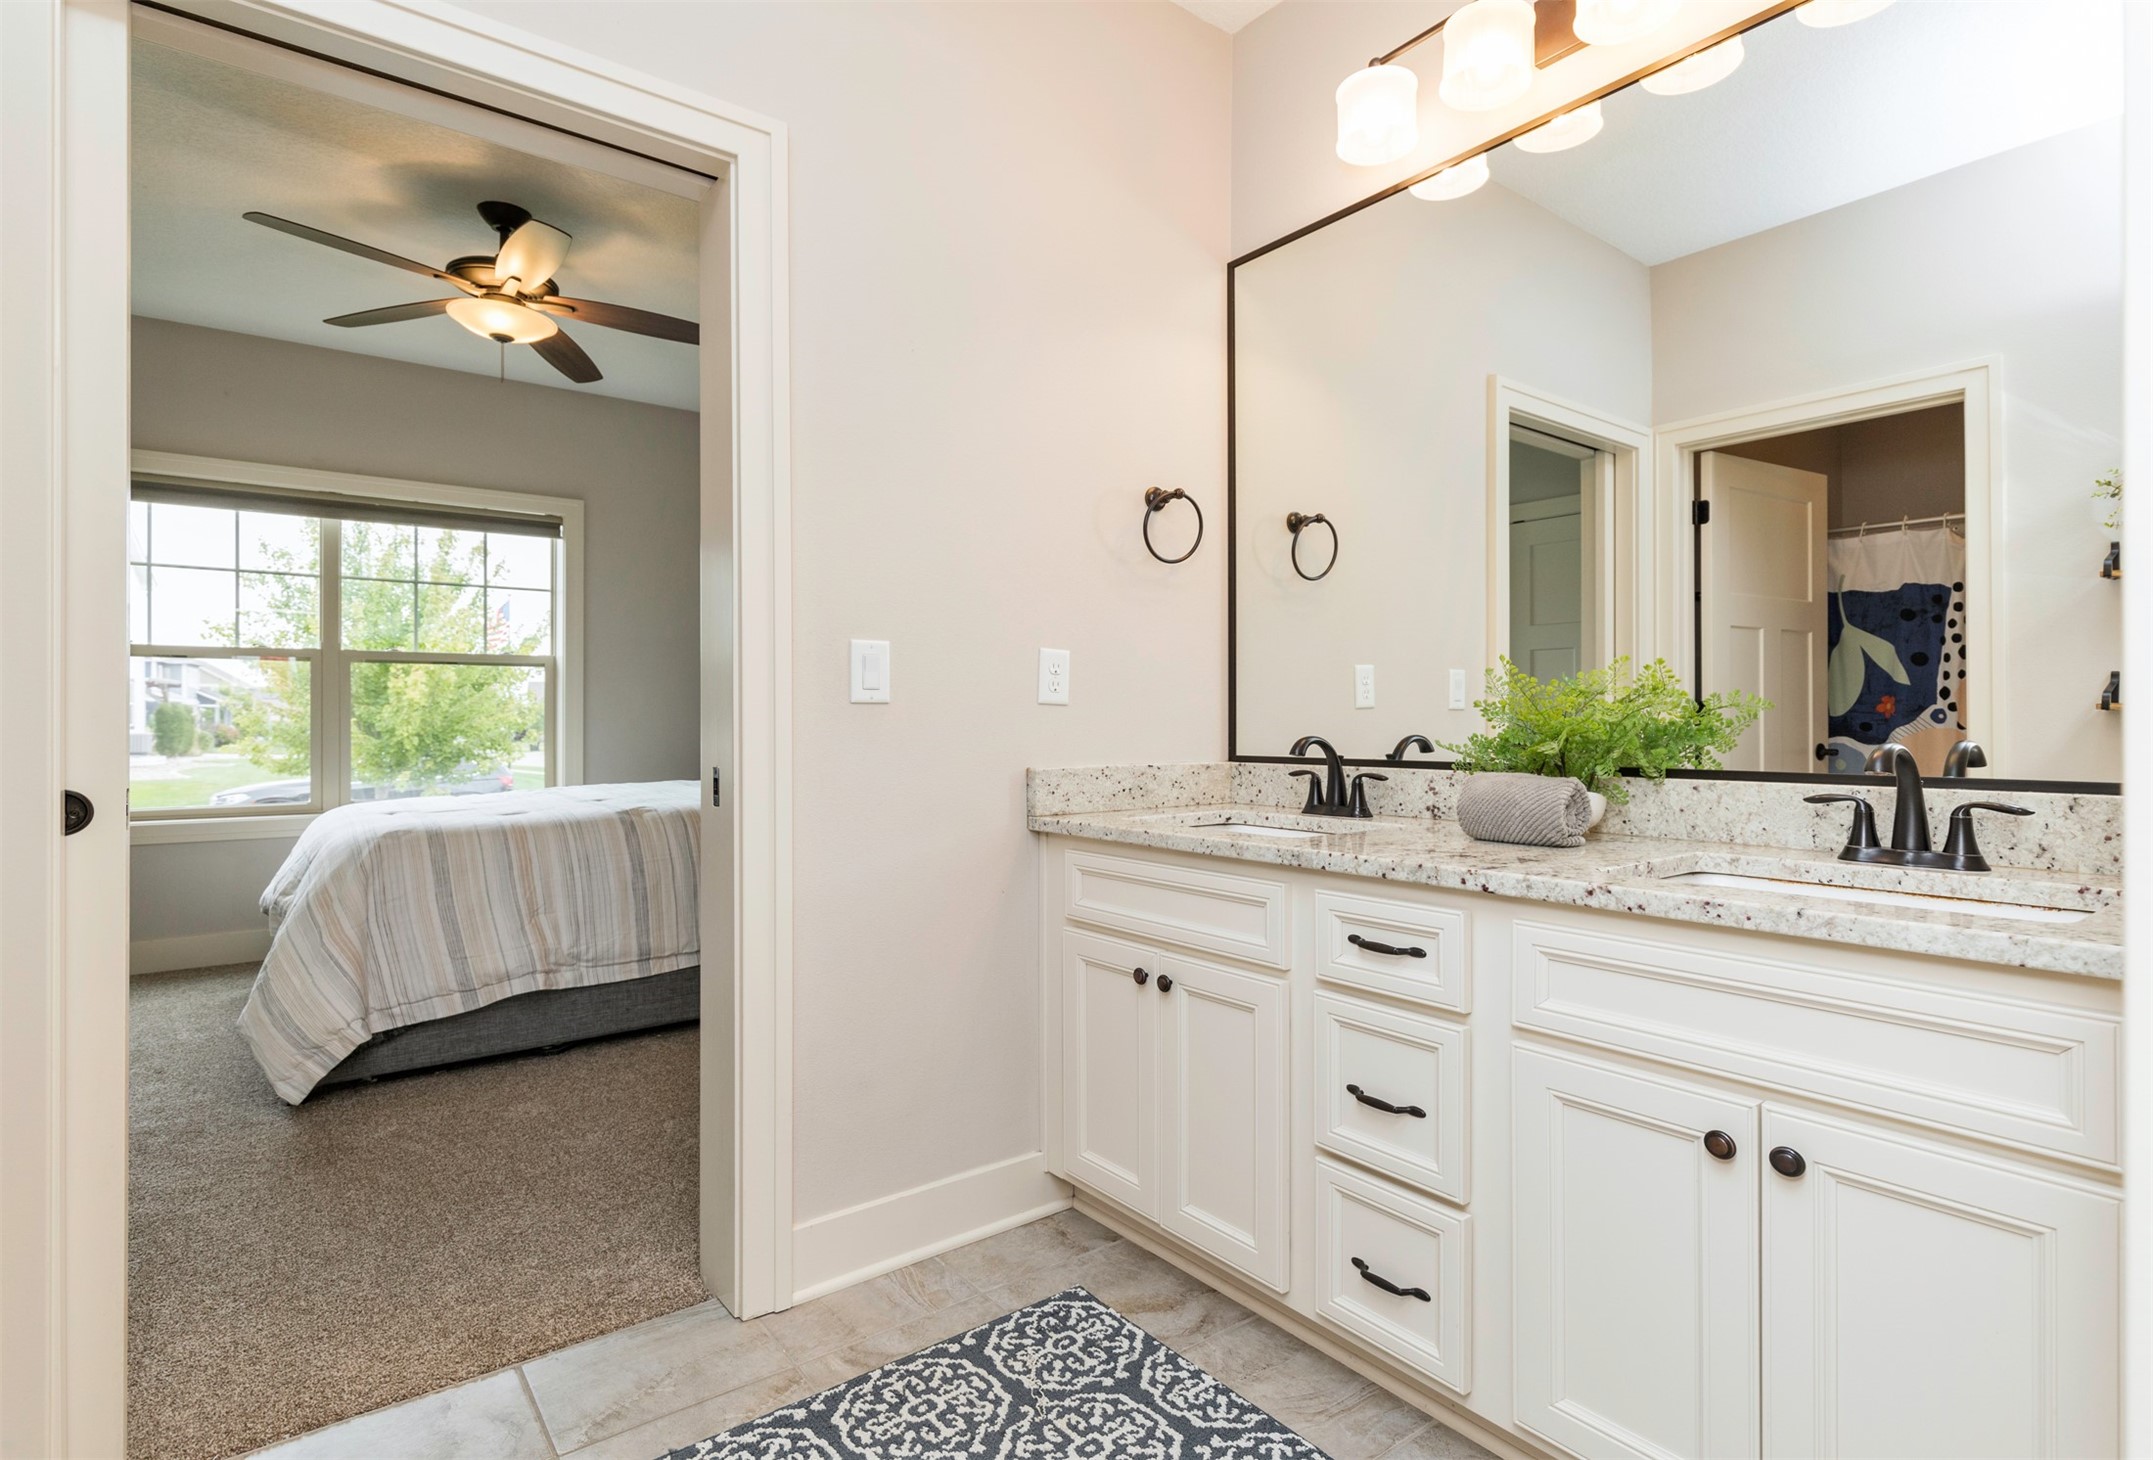
Bathroom with a white double vanity and large mirror, opening onto a bedroom with a bright window.
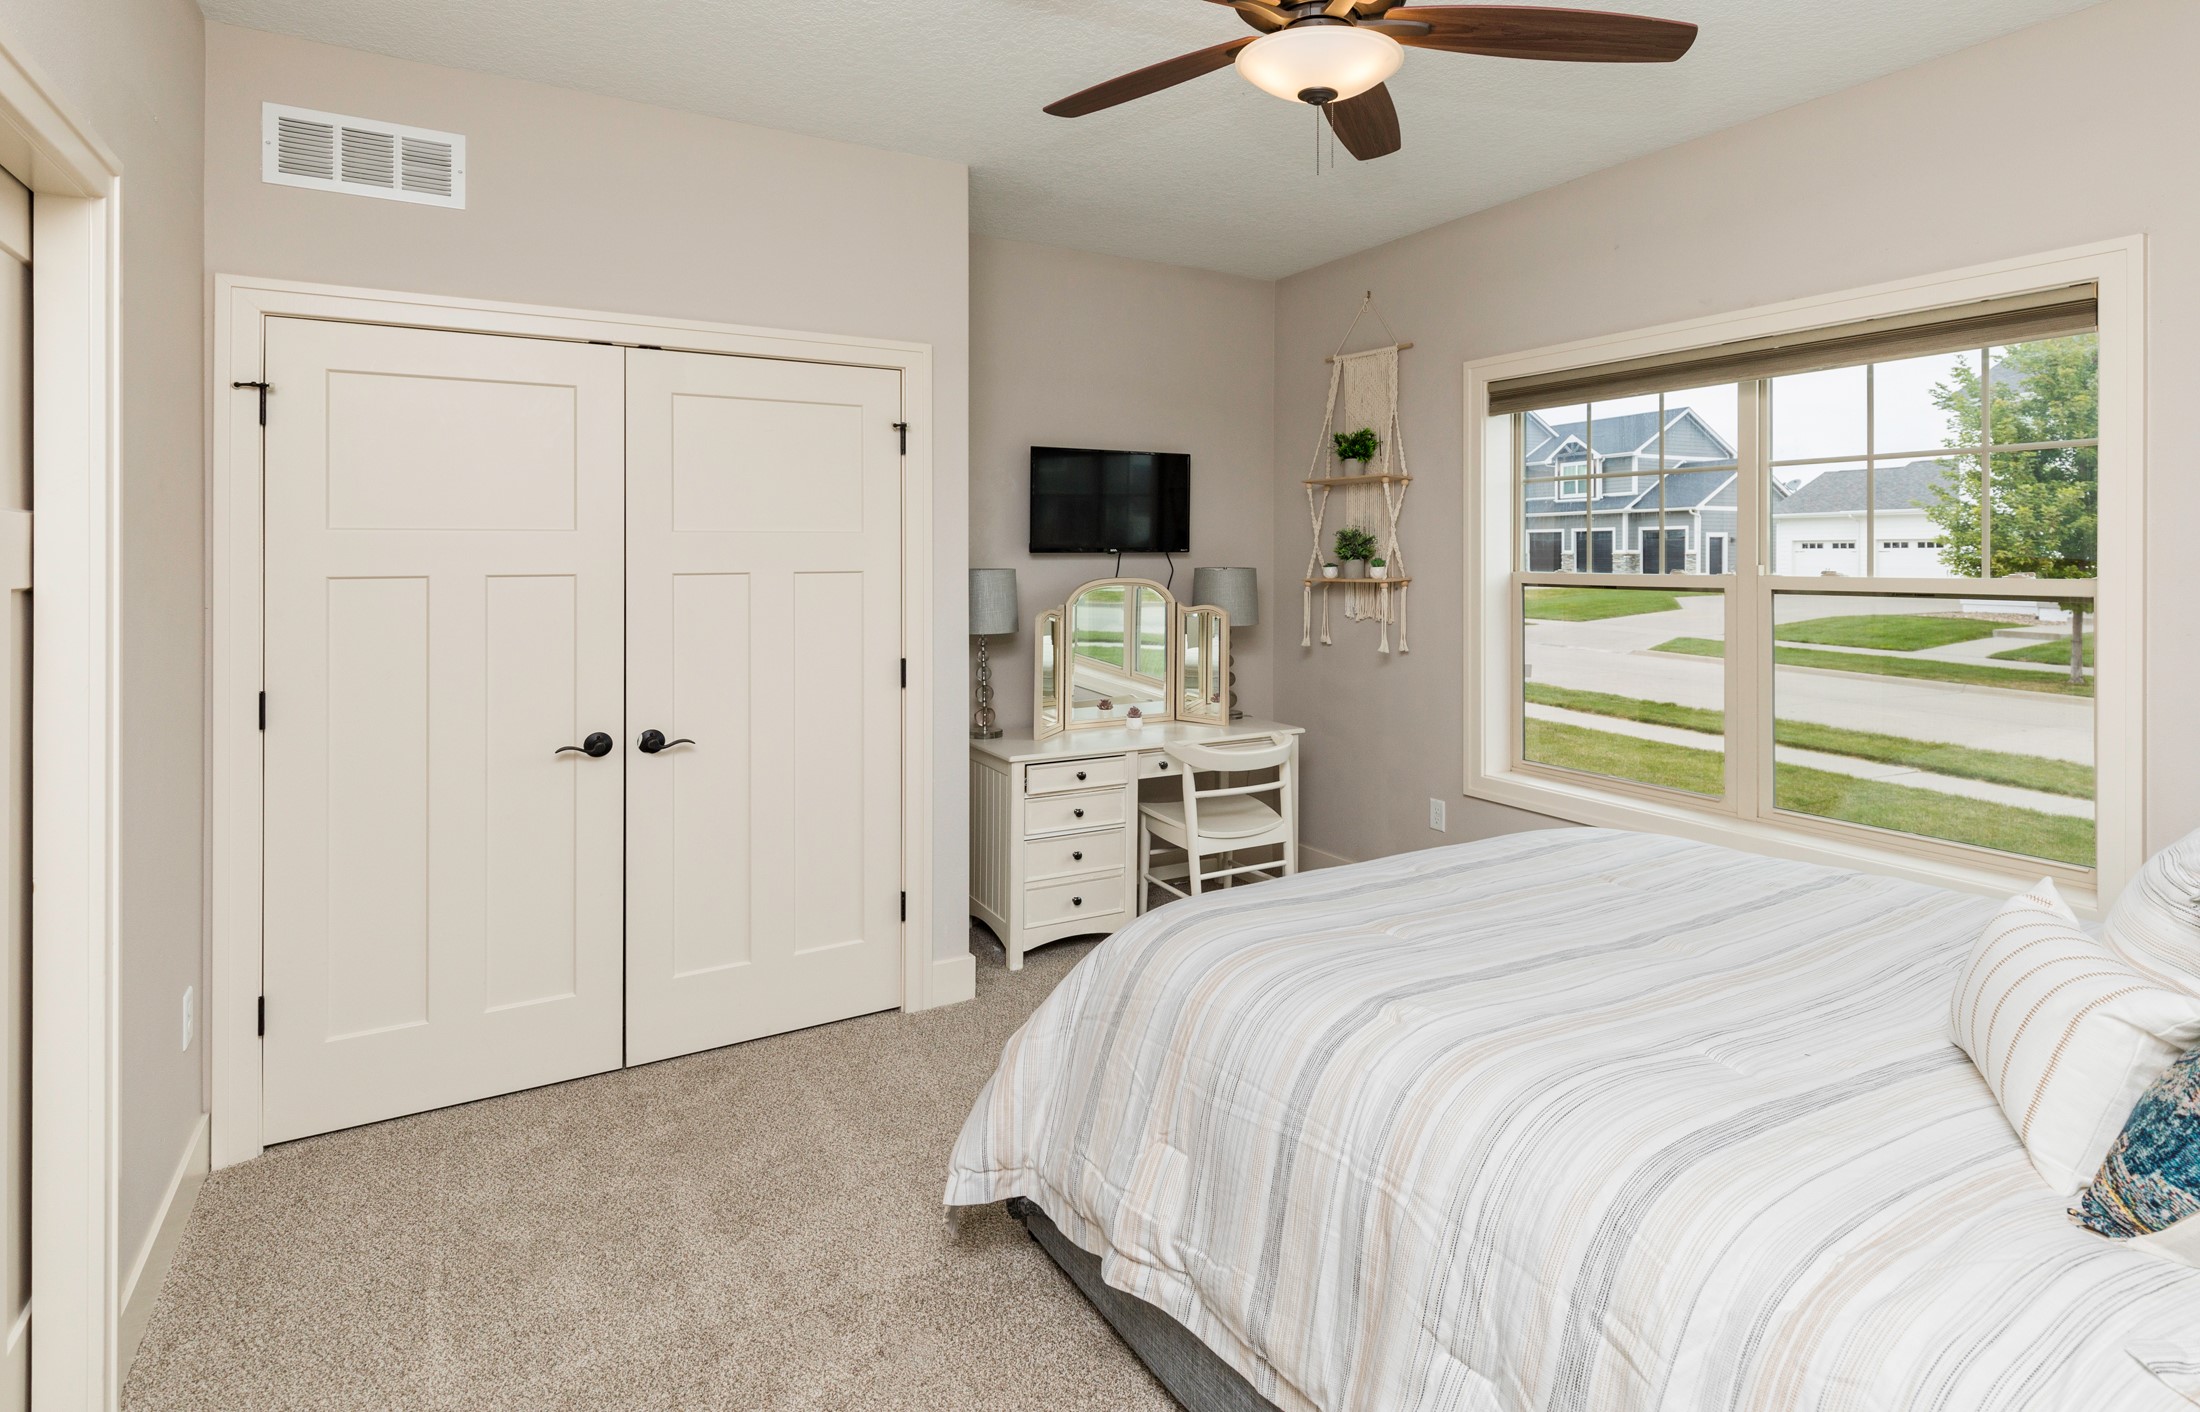
Furnished bedroom with a large bed, double closet doors, and a wide street-facing window.
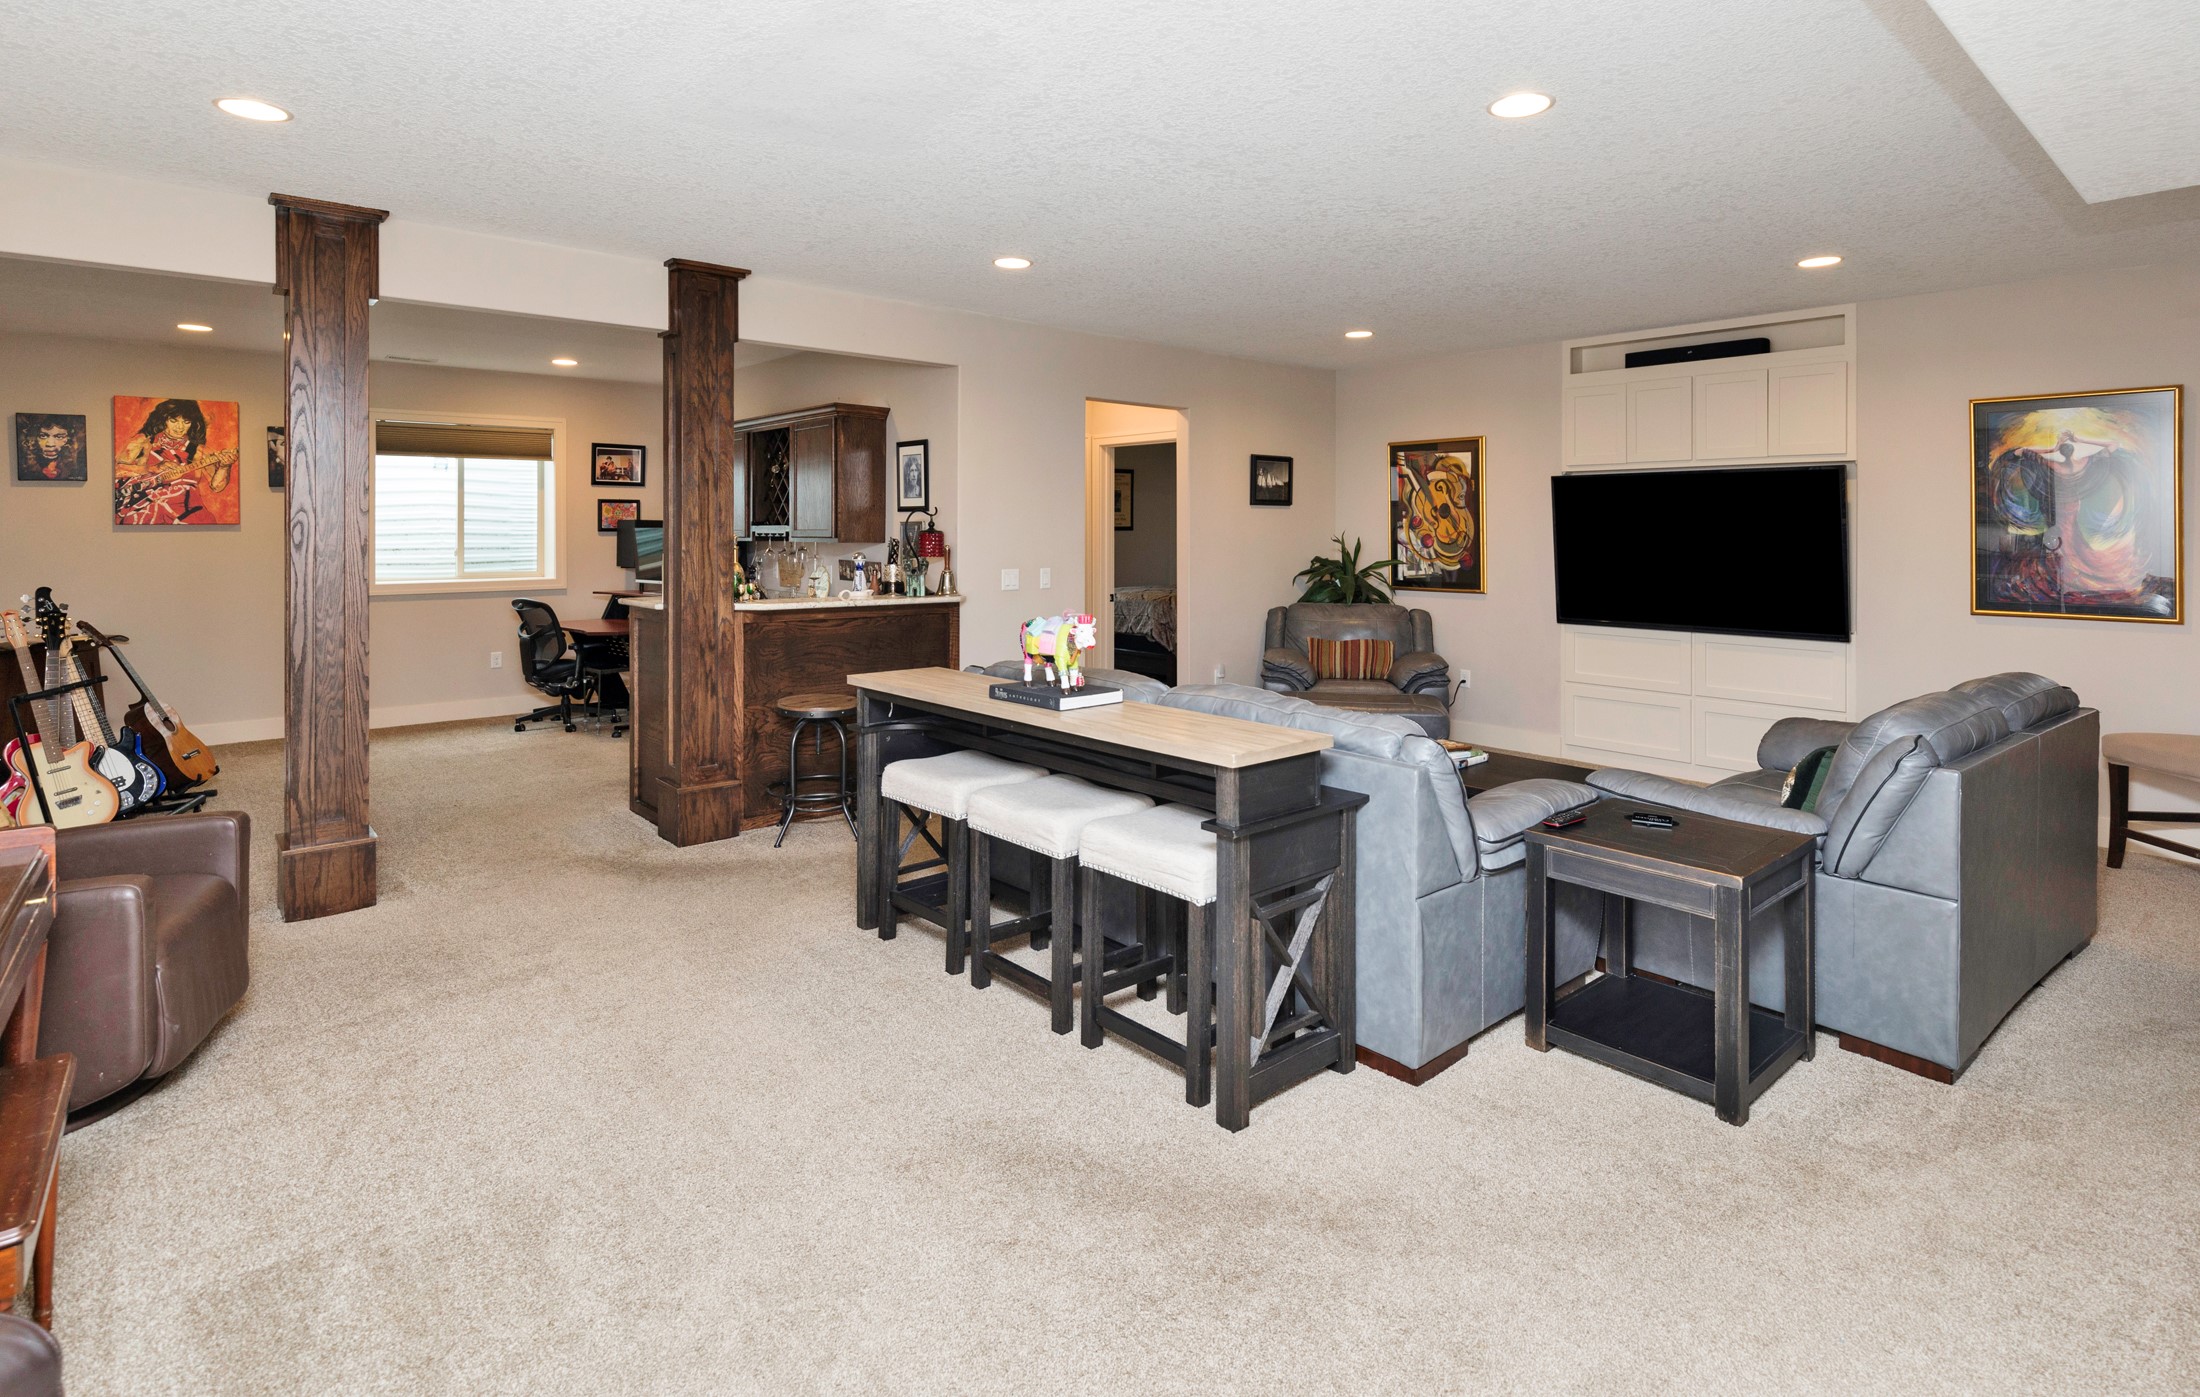
Furnished living area with gray leather sofas, a built-in TV cabinet, and a bar between dark wood columns.
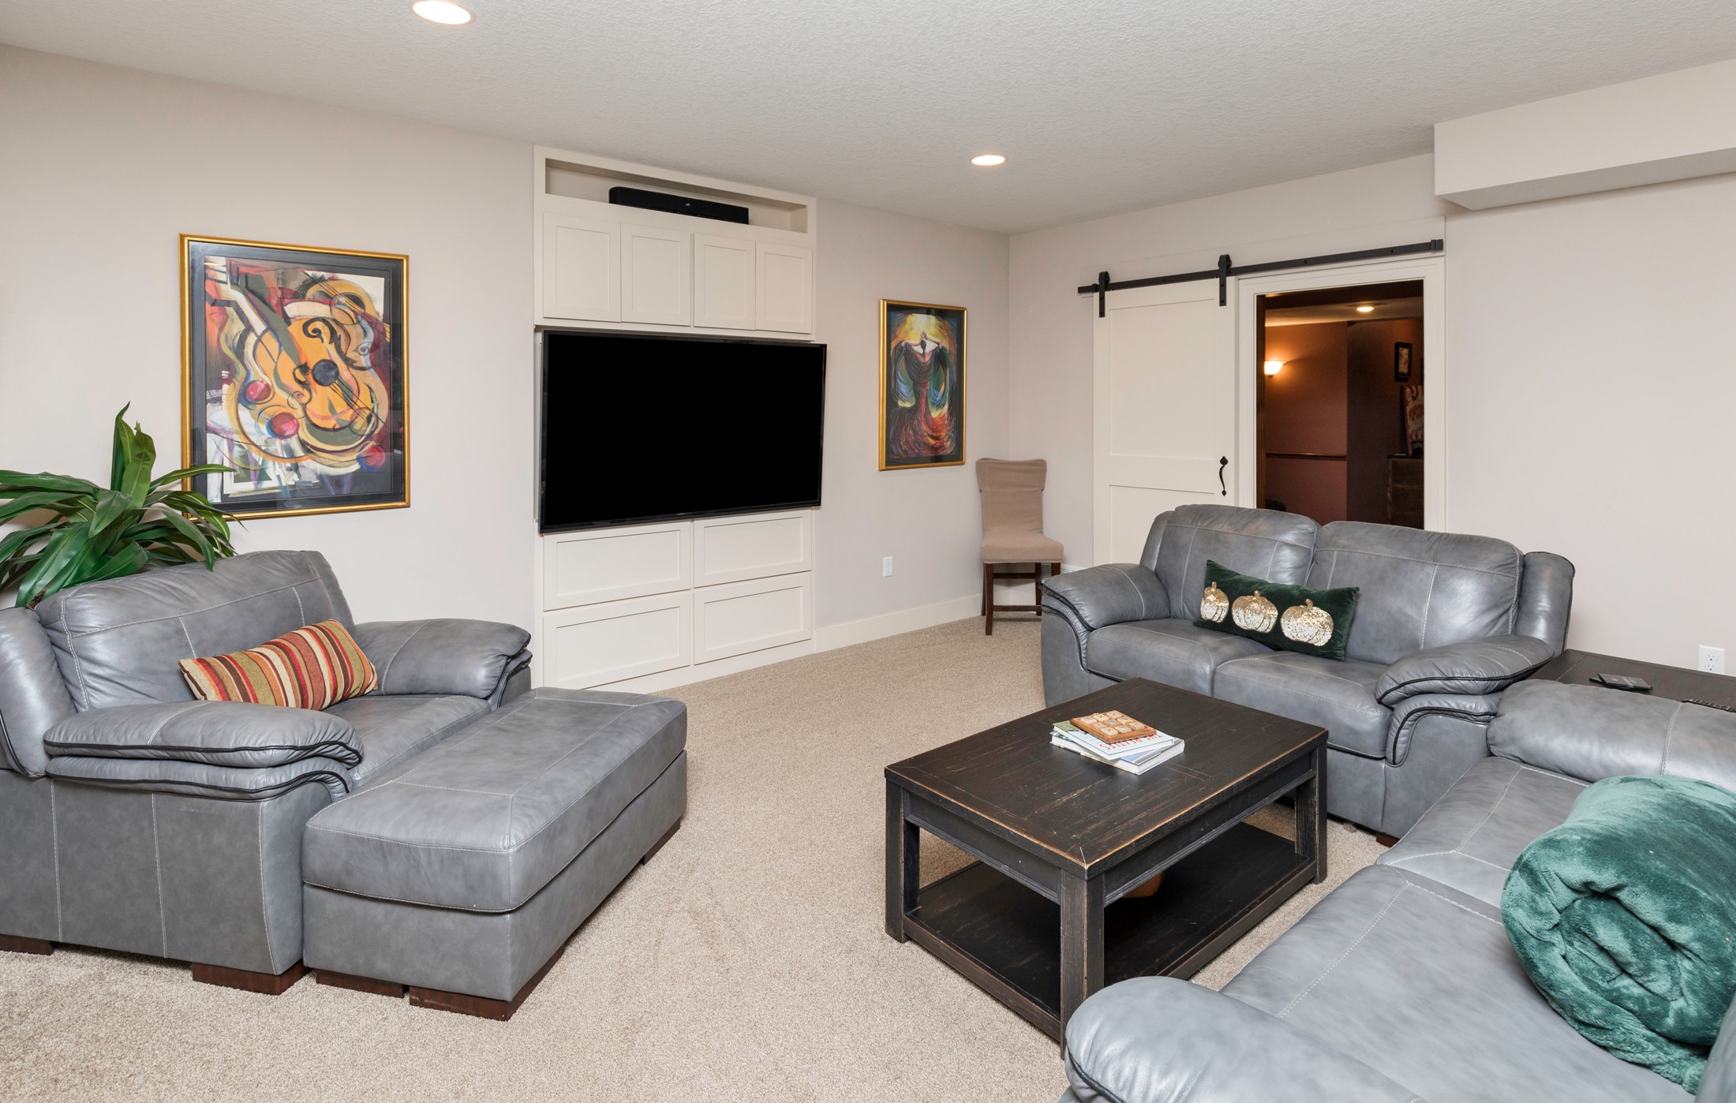
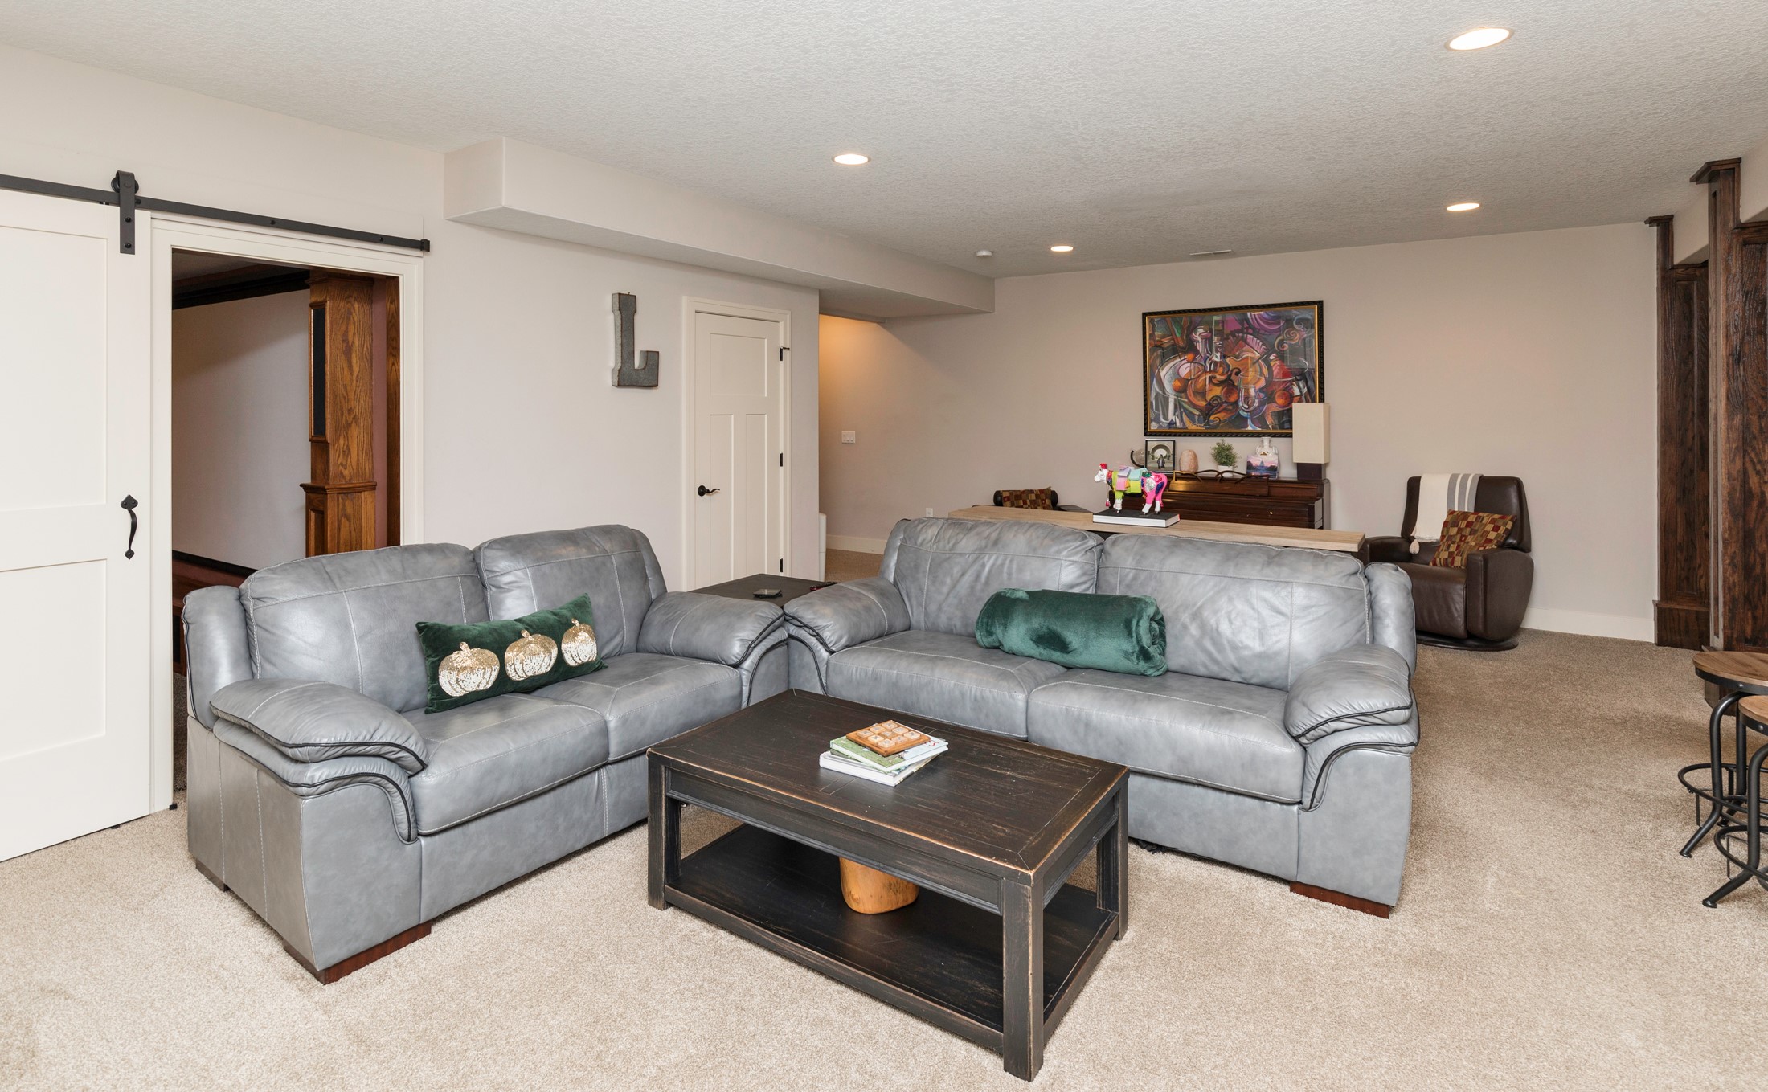
Living room with gray leather sofas, a built-in TV cabinet, and a sliding barn door.
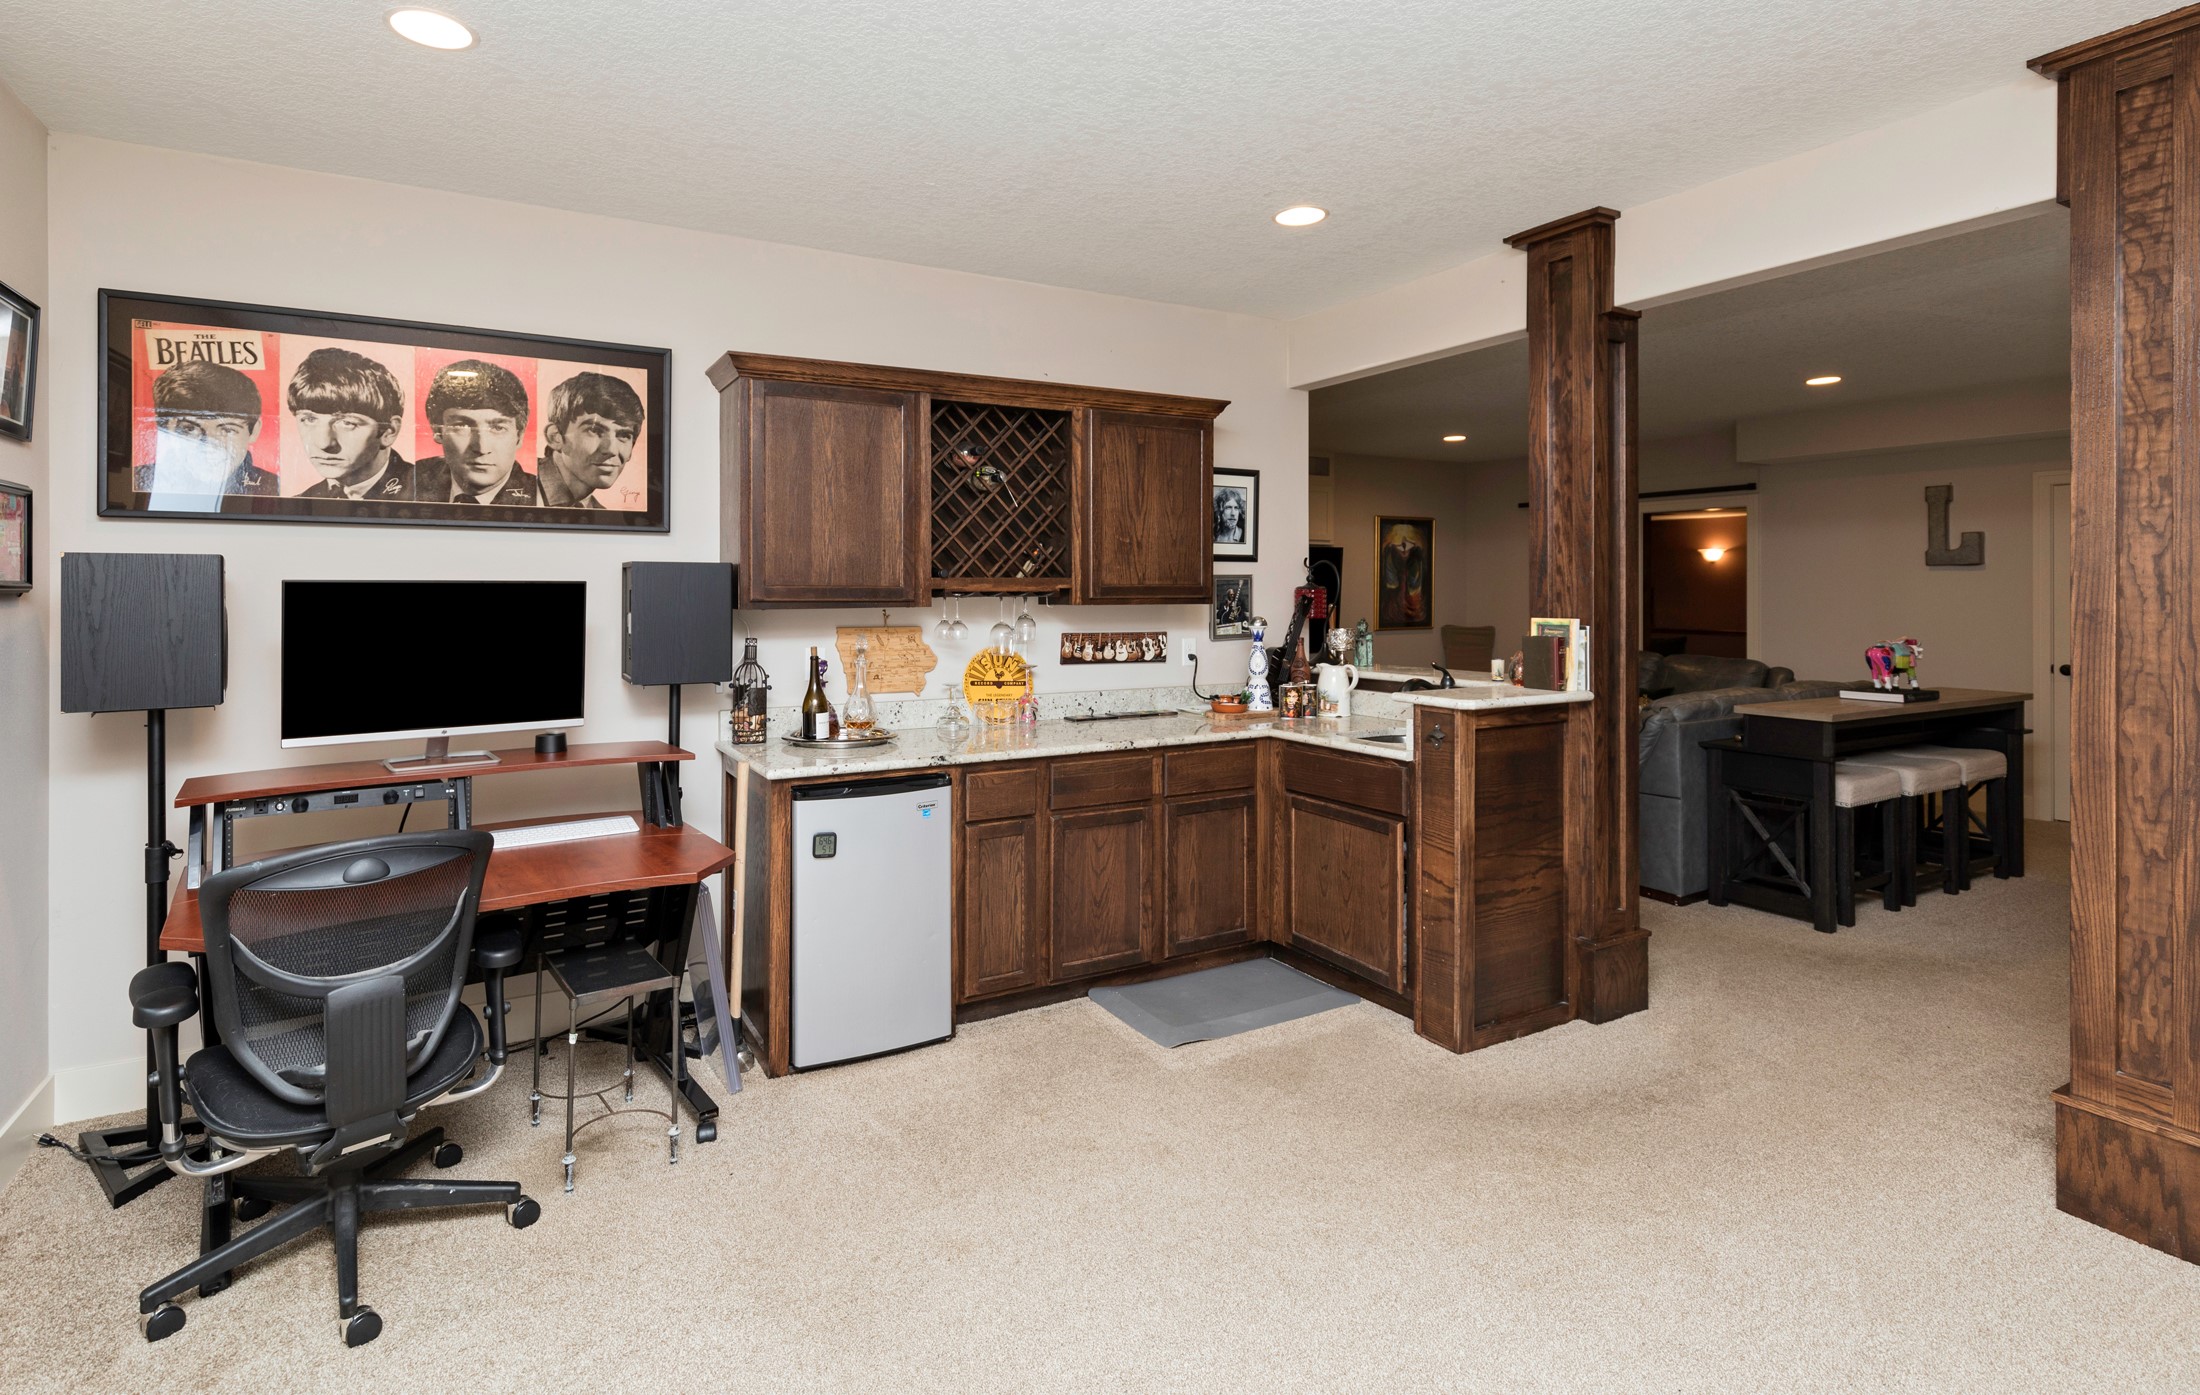
Basement entertainment area with a dark wood wet bar, wine rack, and adjoining lounge.
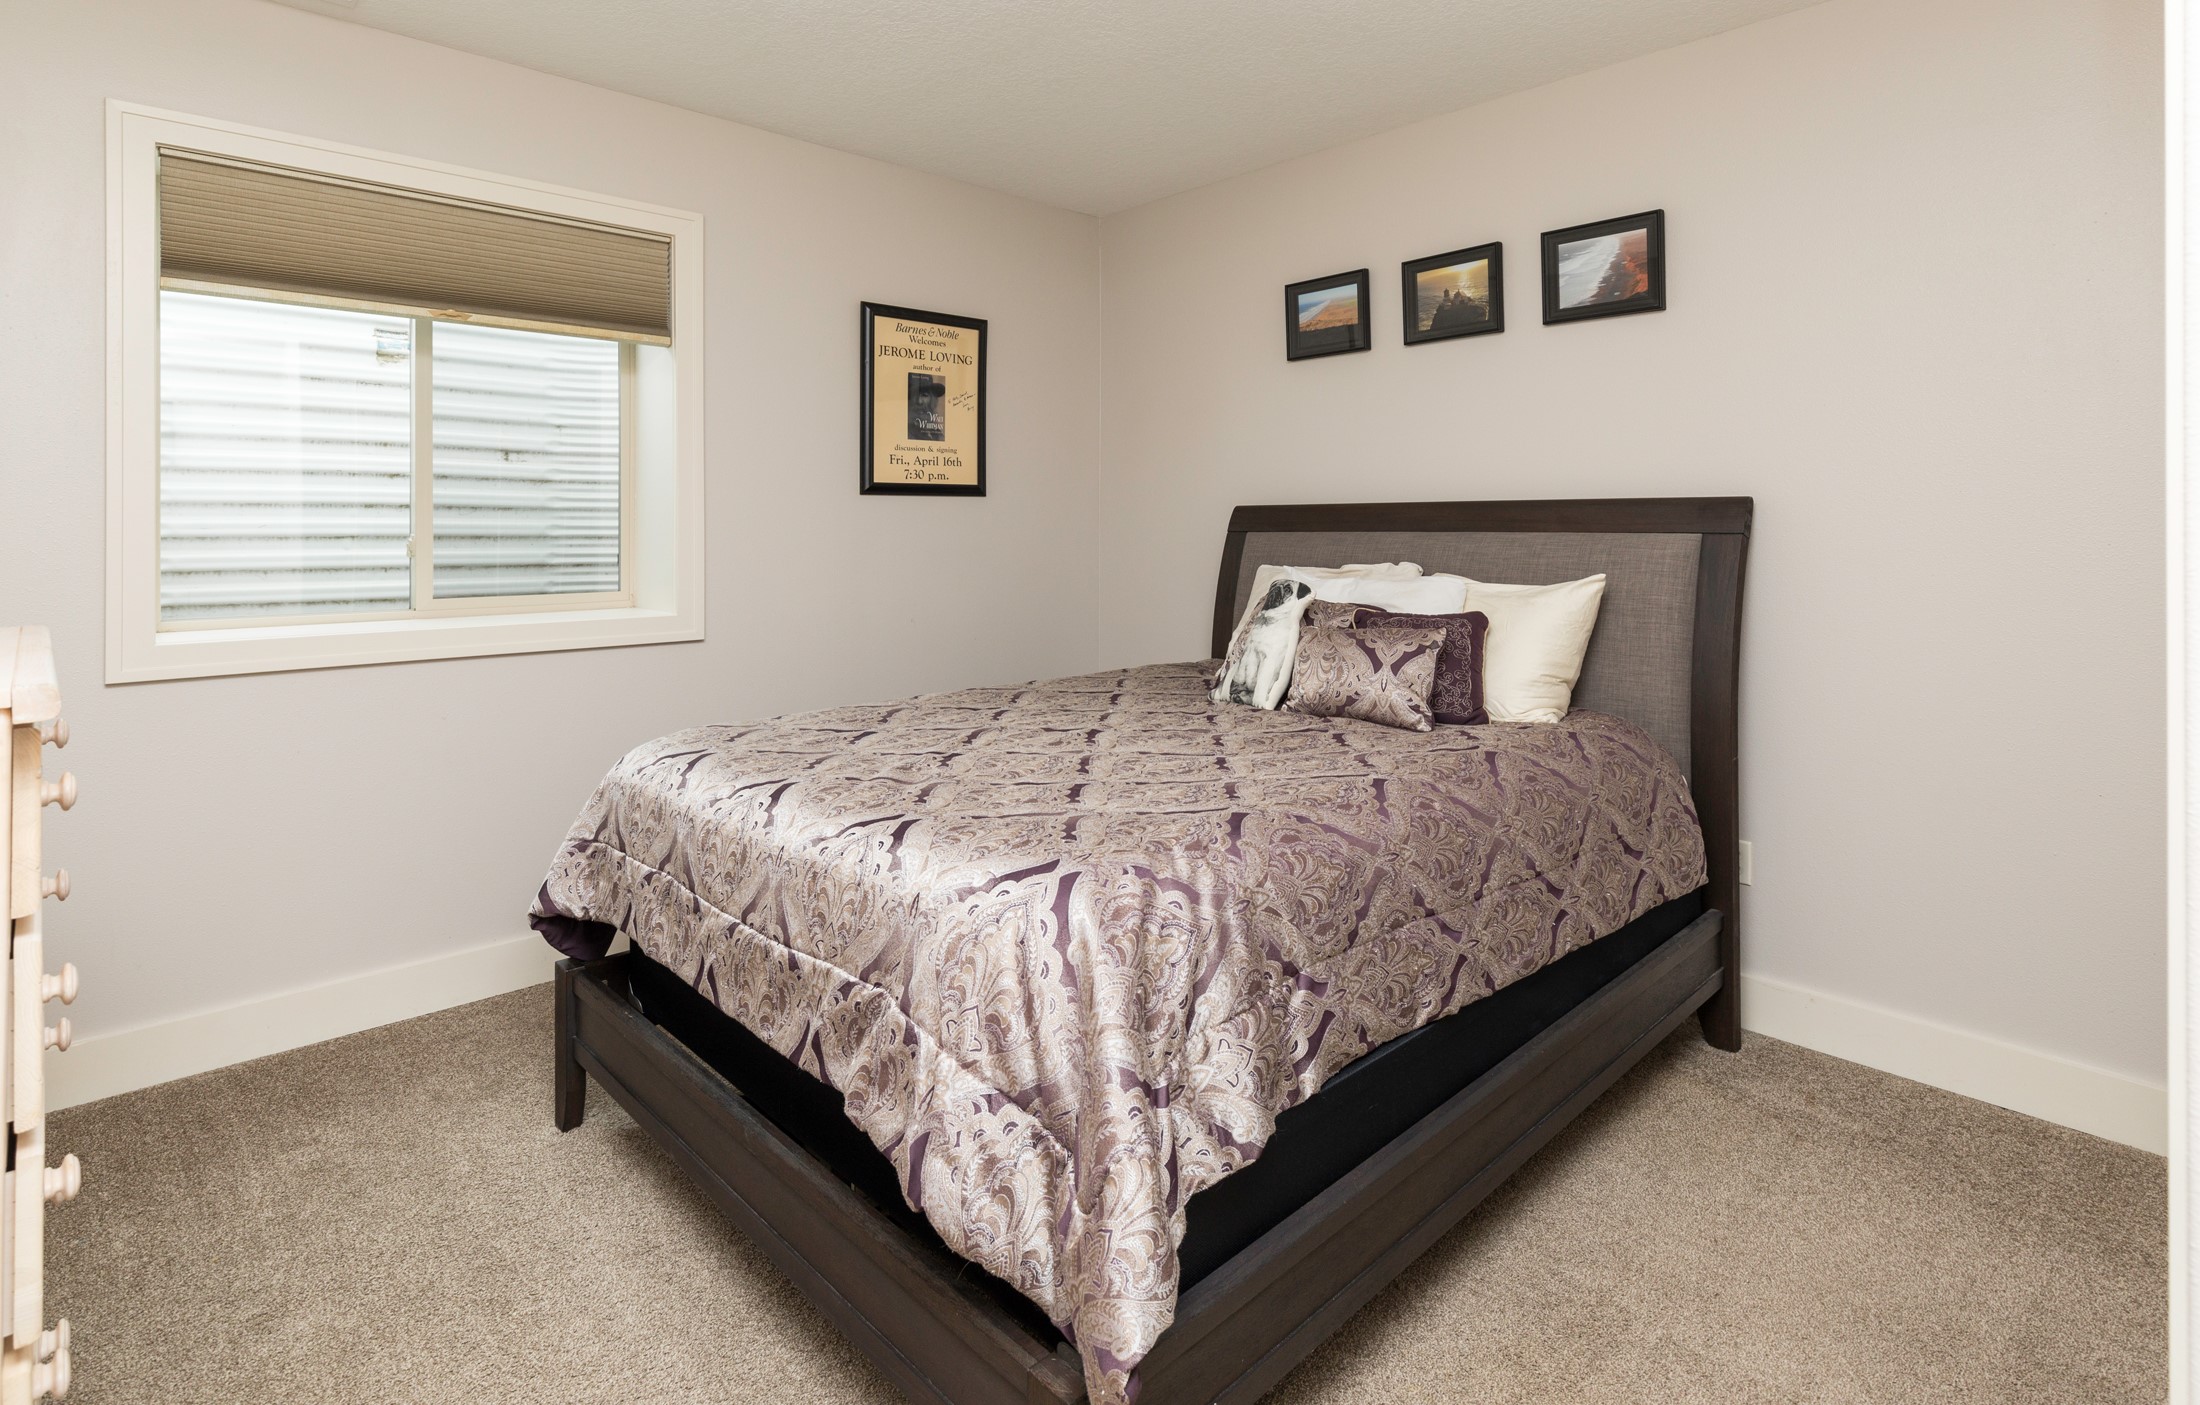
Furnished bedroom with a dark wood bed, patterned purple bedding, and a window with a pleated shade.
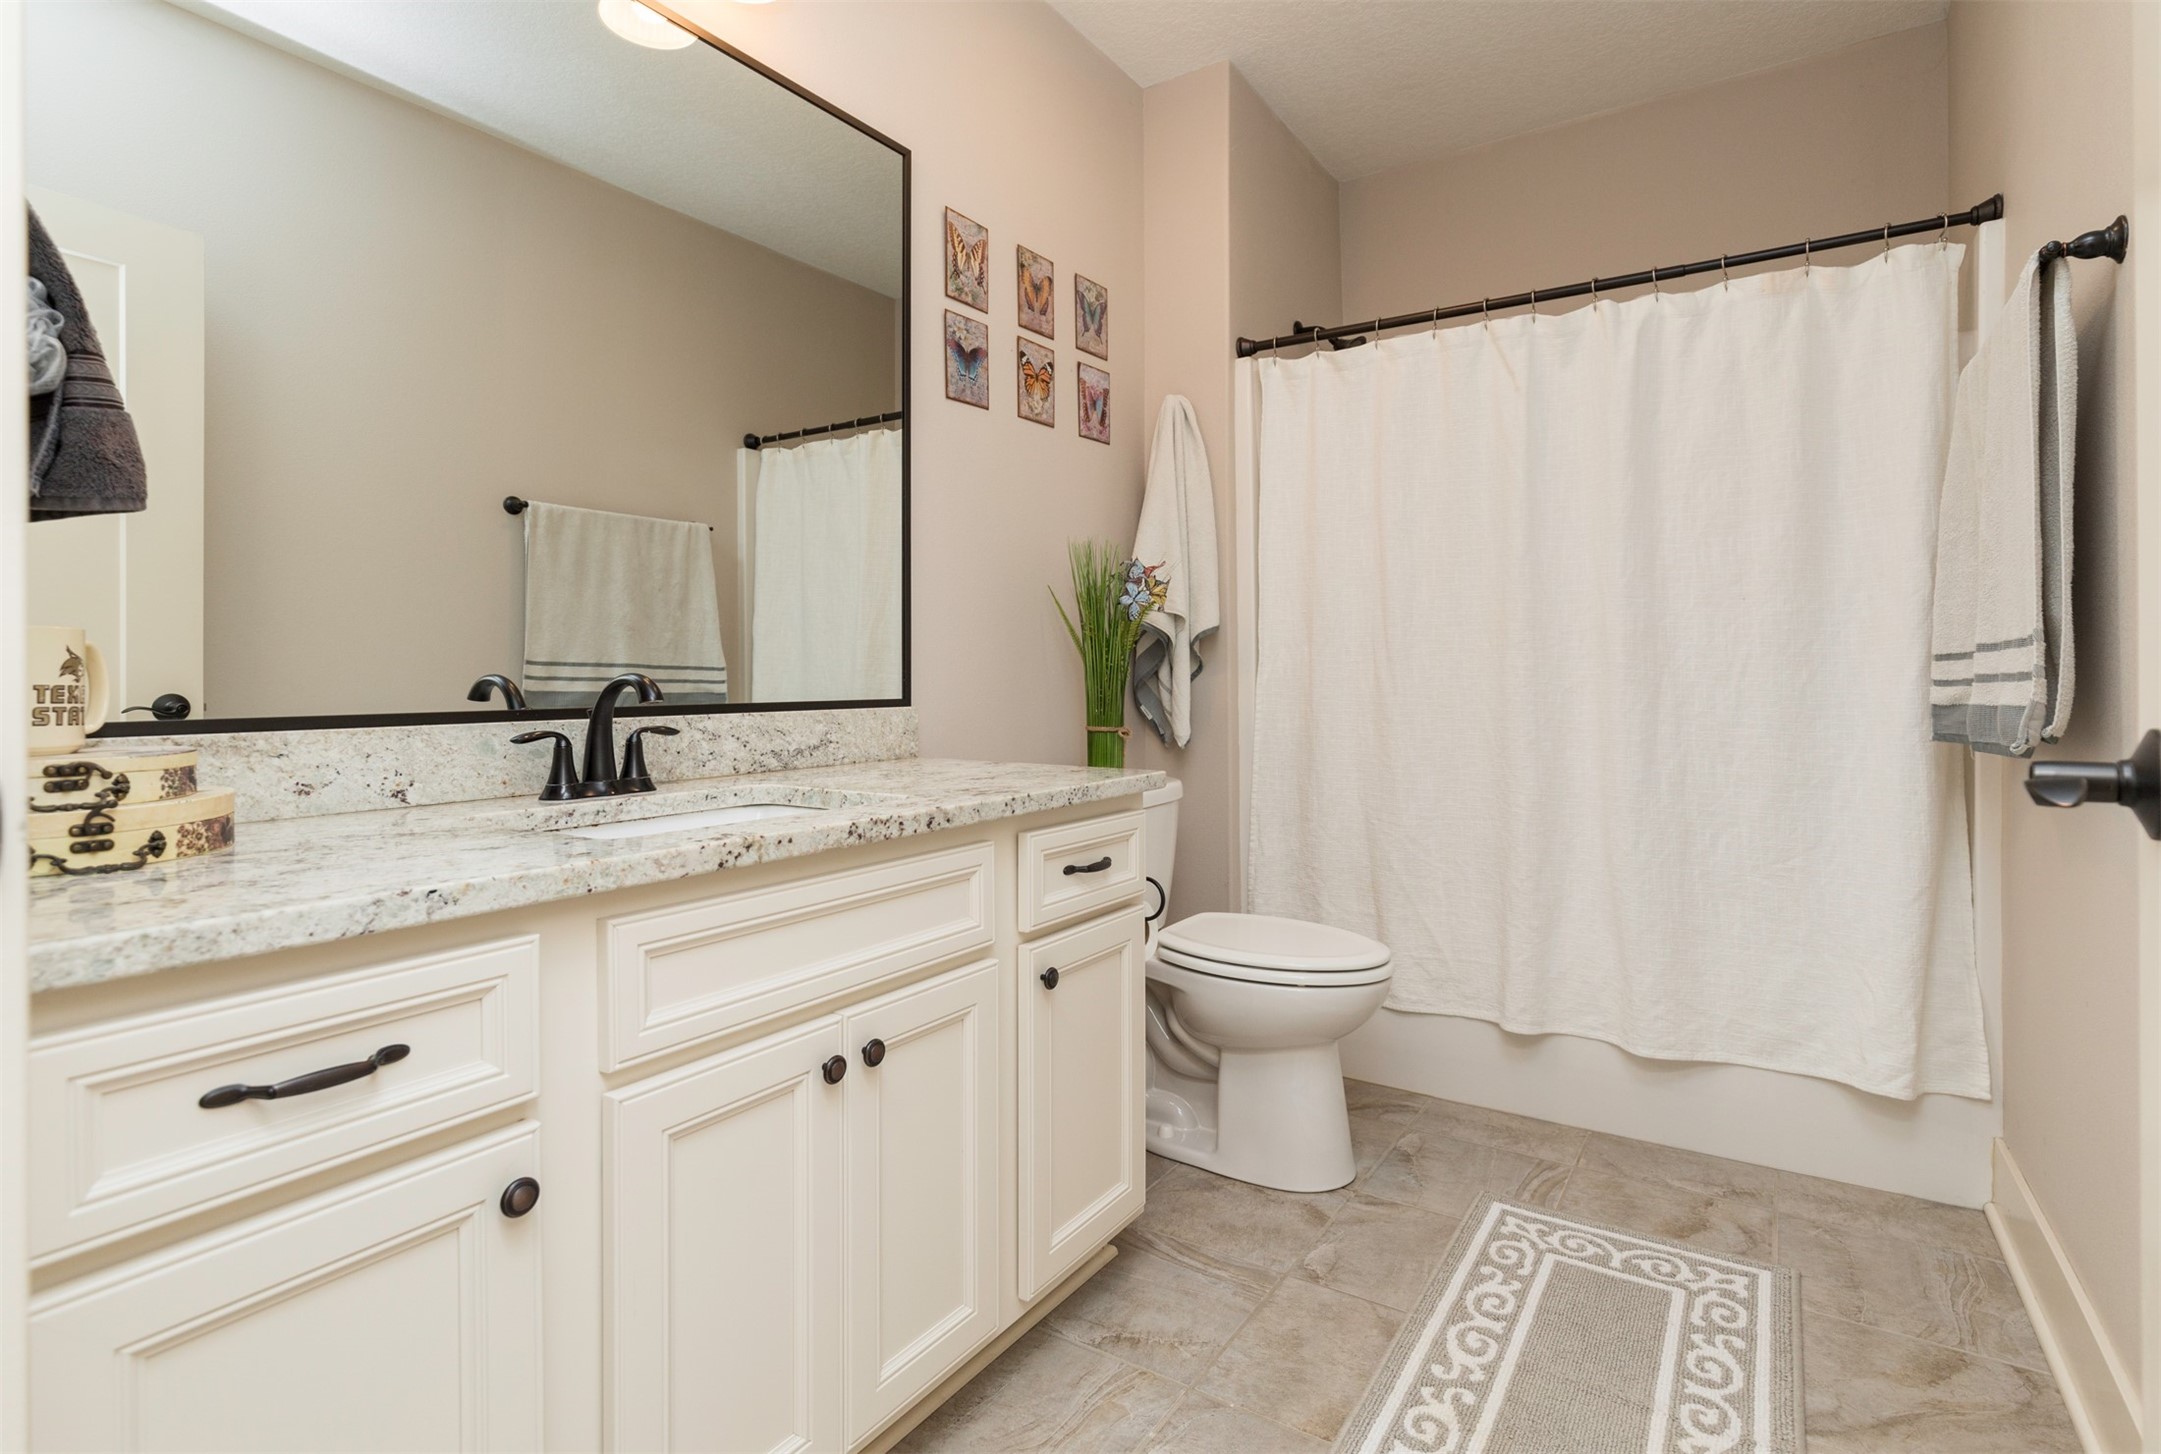
Bathroom with a cream vanity, stone countertop, large mirror, and white shower curtain.
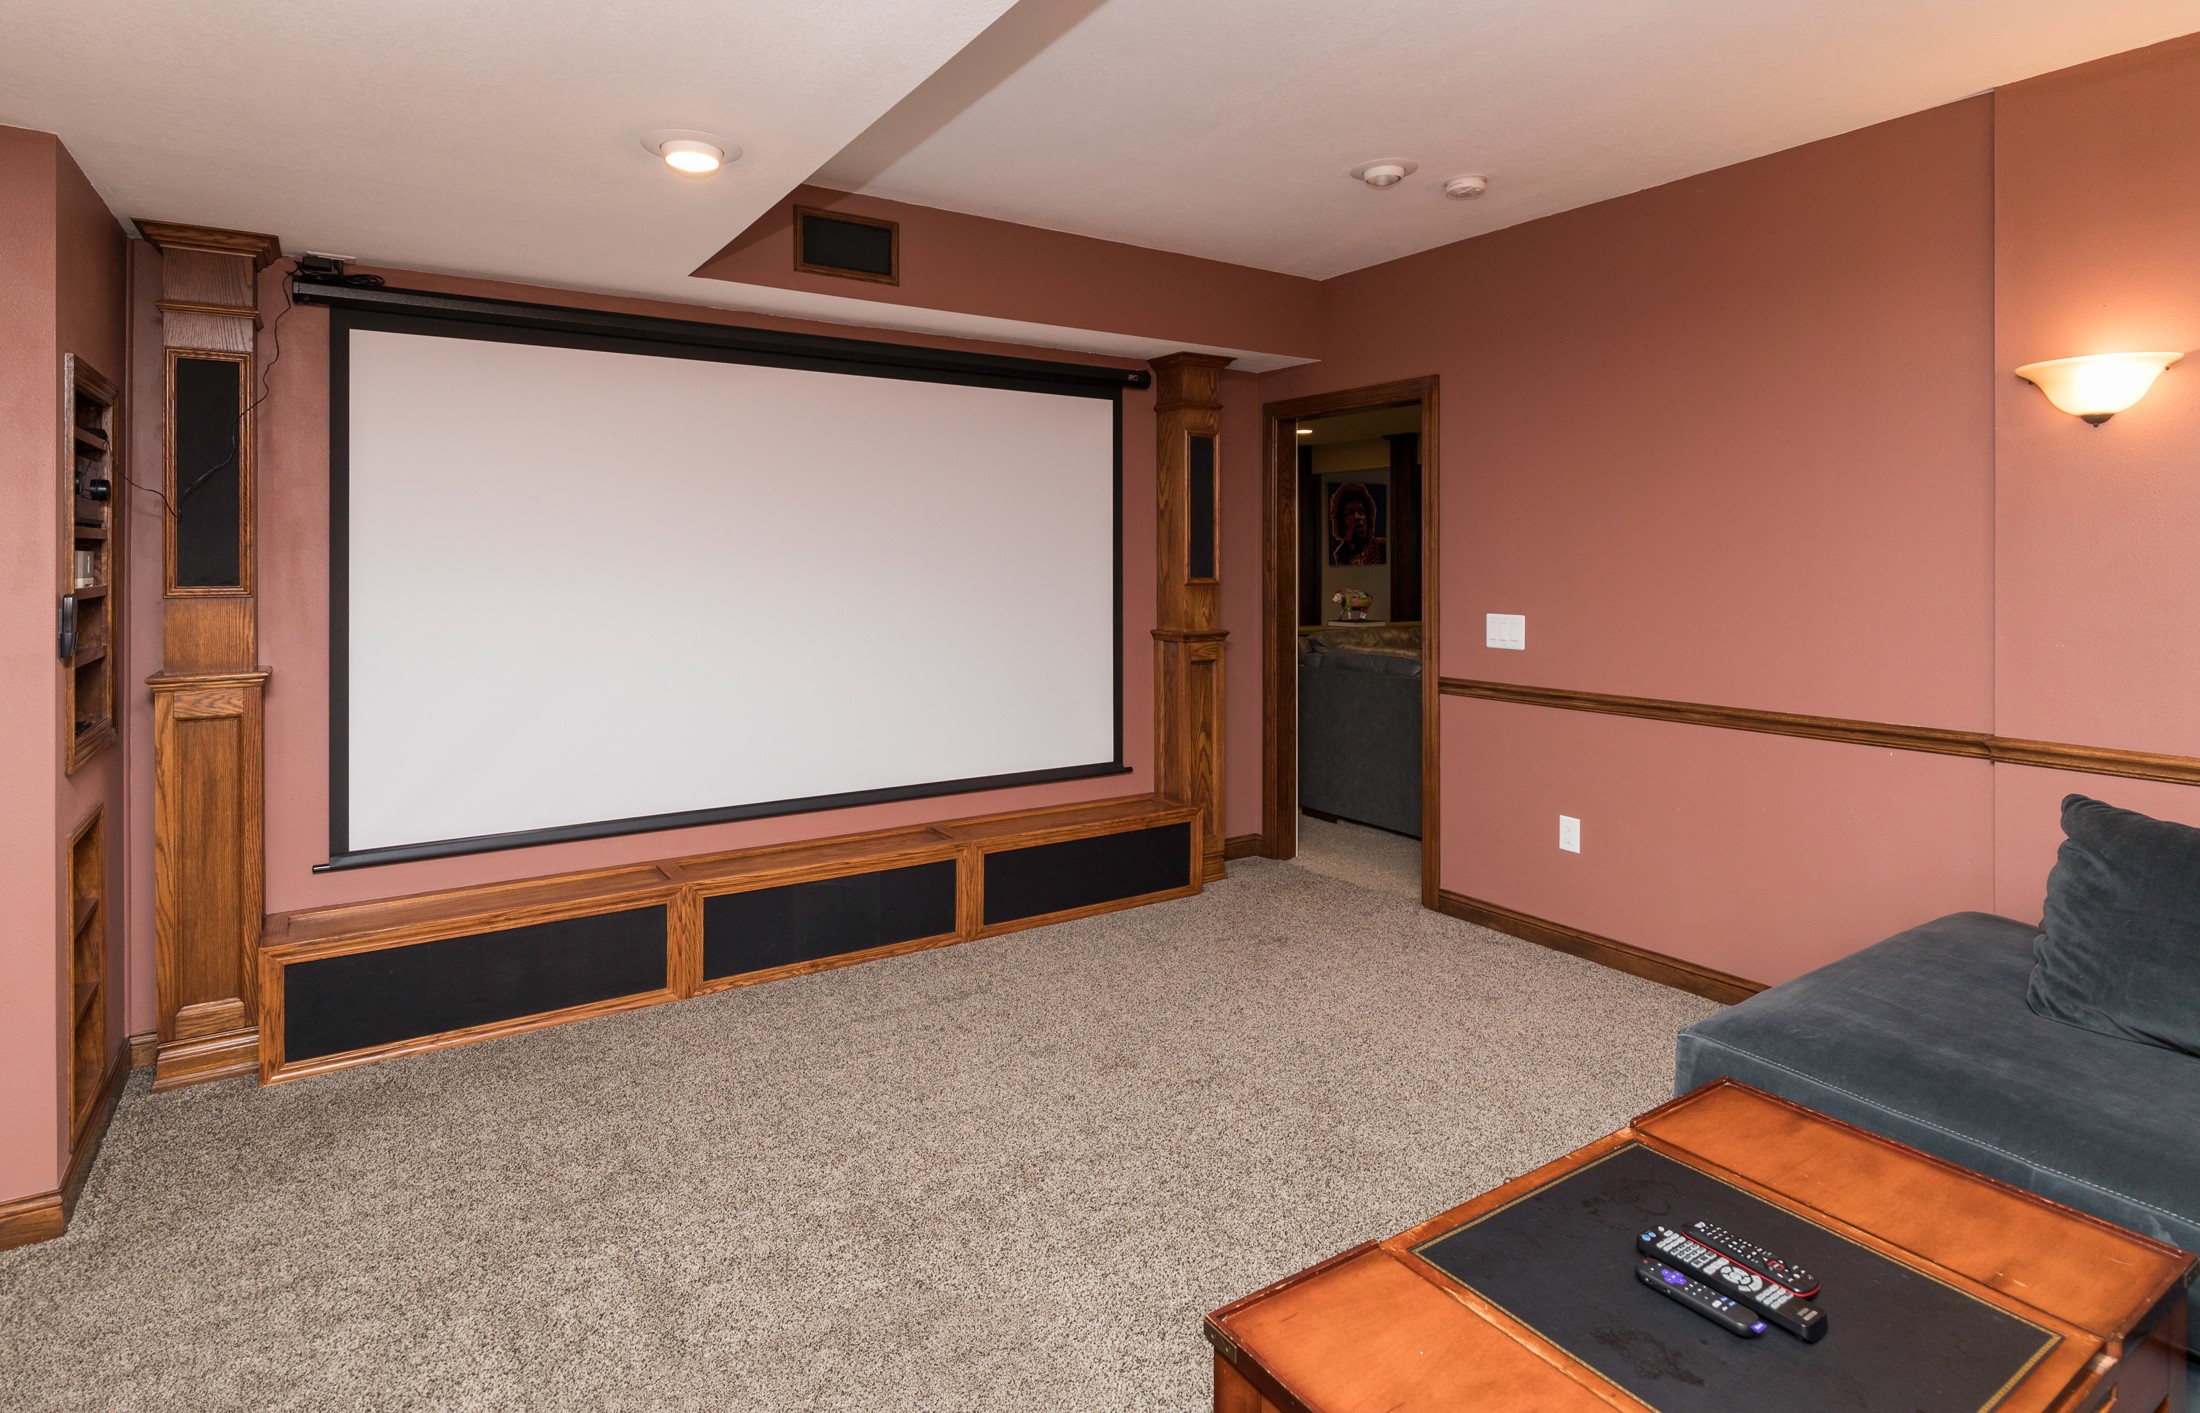
Home theater with a large projection screen, built-in wood cabinetry, and a gray sectional sofa.
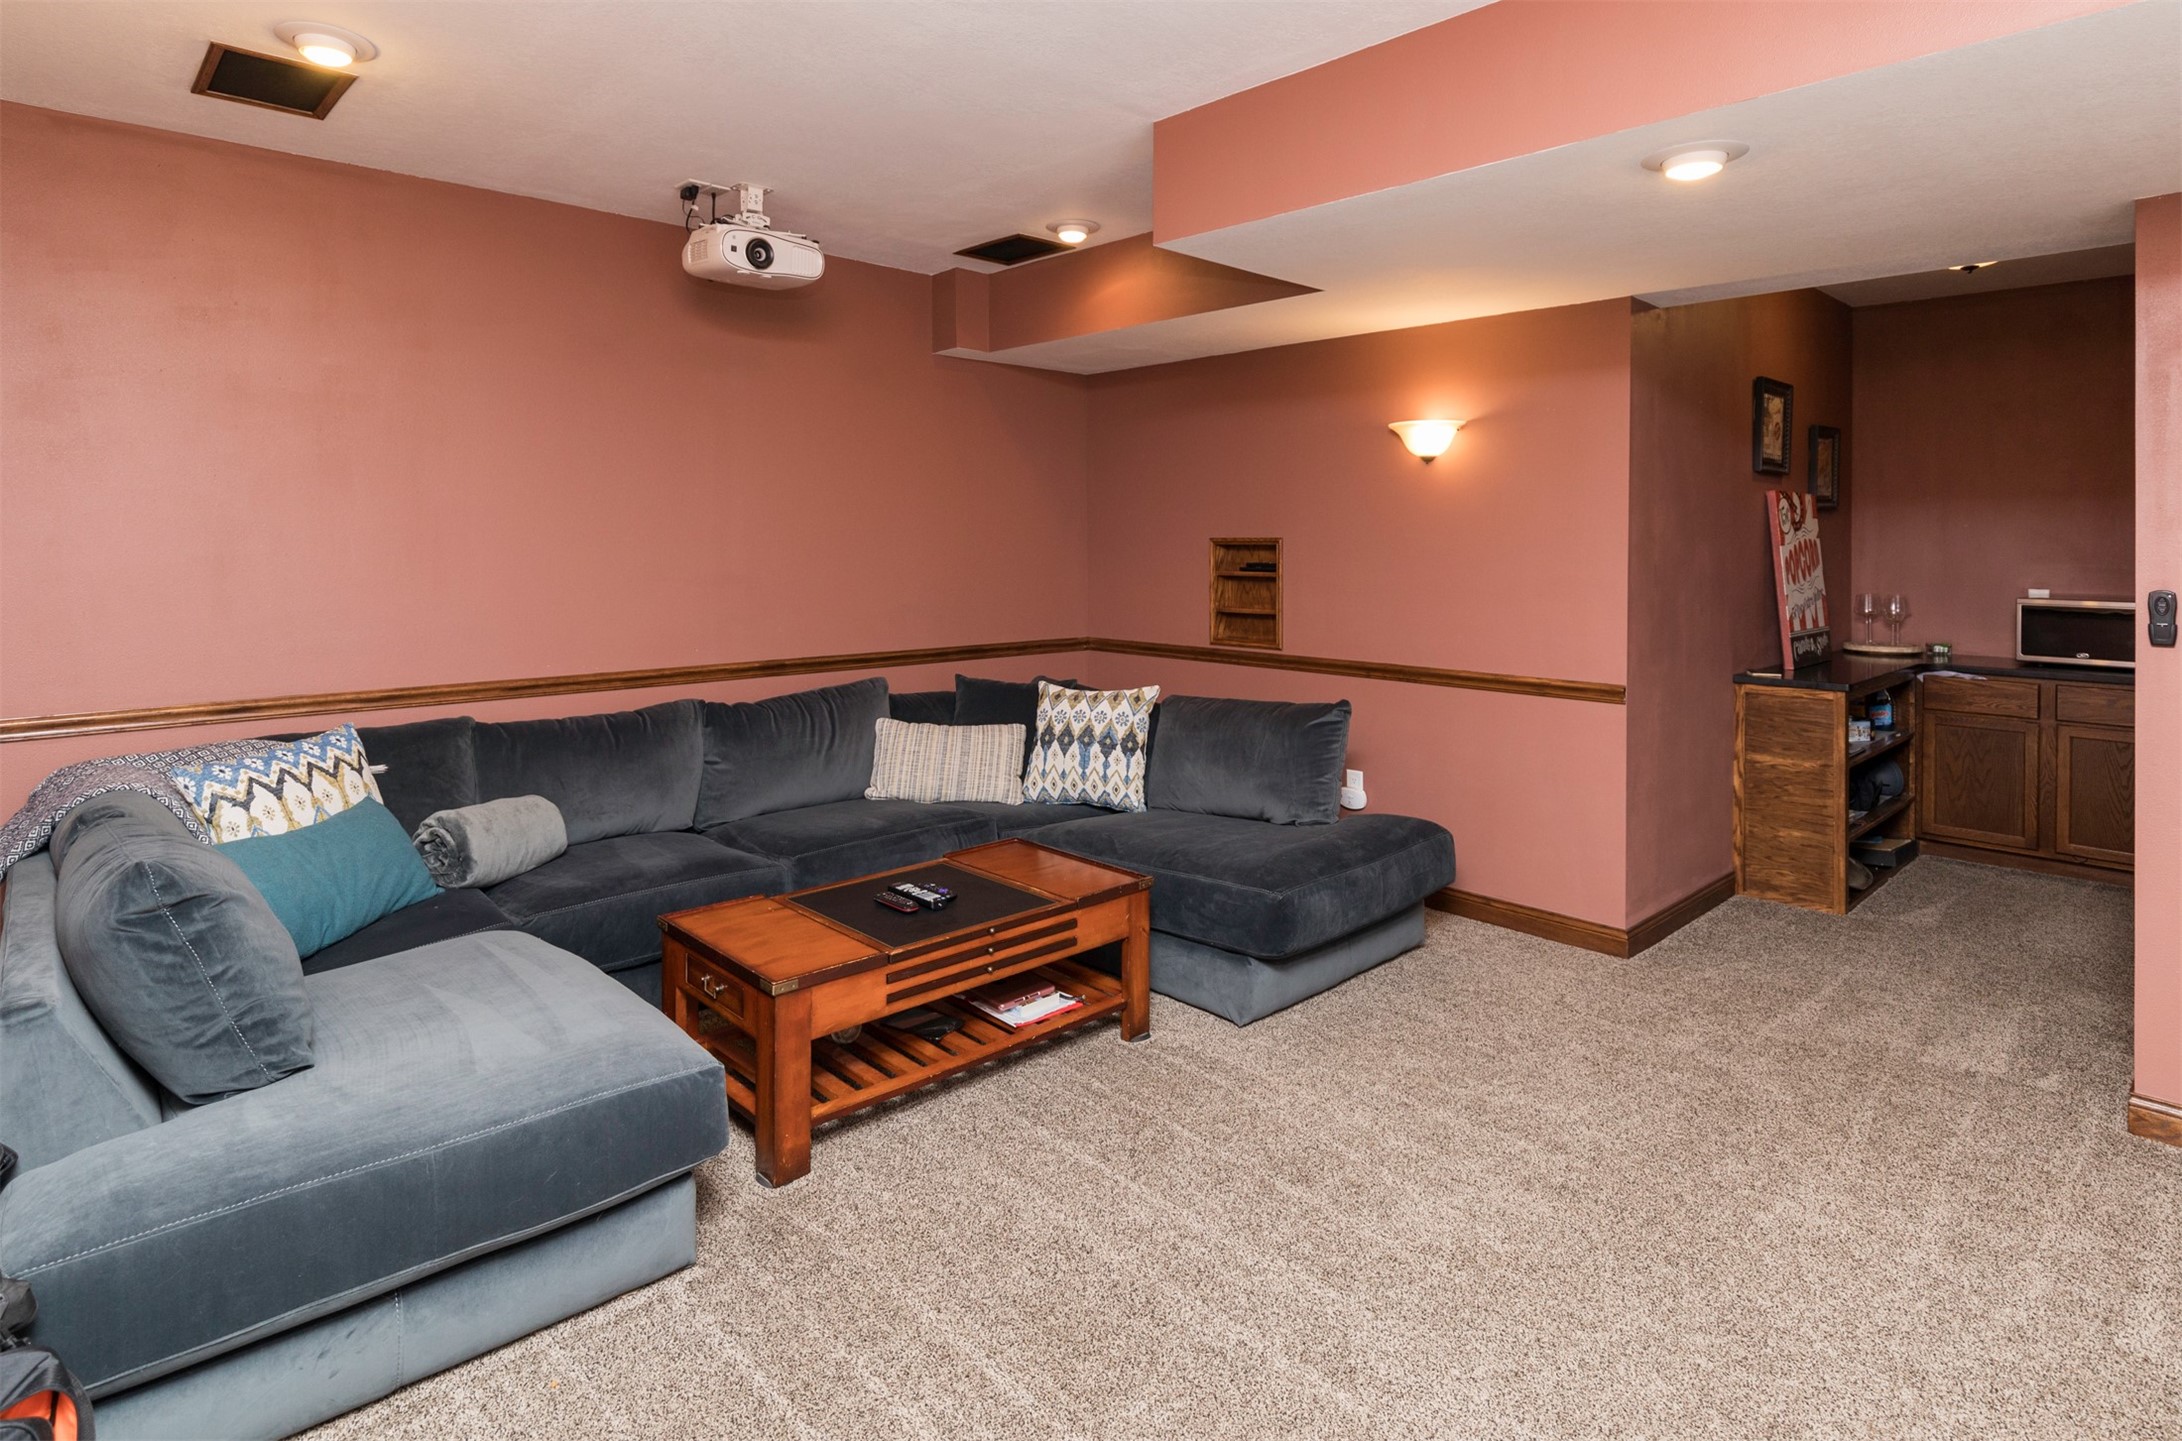
Basement media room with a large gray sectional sofa and ceiling-mounted projector.
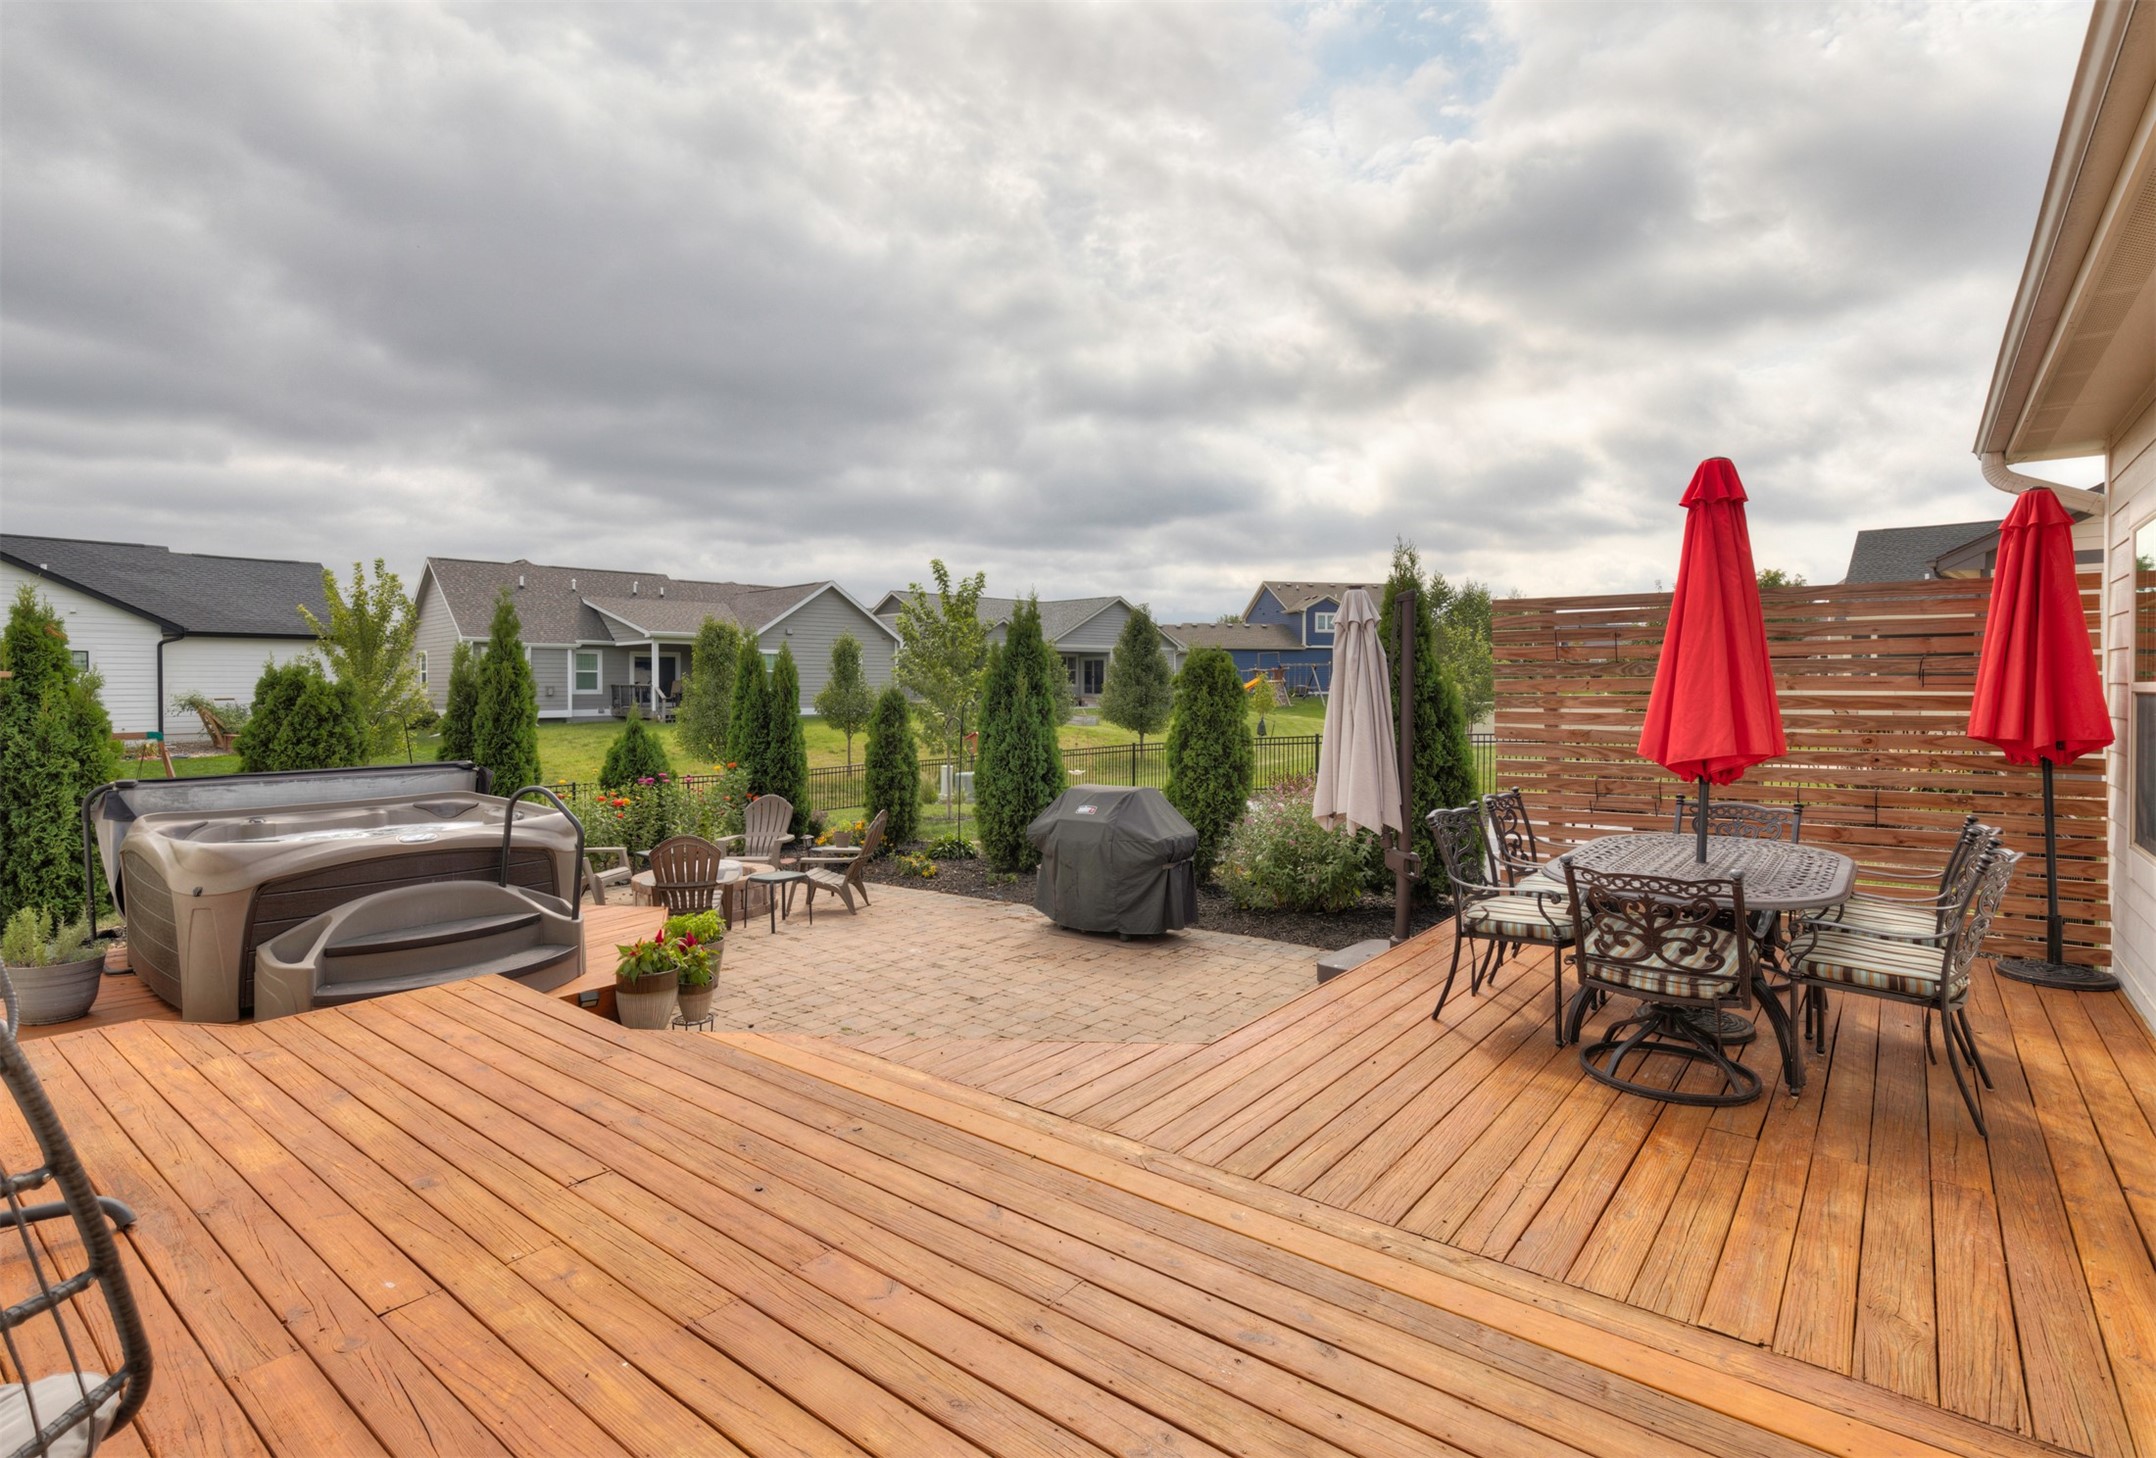
Wood deck and patio with a hot tub, outdoor dining set, and red umbrellas.
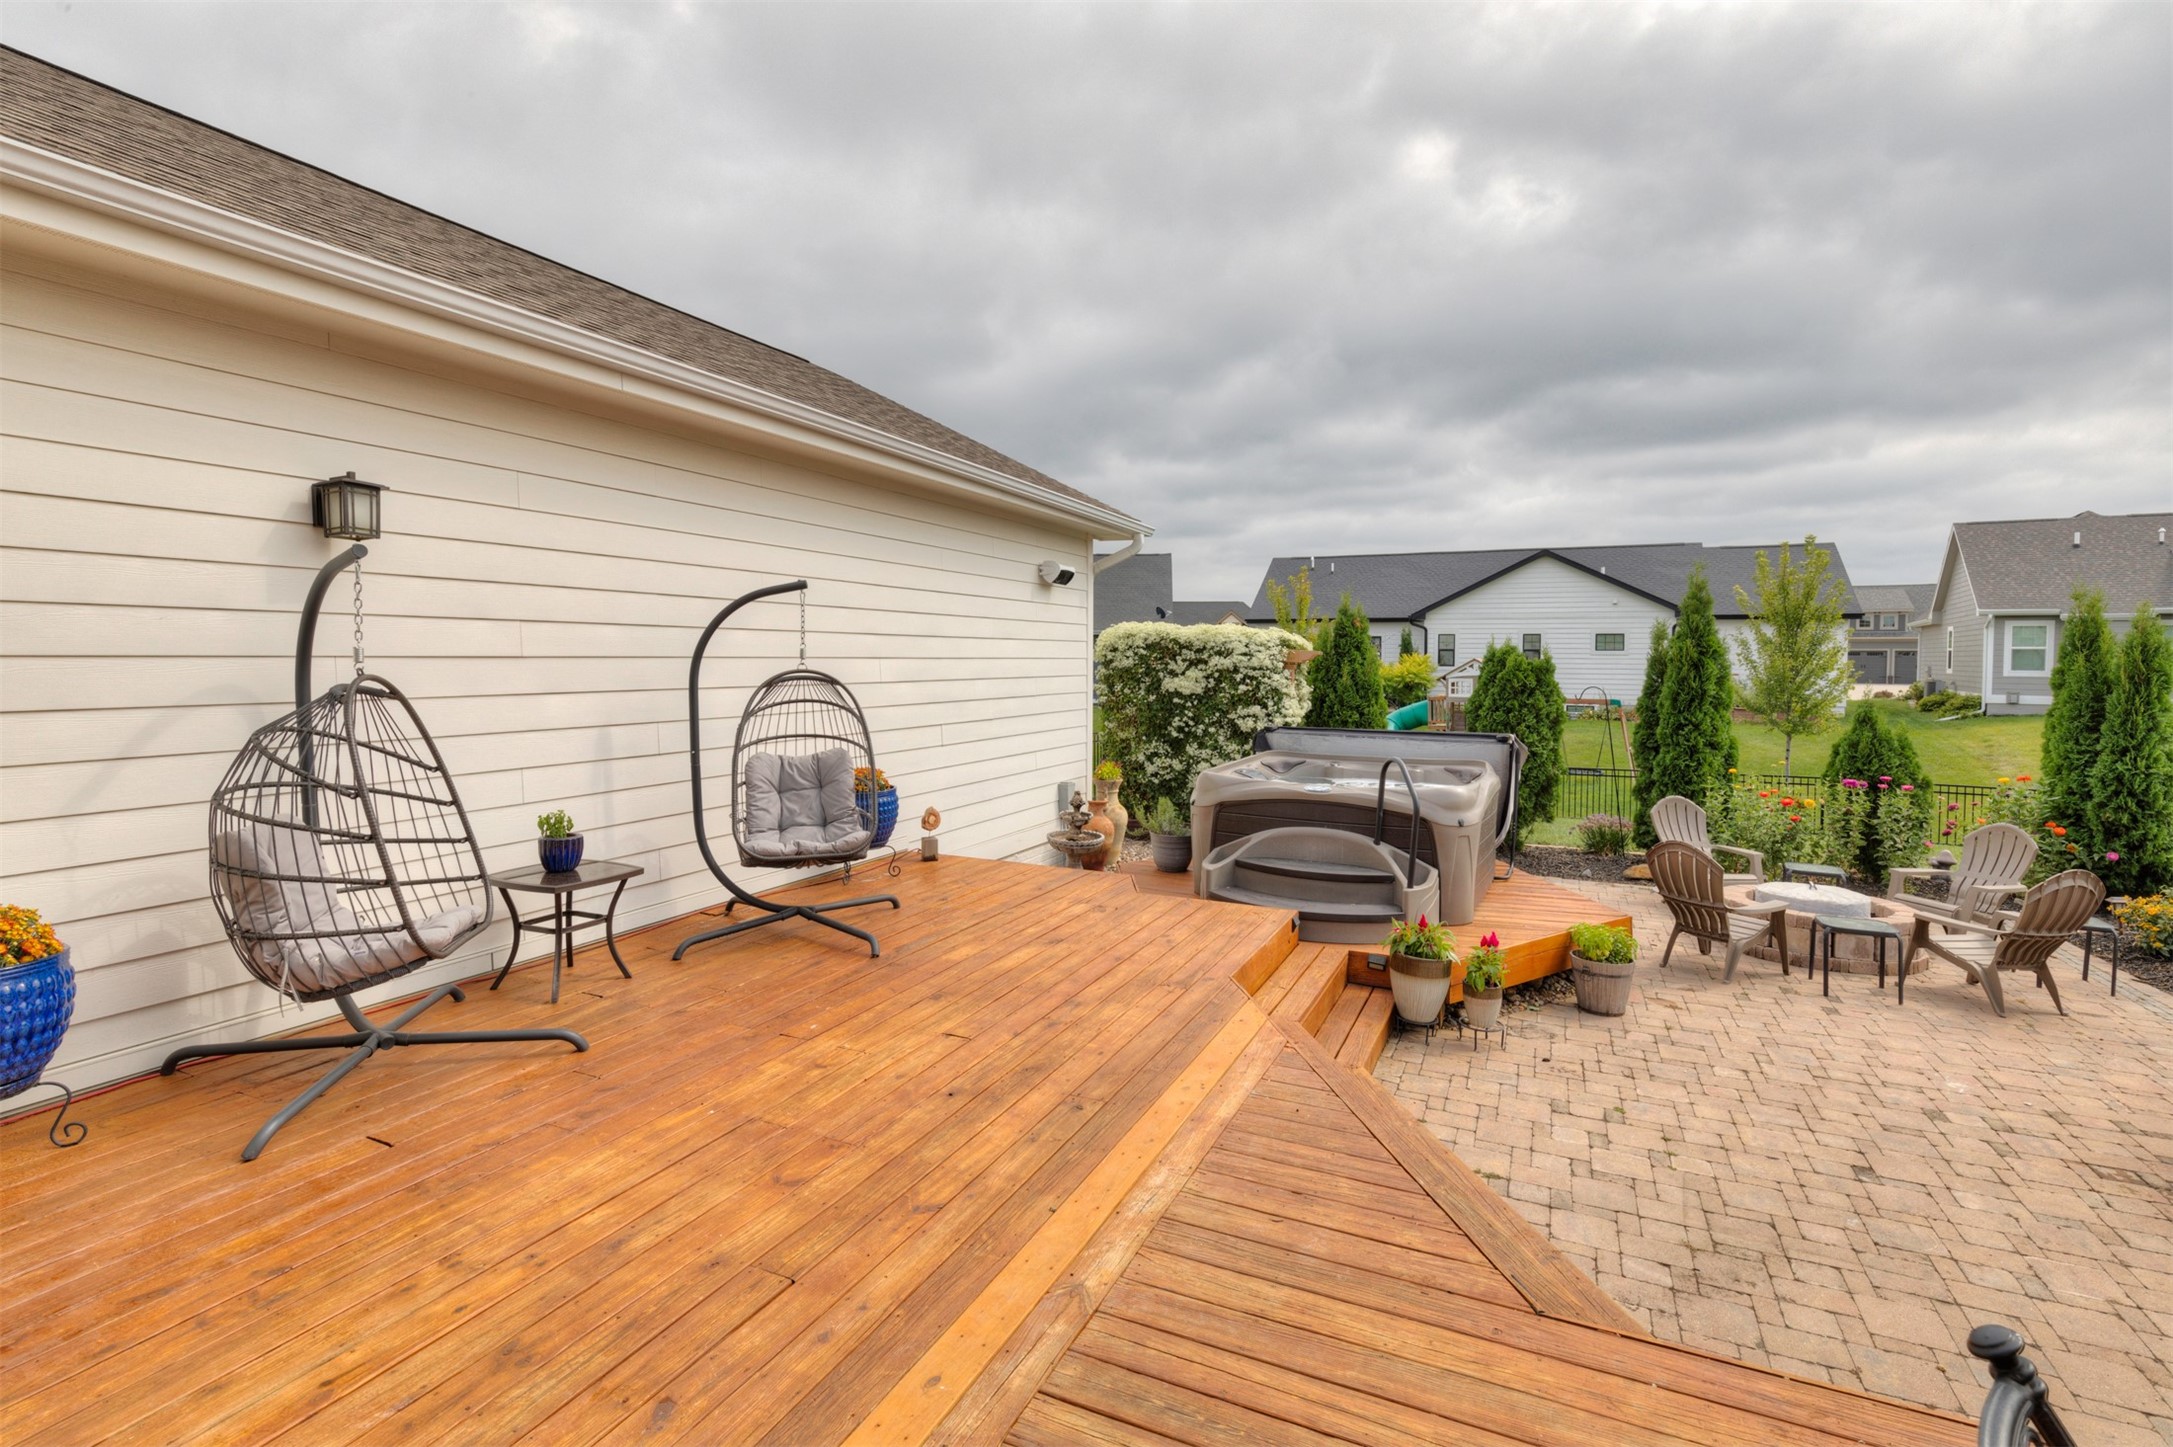
Backyard deck and patio with hanging egg chairs, a hot tub, and brick-paver seating area.
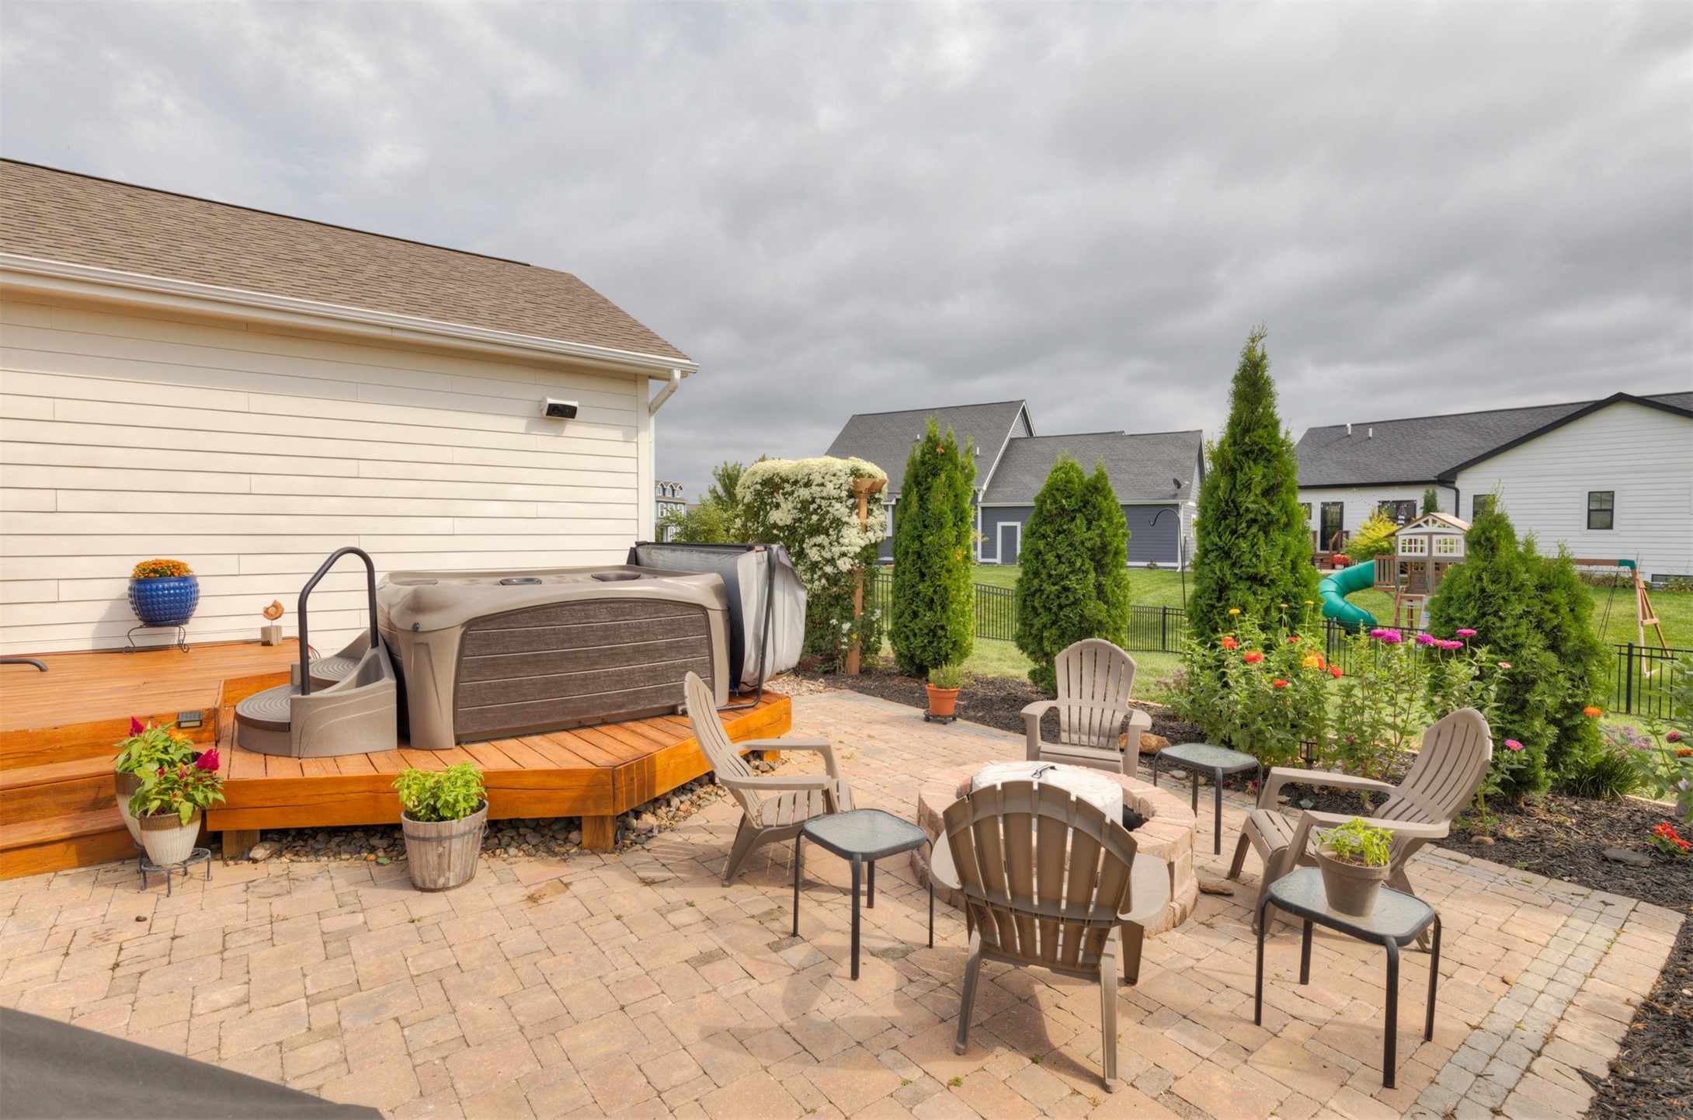
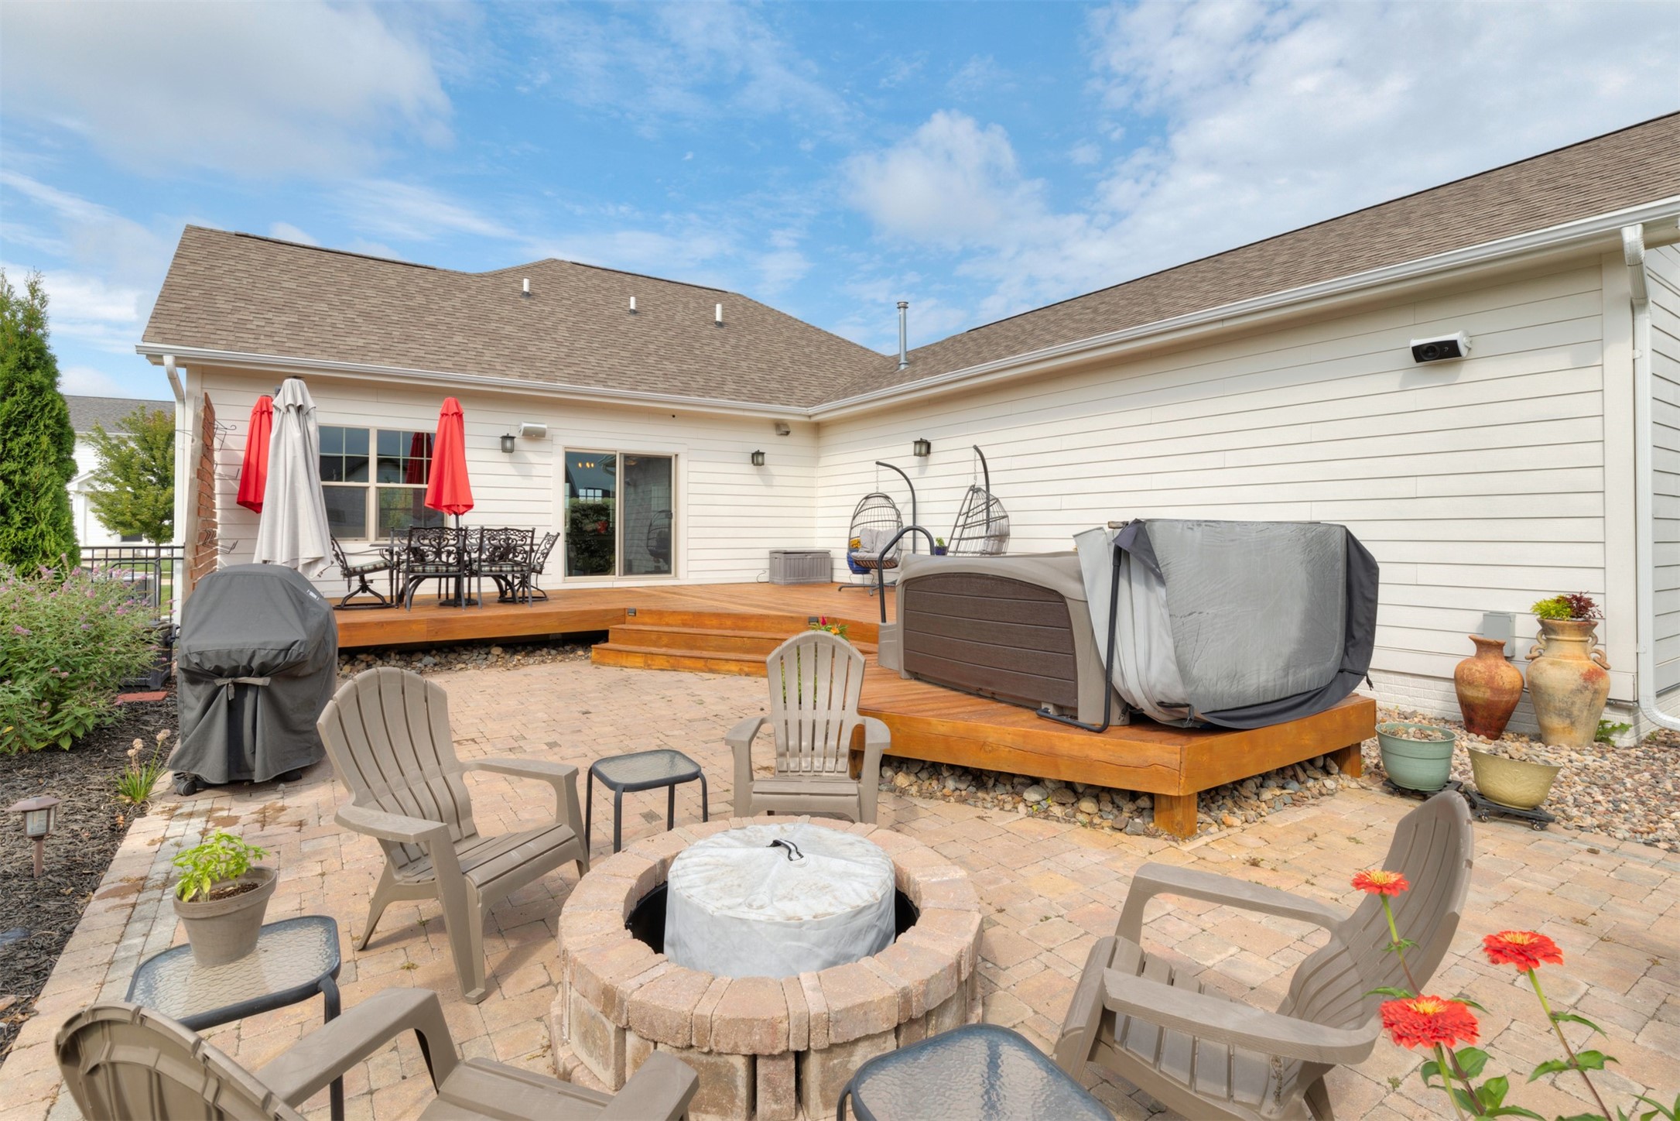
Backyard patio with a raised-deck hot tub, paved fire pit seating area, and colorful flower beds.
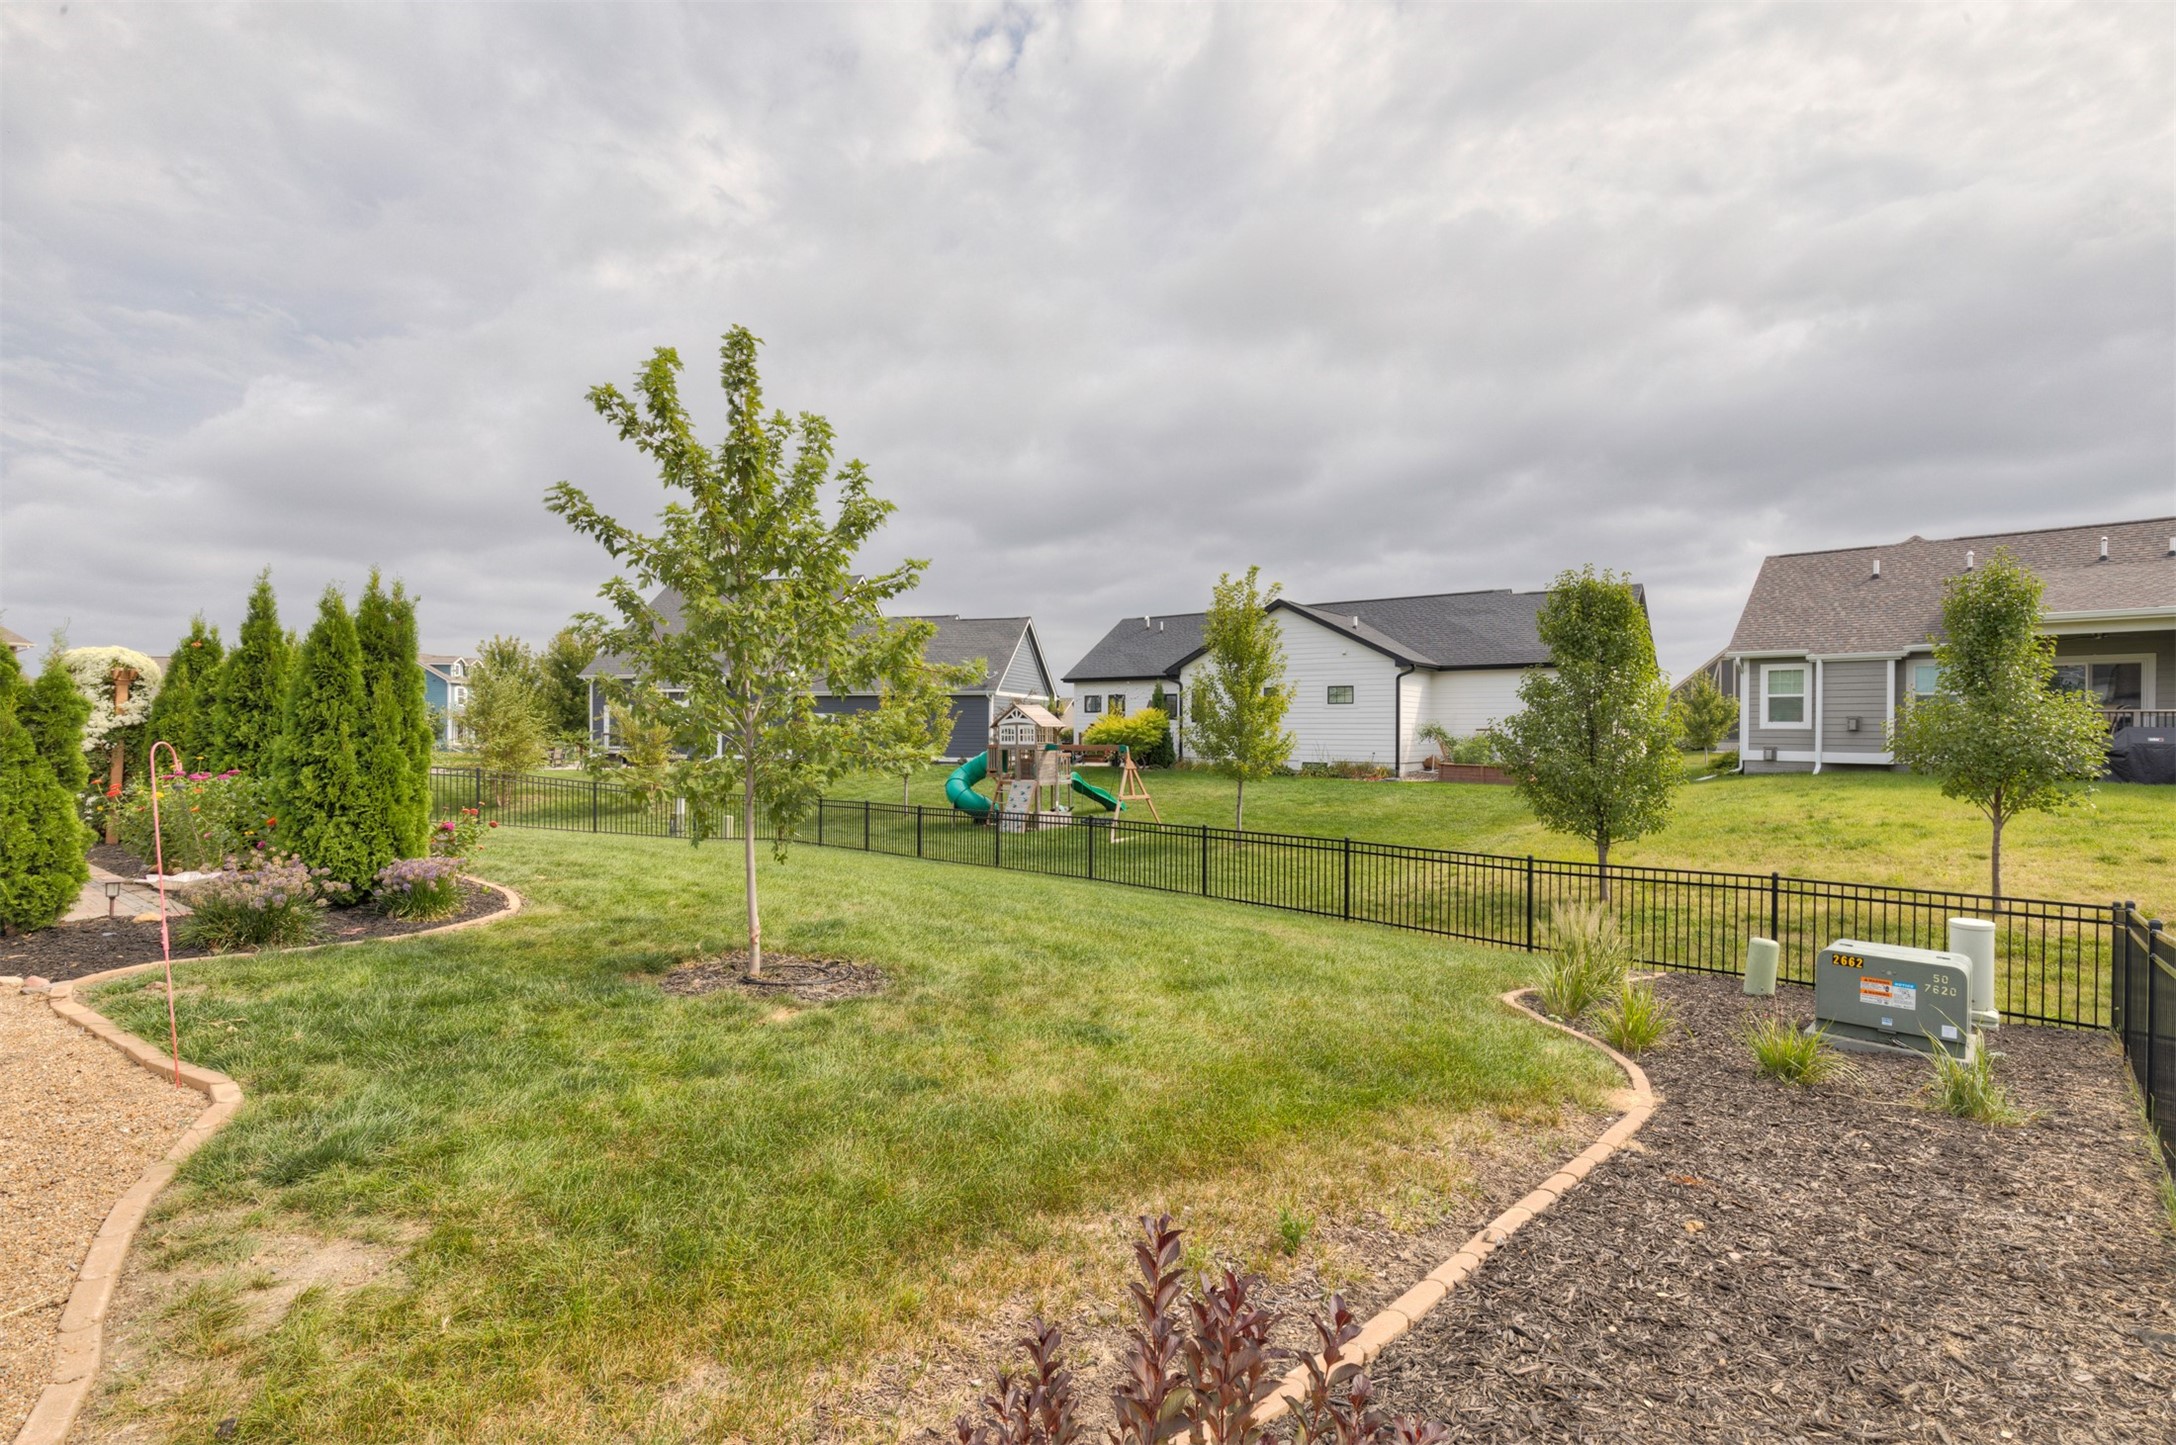
Backyard lawn with landscaped garden beds, a black metal fence, and a play structure beyond.
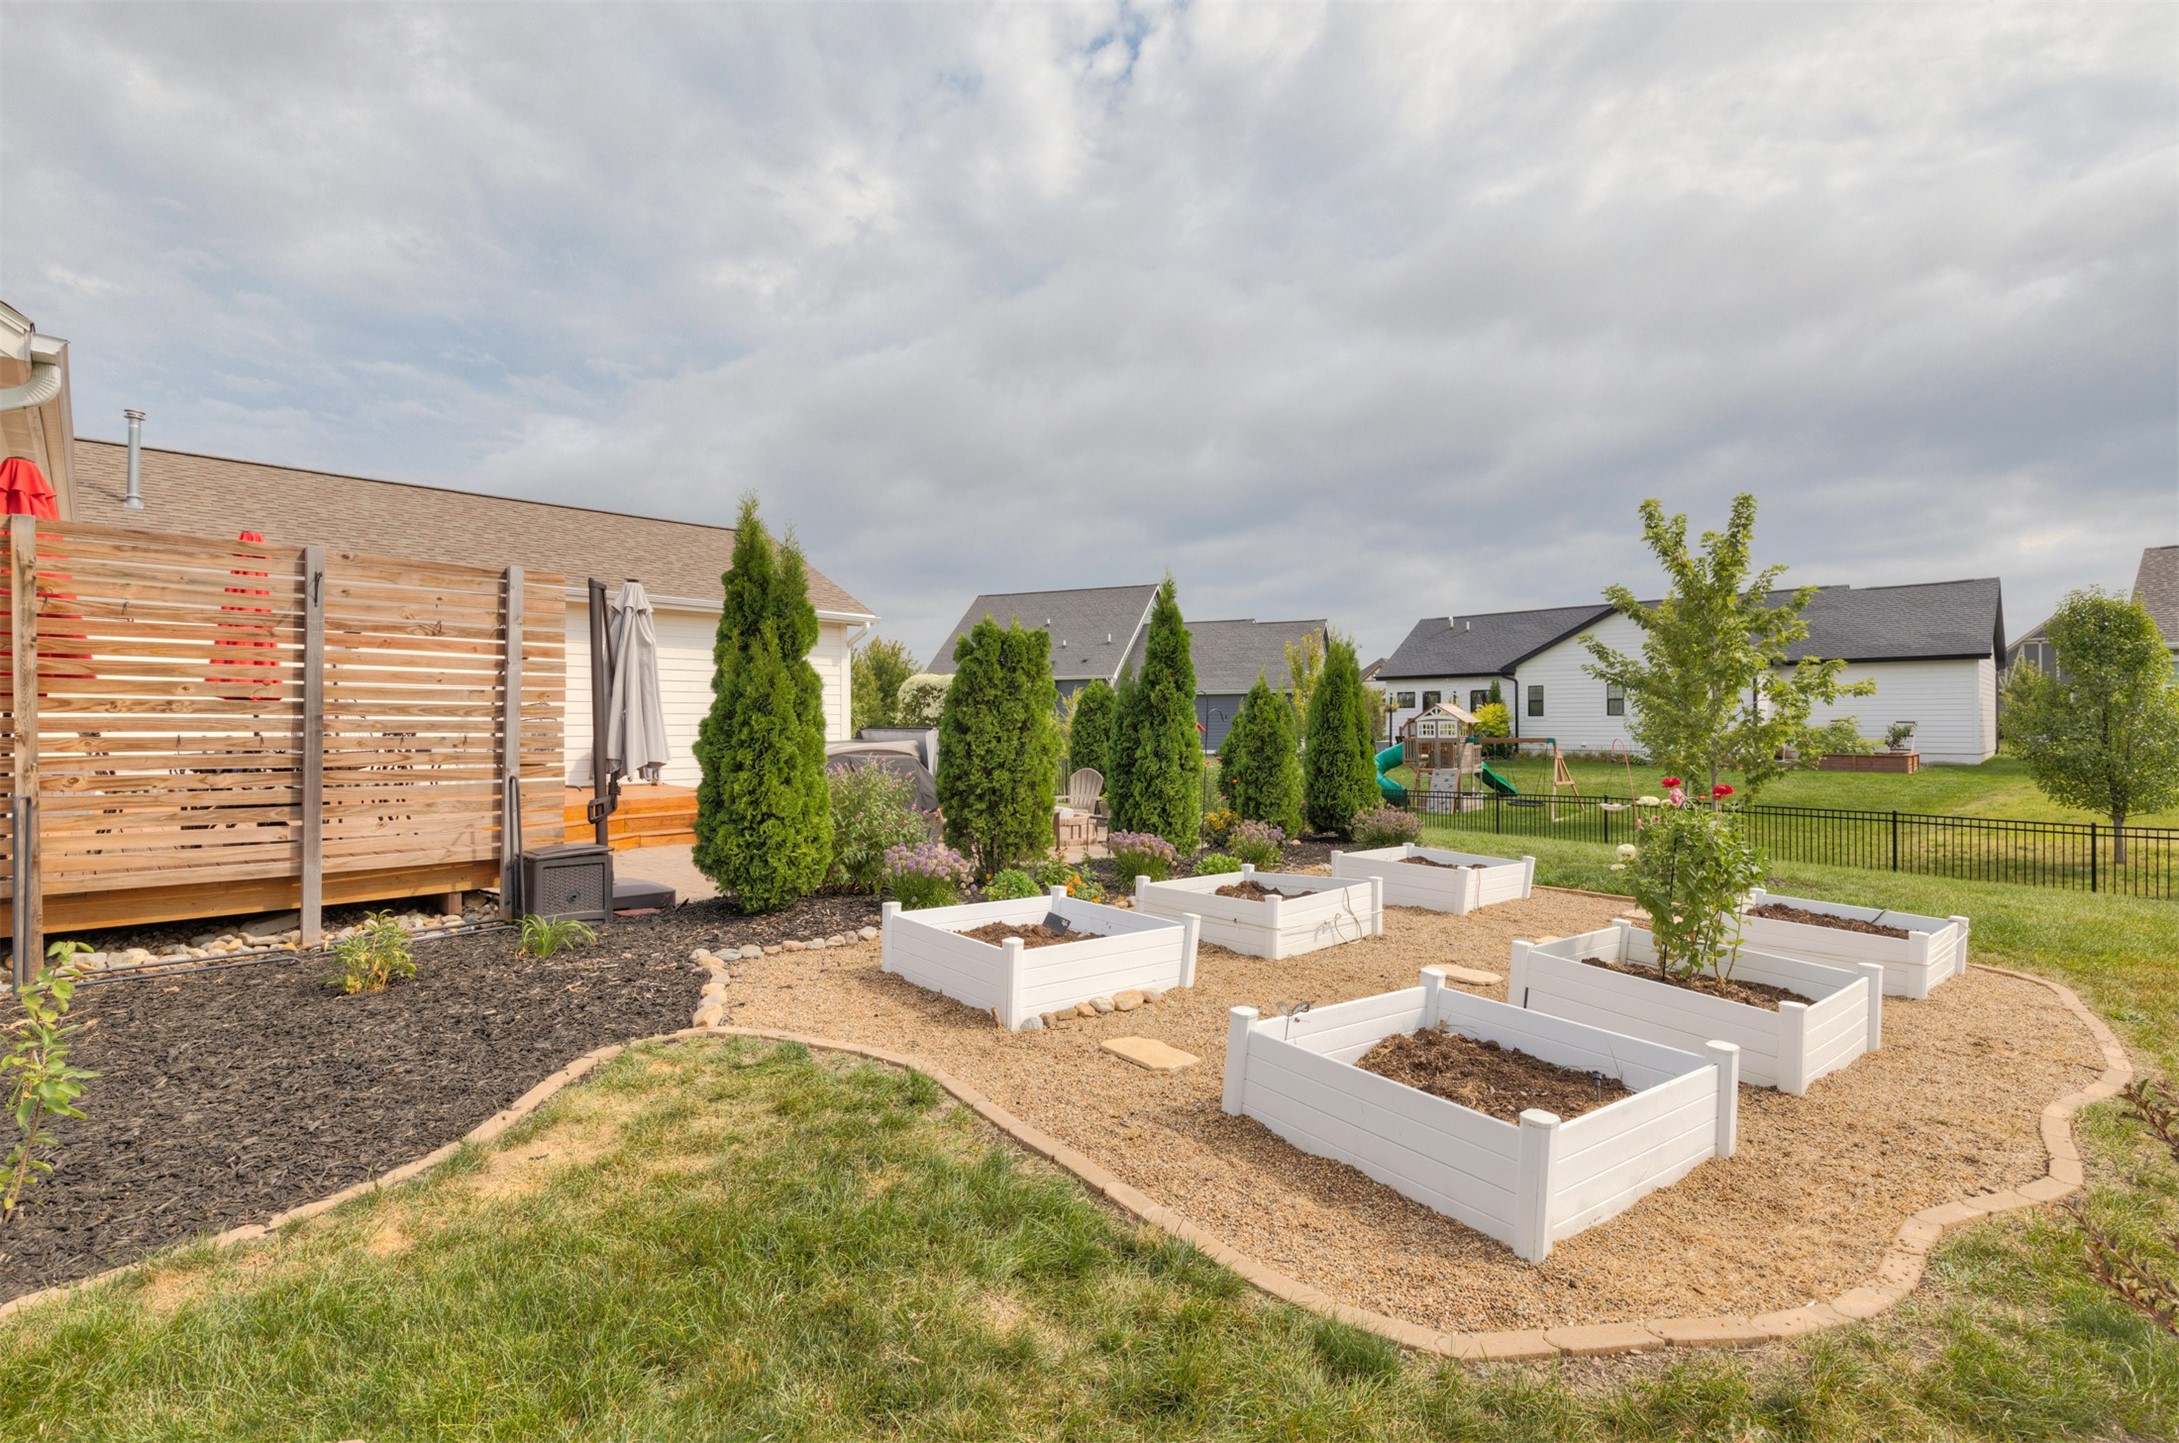
Backyard garden with white raised beds, gravel paths, and a screened wooden deck.
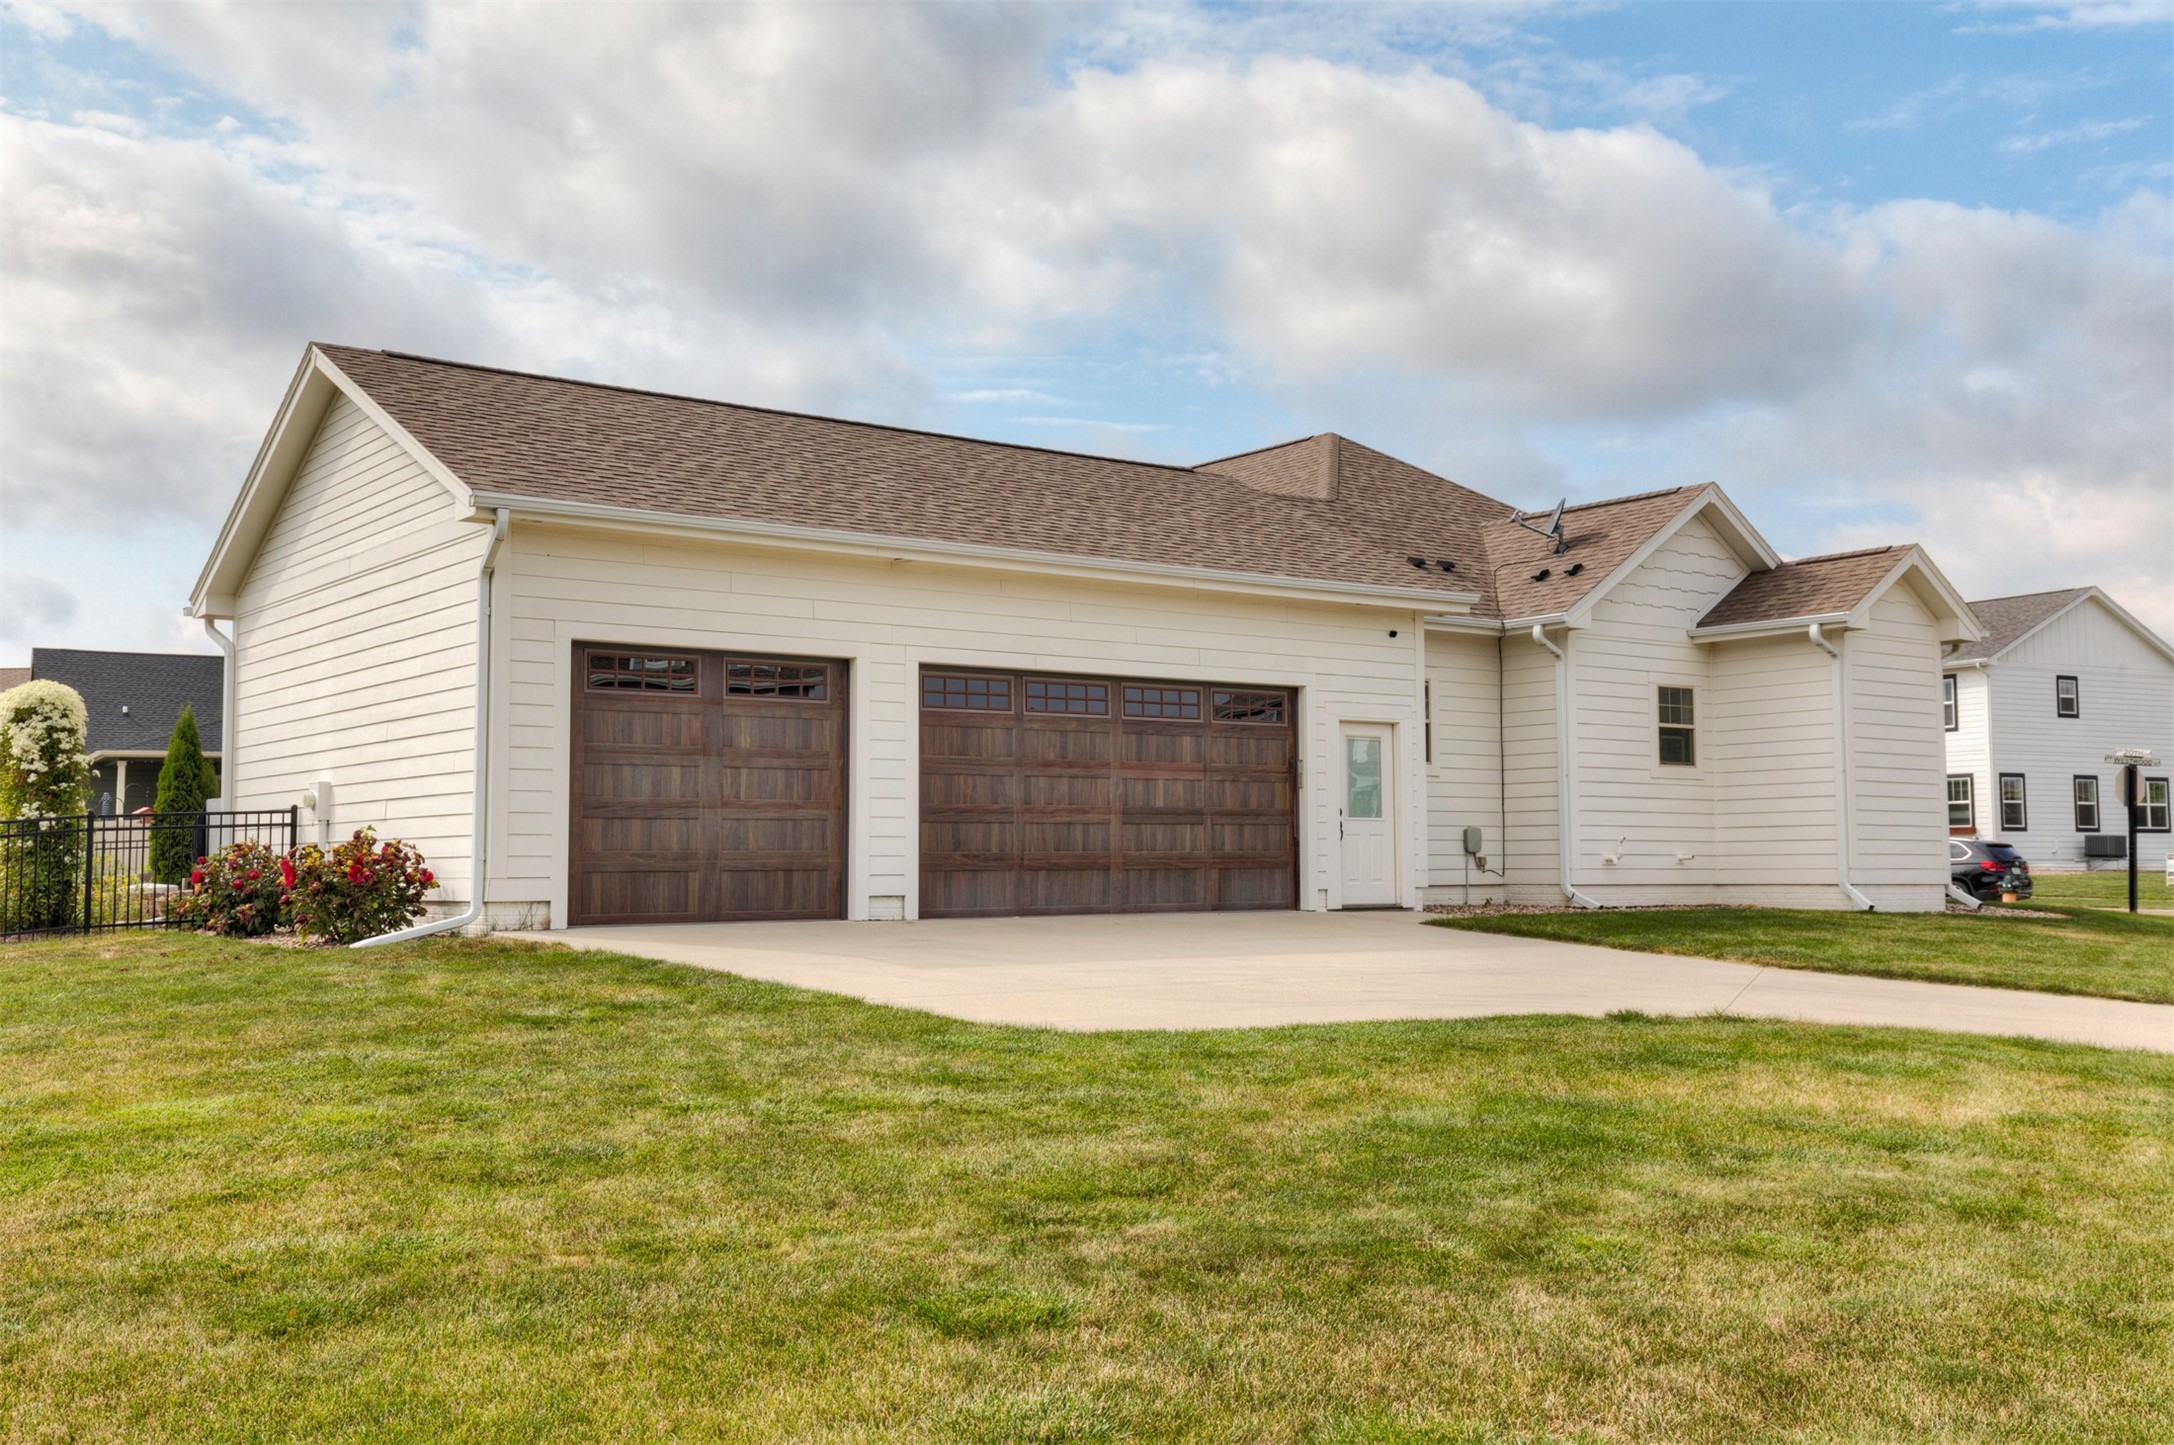
Light-sided house with two dark wood garage doors, a wide driveway, and a green front lawn.
Backyard patio with a brick fire pit, raised deck, covered hot tub, and outdoor seating.
Basement living room with a gray sectional, dark wood coffee table, and sliding barn door.
Dining area with a dark wood table and bench beside an adjoining stone fireplace.
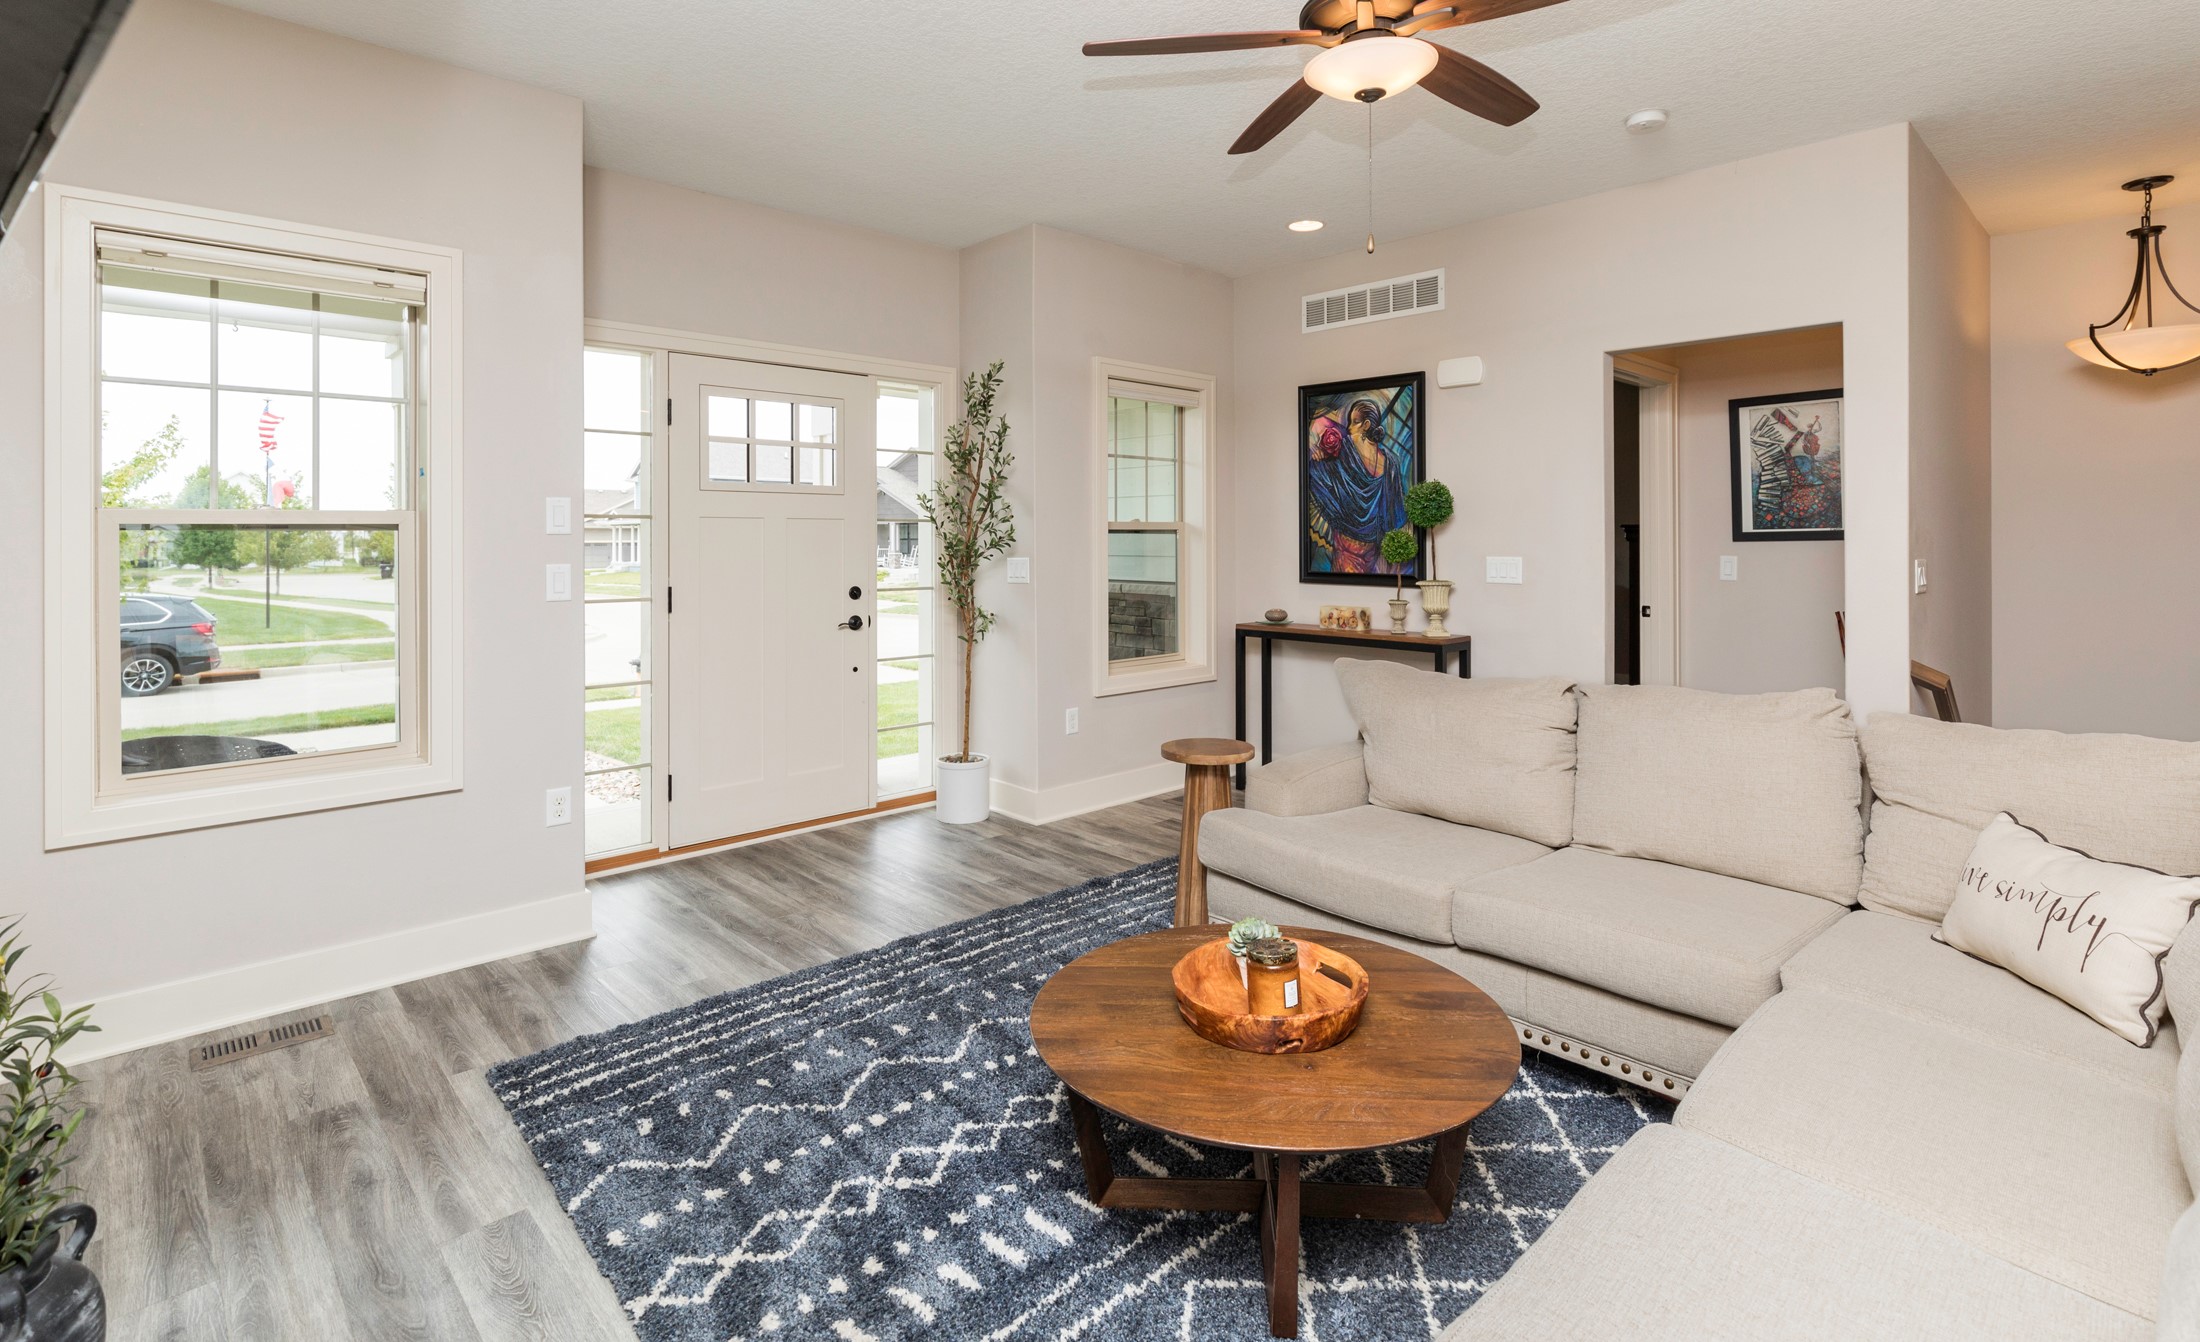
Living room with a light sectional, round wood coffee table, and patterned navy rug beside the entryway.
SEE ALL PHOTOS
Single-story home with white siding, a stone facade, and a covered entry reached by a landscaped walkway.
Single-story white house with stone accents, a covered entry, double garage, and broad front lawn.
Open-plan living room with a white sectional, patterned rug, and bright kitchen island.
Open kitchen with white cabinets, stainless appliances, a granite island, and adjoining dining table.
Kitchen with a large granite island, three wooden stools, white cabinets, and stainless steel appliances.
Dining room with a dark wood table and bench beside sliding glass doors to a deck.
Open-concept living room and kitchen with a white sectional, stone fireplace, and sliding glass doors.
Living room with a stacked-stone fireplace and TV, white sectional, and glass-panel front door.
Bedroom with a dark wood sleigh bed and exercise bike beside a large neighborhood-facing window.
Bathroom vanity with double sinks, a granite countertop, and warm wood cabinets.
Bathroom with a wood-paneled soaking tub, glass shower, and small stained-glass window.
Walk-in shower with pebble mosaic accents, built-in niches, and dark fixtures.
Bedroom with peach bedding, white headboard, and a large window overlooking a garden patio.
Bathroom with a white double vanity and large mirror, opening onto a bedroom with a bright window.
Furnished bedroom with a large bed, double closet doors, and a wide street-facing window.
Furnished living area with gray leather sofas, a built-in TV cabinet, and a bar between dark wood columns.
Living room with gray leather sofas, a built-in TV cabinet, and a sliding barn door.
Basement entertainment area with a dark wood wet bar, wine rack, and adjoining lounge.
Furnished bedroom with a dark wood bed, patterned purple bedding, and a window with a pleated shade.
Bathroom with a cream vanity, stone countertop, large mirror, and white shower curtain.
Home theater with a large projection screen, built-in wood cabinetry, and a gray sectional sofa.
Basement media room with a large gray sectional sofa and ceiling-mounted projector.
Wood deck and patio with a hot tub, outdoor dining set, and red umbrellas.
Backyard deck and patio with hanging egg chairs, a hot tub, and brick-paver seating area.
Backyard patio with a raised-deck hot tub, paved fire pit seating area, and colorful flower beds.
Backyard lawn with landscaped garden beds, a black metal fence, and a play structure beyond.
Backyard garden with white raised beds, gravel paths, and a screened wooden deck.
Light-sided house with two dark wood garage doors, a wide driveway, and a green front lawn.
Backyard patio with a brick fire pit, raised deck, covered hot tub, and outdoor seating.
Basement living room with a gray sectional, dark wood coffee table, and sliding barn door.
Dining area with a dark wood table and bench beside an adjoining stone fireplace.
Living room with a light sectional, round wood coffee table, and patterned navy rug beside the entryway.
Sold

2662 SW 20th Circle

2662 SW 20th Circle, Ankeny, IA 50023

$475,000
Beautiful 4 bedroom ranch home in Ankeny's Prairie Trail. With over 3,000 sq ft of finish this home will not disappoint. The open concept floor plan is perfect for entertaining! A beautiful kitchen with a large island, new gas range opens to the family and dining with convenient sliders out to the back deck and patio. Enter from the garage to a mud area, half bath and laundry off of the kitchen making a trip home from the grocery store easy. A spacious primary suite with walk-in closet and unbelievable bathroom including a tile shower, soaking tub and dual vanity. Two more bedrooms that share a jack and jill full bath complete the main level. Downstairs you will find a large living room/rec room with an amazing bar for entertaining + a private theater room perfect for family movie night! An additional 4th bedroom and a full bath complete the basement. The backyard oasis has so much to offer with entertaining space around the fire pit or on the deck. Relax after the work week in the hot tub or enjoy gardening in the raised garden beds! This home is conveniently located near the neighborhood water park, schools, restaurants and shopping!

4
beds

4
baths

1,693 Sq.Ft. LIVING AREA

0.36 Acres lot

Erika Hansen

Erika Hansen

Features & Amenities

Interior

  • total bedrooms4
  • Total bathrooms4
  • full bathrooms3
  • half bathroom1
  • Laundry room Main Level
  • Flooring Carpet, Tile
  • APPLIANCES Dryer, Dishwasher, Microwave, Refrigerator, Stove, Washer
  • other interior Features Wet Bar, Dining Area, Eat-in Kitchen, Cable TV, Window Treatments

Area & Lot

  • Status Sold
  • Date Sold November 22, 2024
  • Living Area1,693 Sq.Ft.
  • Total Area1,693 Sq.Ft.
  • Lot Area0.36 Acres
  • MLS® ID703247
  • TypeResidential
  • YEAR BUILT2015
  • Architecture StylesRanch
  • School DistrictAnkeny

Exterior

  • Garage Space3.0
  • water SourcePublic
  • roofAsphalt, Shingle
  • lot featuresCorner Lot
  • parkingAttached, Garage, Three Car Garage
  • HEAT TYPEForced Air, Gas, Natural Gas
  • AIR CONDITIONINGCentral Air
  • sewerPublic Sewer
  • SubstructurePoured
  • other exterior FeaturesDeck, Fully Fenced, Fire Pit, Hot Tub/Spa, Patio

Financial

  • Sales Price$475,000
  • Real Estate Tax $8,495/yr
  • HOA $115/yr
  • Zoning R

Work With Erika

Get assistance in determining current property value, crafting a competitive offer, writing and negotiating a contract, and much more.

Follow Me on Instagram