Leave a Message

Thank you for your message. We will be in touch with you shortly.

15764 Sheridan Avenue
SEE ALL PHOTOS
15764 Sheridan Avenue
Courtesy of Keller Williams Realty GDM
Sold

15764 Sheridan Avenue

15764 Sheridan Avenue, Clive, IA 50325

$295,000
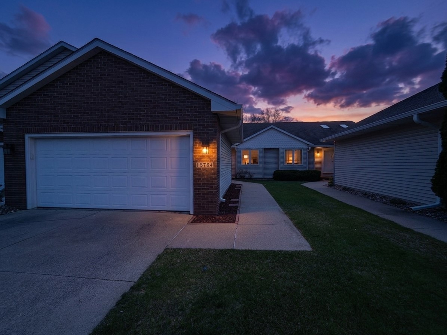
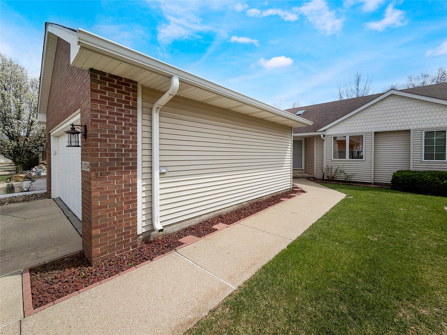
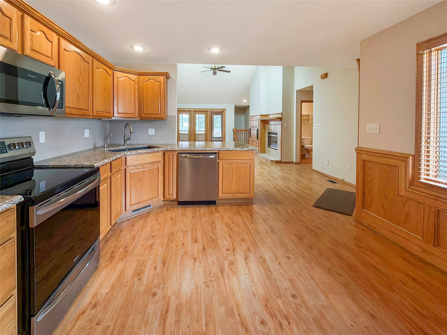
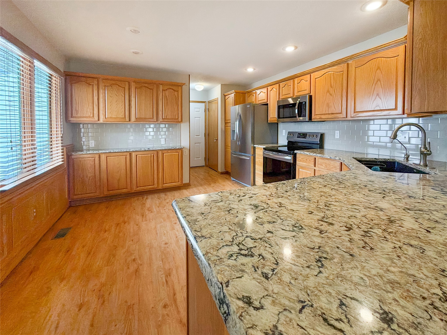
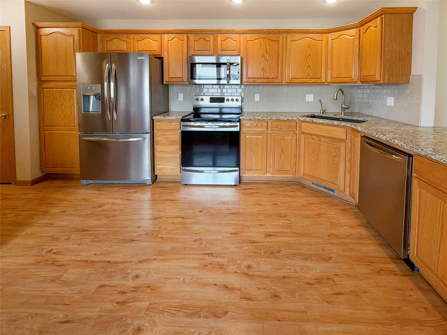
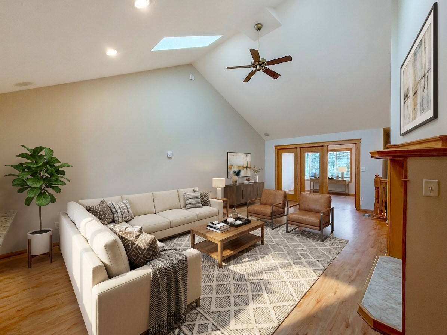
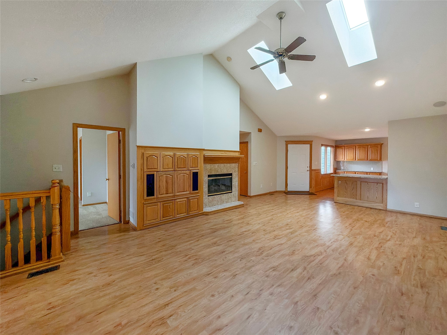
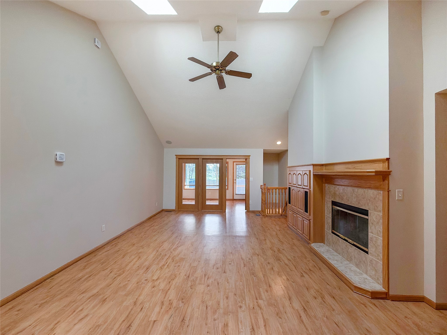
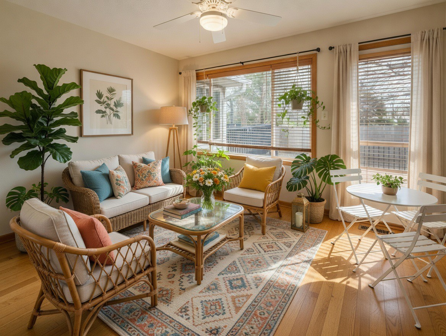
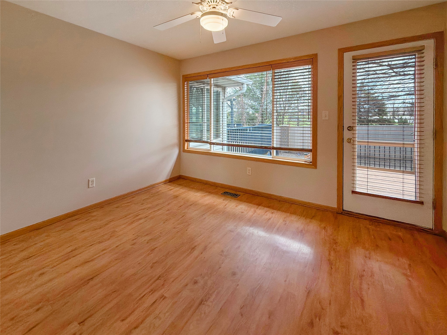
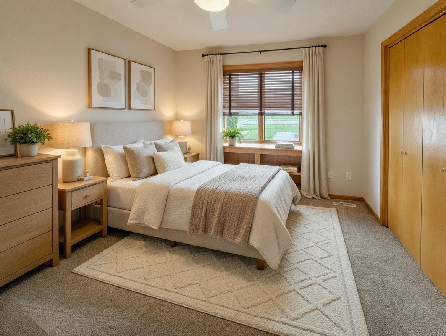
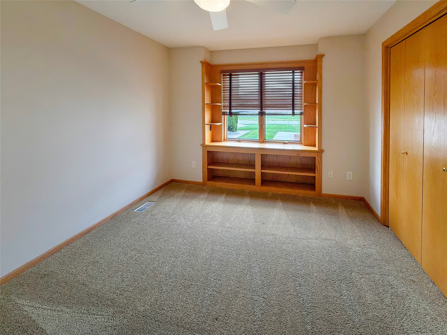
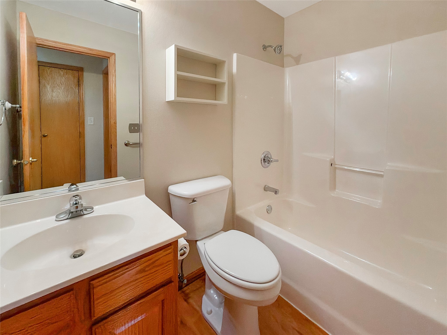
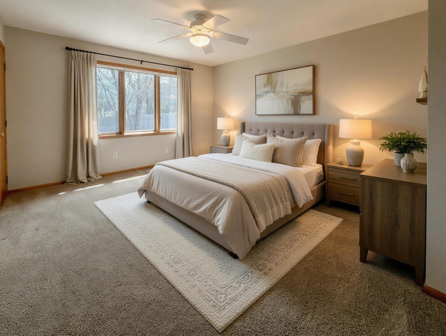
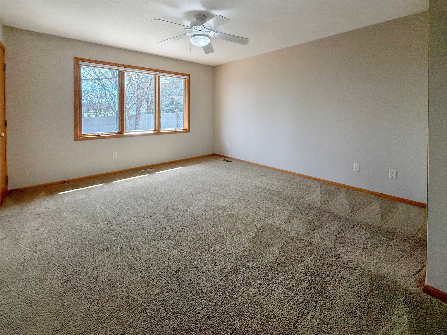
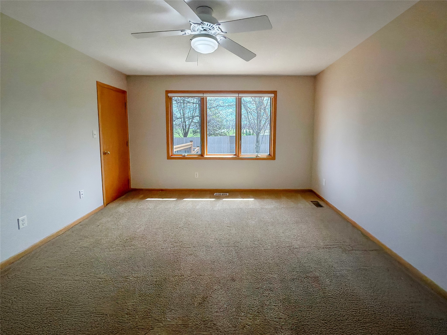
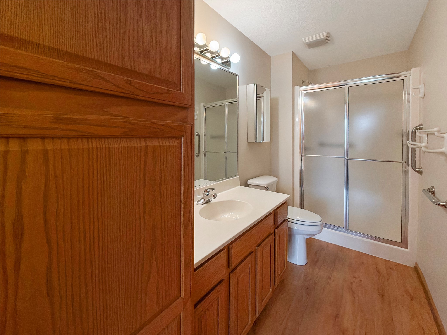
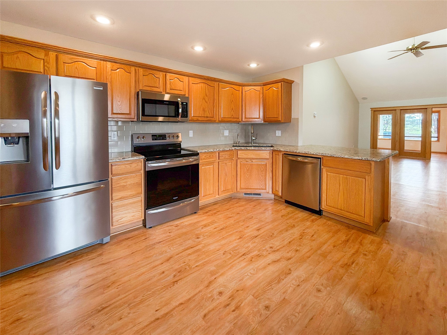
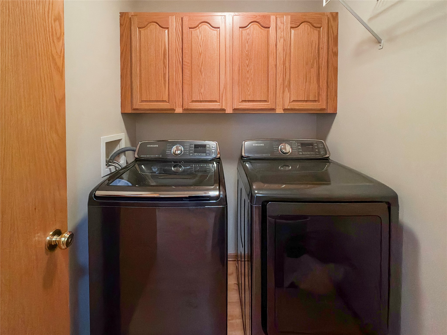
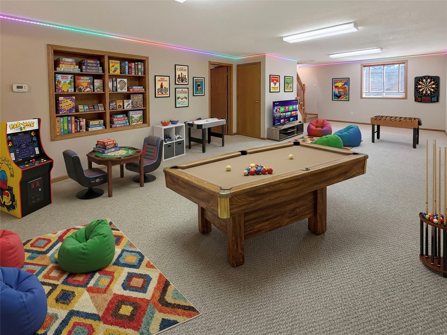
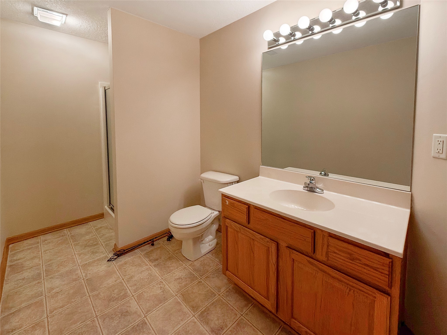
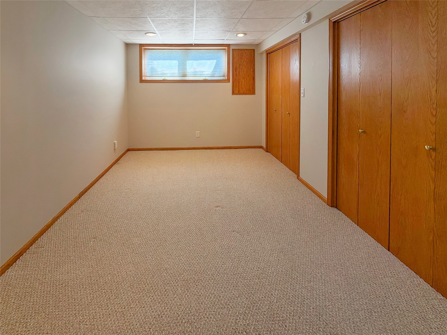
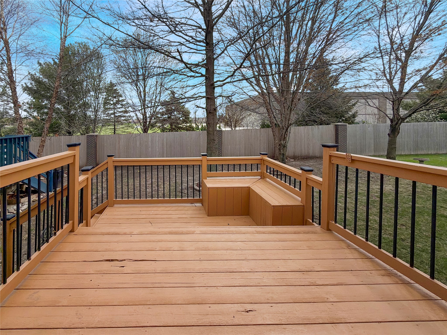
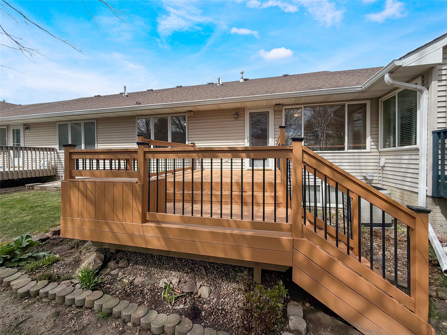
Gorgeous ranch townhome with fantastic updates and finished basement! Fresh paint throughout! The light, bright and open kitchen features gorgeous granite countertops, extra cabinetry and stainless steel appliances. The kitchen opens to the vaulted living area, with skylights and gas fireplace. Hard surface floors throughout the main living area! This home has an additional living area on the main floor in the 4 season porch-perfect for enjoying the mature trees. Main floor extra bedroom features built ins and great closet space, situated next to the 3/4 guest bath. The master suite is great size with dual closets! Main floor laundry room-all appliances stay! The basement offers a huge amount of additional living space with a main living area, 3/4 bath and large additional bedroom. Great storage throughout this home! Quick possession available, move in and enjoy the deck this Summer!

3
beds

3
baths

1,350 Sq.Ft. LIVING AREA

5,263 Sq.Ft. lot

Erika Hansen

Erika Hansen

Features & Amenities

Interior

  • total bedrooms3
  • Total bathrooms3
  • full bathroom1
  • three quarter bathrooms2
  • Laundry room Main Level
  • Flooring Carpet, Laminate
  • Fireplace Gas Log
  • APPLIANCES Dryer, Dishwasher, Microwave, Refrigerator, Stove, Washer
  • other interior Features Dining Area, Eat-in Kitchen, Cable TV, Window Treatments

Area & Lot

  • Status Sold
  • Date Sold June 26, 2026
  • Living Area1,350 Sq.Ft.
  • Total Area1,350 Sq.Ft.
  • Lot Area5,263 Sq.Ft.
  • MLS® ID738431
  • TypeCondo
  • YEAR BUILT1999
  • NeighborhoodClive
  • Architecture StylesRanch
  • School DistrictWaukee

Exterior

  • STORIES1
  • Garage Space2.0
  • water SourcePublic
  • roofAsphalt, Shingle
  • parkingAttached, Garage, Two Car Garage
  • HEAT TYPEForced Air, Gas, Natural Gas
  • AIR CONDITIONINGCentral Air
  • sewerPublic Sewer
  • SubstructurePoured
  • security FeaturesSmoke Detector(s)

Financial

  • Sales Price$295,000
  • Real Estate Tax $4,737/yr
  • HOA $215/mo
  • Zoning r

Clive

Explore

Work With Erika

Get assistance in determining current property value, crafting a competitive offer, writing and negotiating a contract, and much more.

Follow Me on Instagram