Leave a Message

Thank you for your message. We will be in touch with you shortly.

1448 NW 90th Street
1448 NW 90th Street
1448 NW 90th Street
1448 NW 90th Street
1448 NW 90th Street
1448 NW 90th Street
1448 NW 90th Street
1448 NW 90th Street
1448 NW 90th Street
1448 NW 90th Street
1448 NW 90th Street
1448 NW 90th Street
1448 NW 90th Street
1448 NW 90th Street
1448 NW 90th Street
1448 NW 90th Street
1448 NW 90th Street
1448 NW 90th Street
1448 NW 90th Street
1448 NW 90th Street
1448 NW 90th Street
1448 NW 90th Street
1448 NW 90th Street
1448 NW 90th Street
1448 NW 90th Street
1448 NW 90th Street
1448 NW 90th Street
1448 NW 90th Street
1448 NW 90th Street
1448 NW 90th Street
1448 NW 90th Street
SEE ALL PHOTOS
1448 NW 90th Street
1448 NW 90th Street
1448 NW 90th Street
1448 NW 90th Street
1448 NW 90th Street
1448 NW 90th Street
1448 NW 90th Street
1448 NW 90th Street
1448 NW 90th Street
1448 NW 90th Street
1448 NW 90th Street
1448 NW 90th Street
1448 NW 90th Street
1448 NW 90th Street
1448 NW 90th Street
1448 NW 90th Street
1448 NW 90th Street
1448 NW 90th Street
1448 NW 90th Street
1448 NW 90th Street
1448 NW 90th Street
1448 NW 90th Street
1448 NW 90th Street
1448 NW 90th Street
1448 NW 90th Street
1448 NW 90th Street
1448 NW 90th Street
1448 NW 90th Street
1448 NW 90th Street
1448 NW 90th Street
1448 NW 90th Street
Sold

1448 NW 90th Street

1448 NW 90th Street, Clive, IA 50325

$370,000
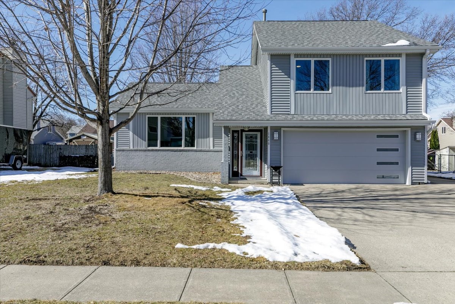
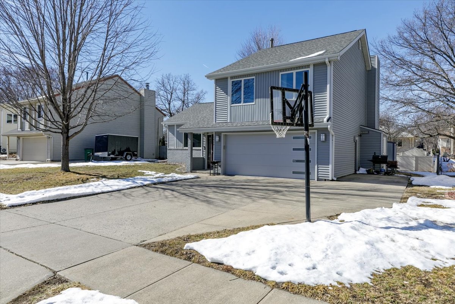
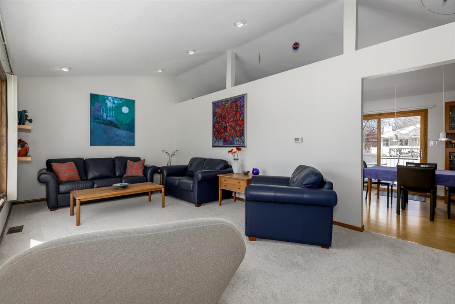
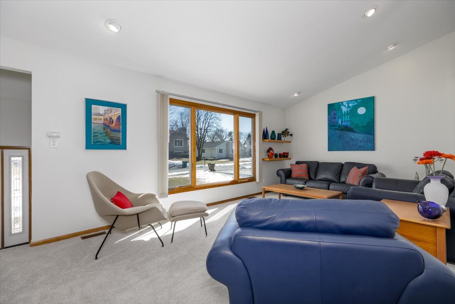
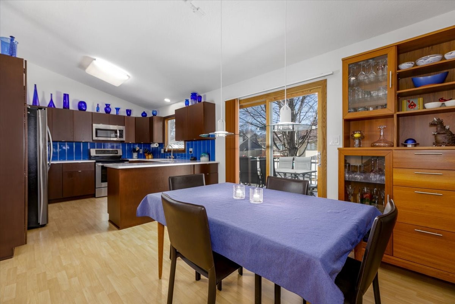
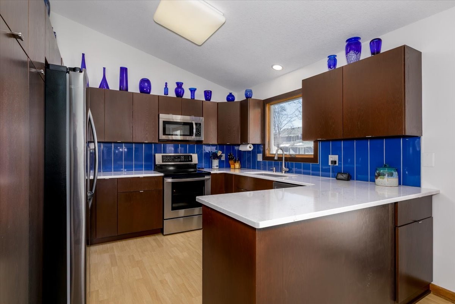
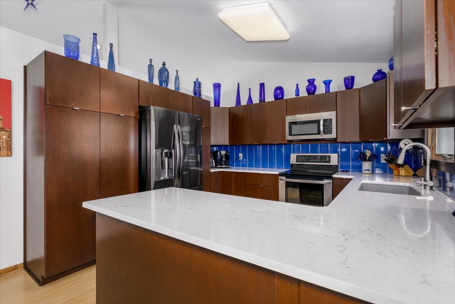
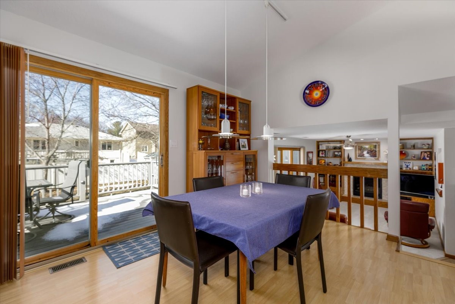
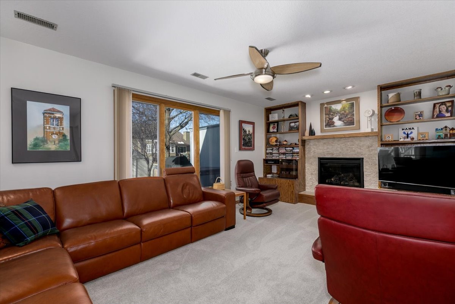
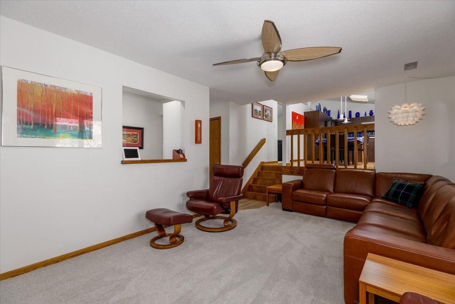
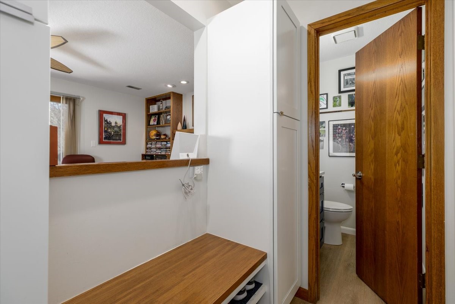
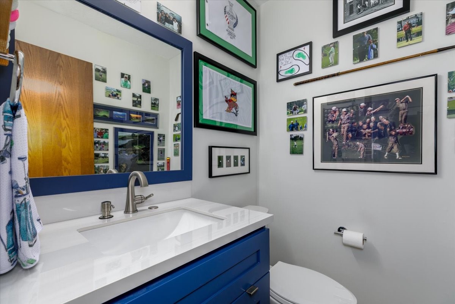
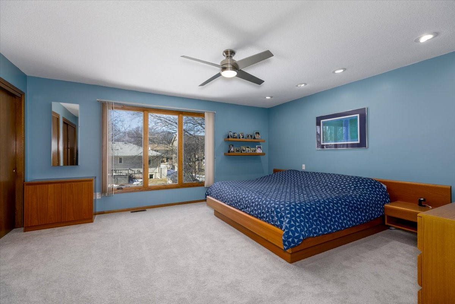
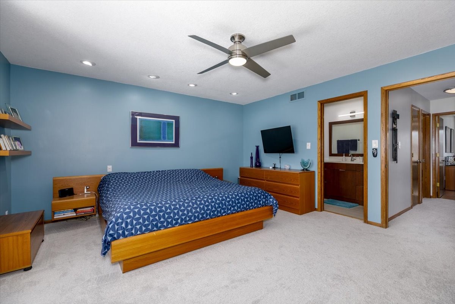
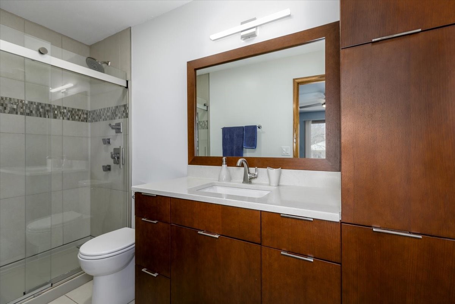
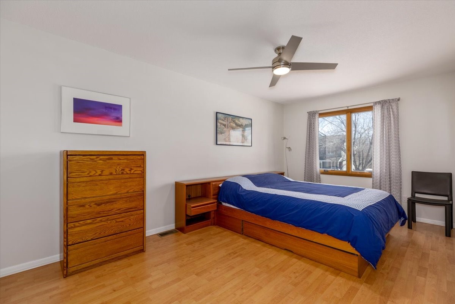
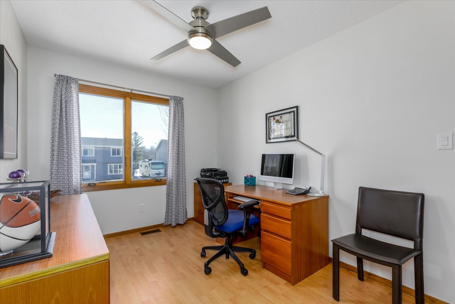
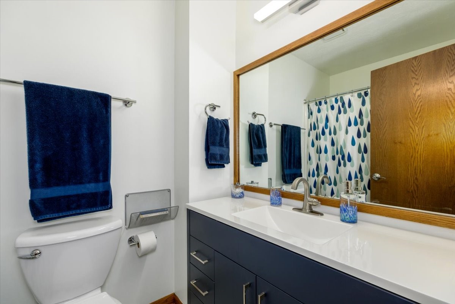
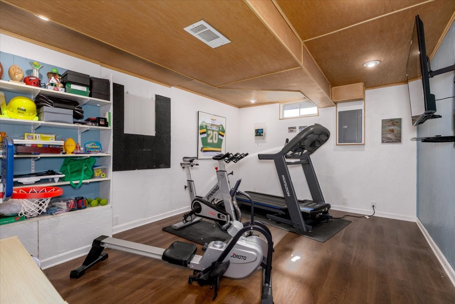
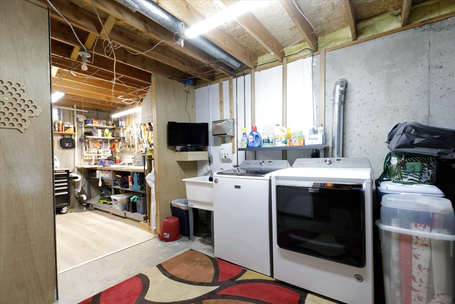
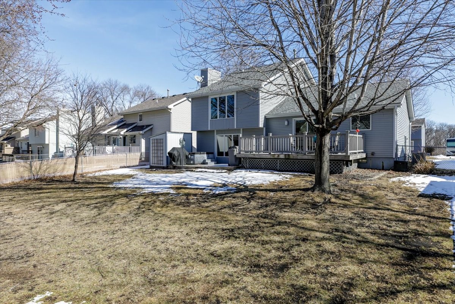
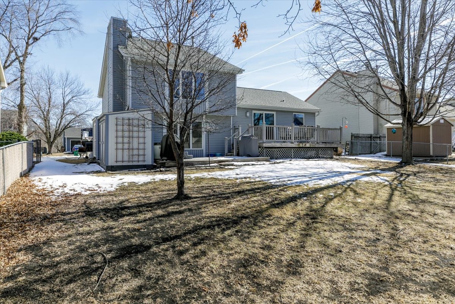
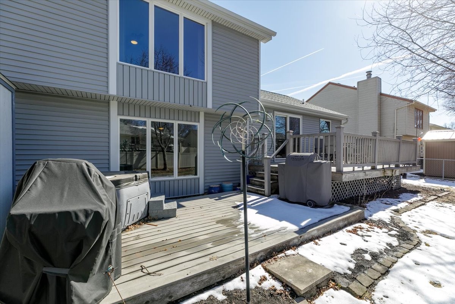
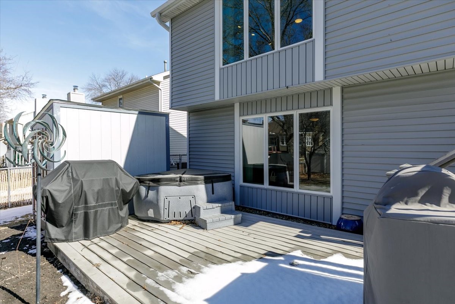
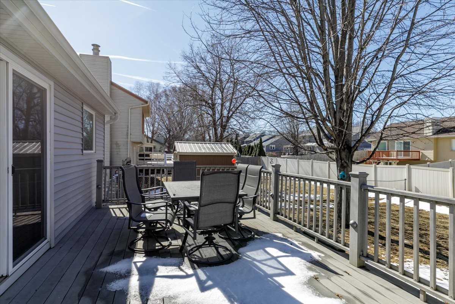
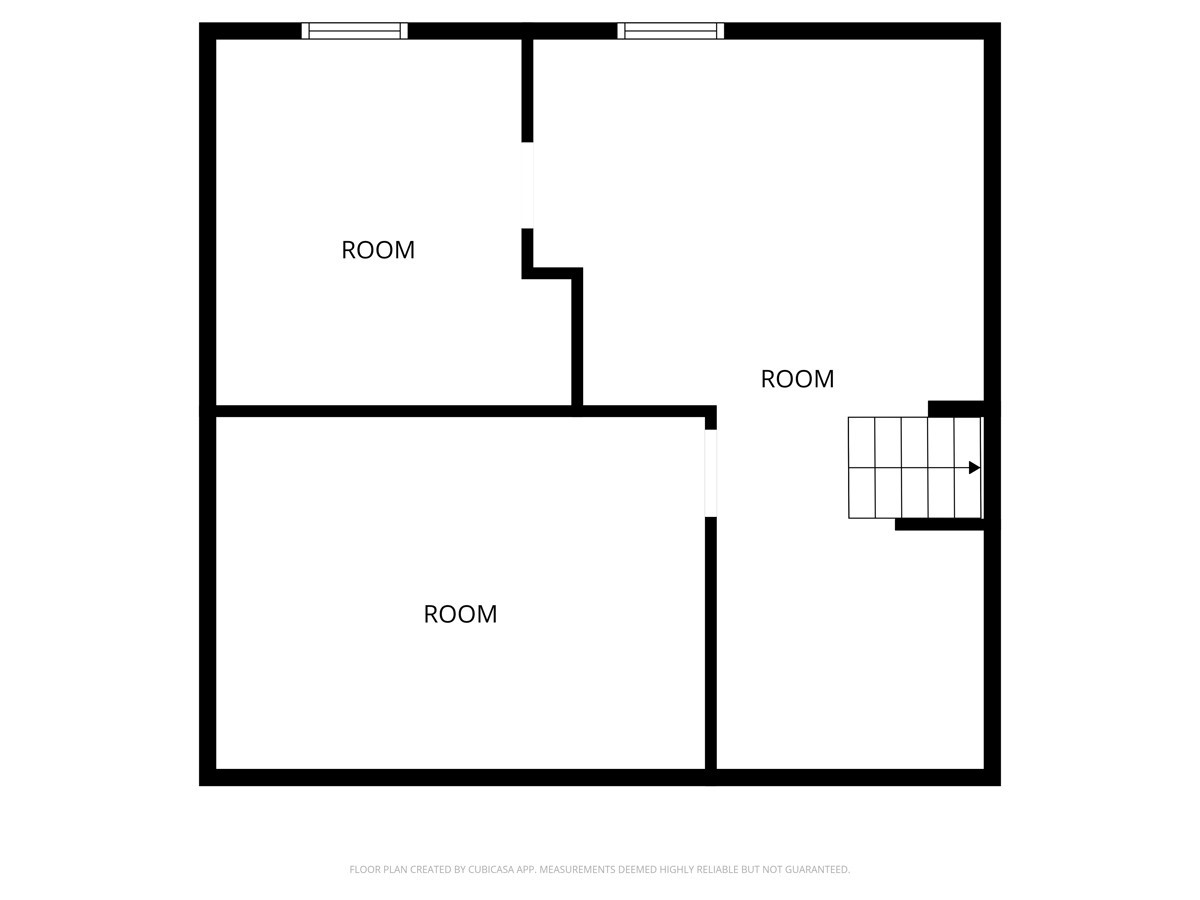
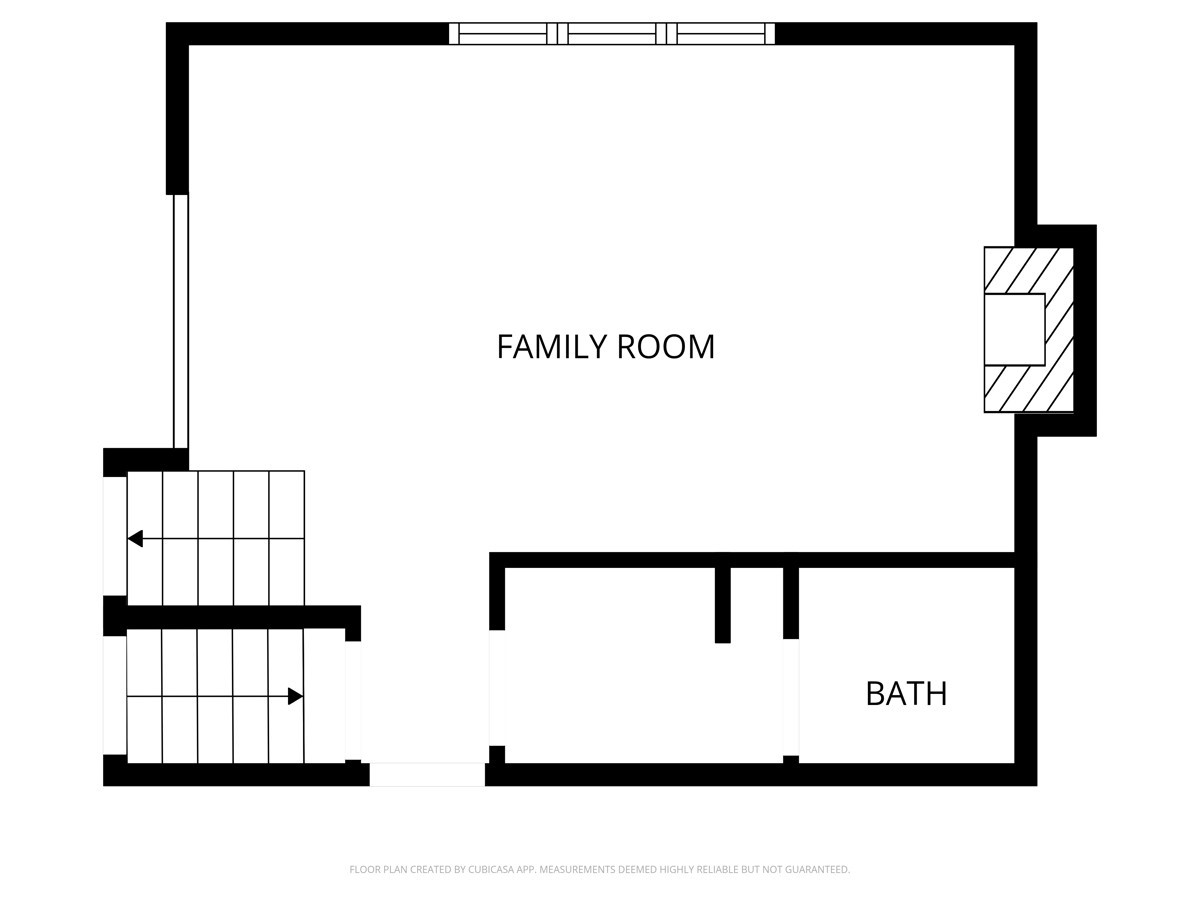
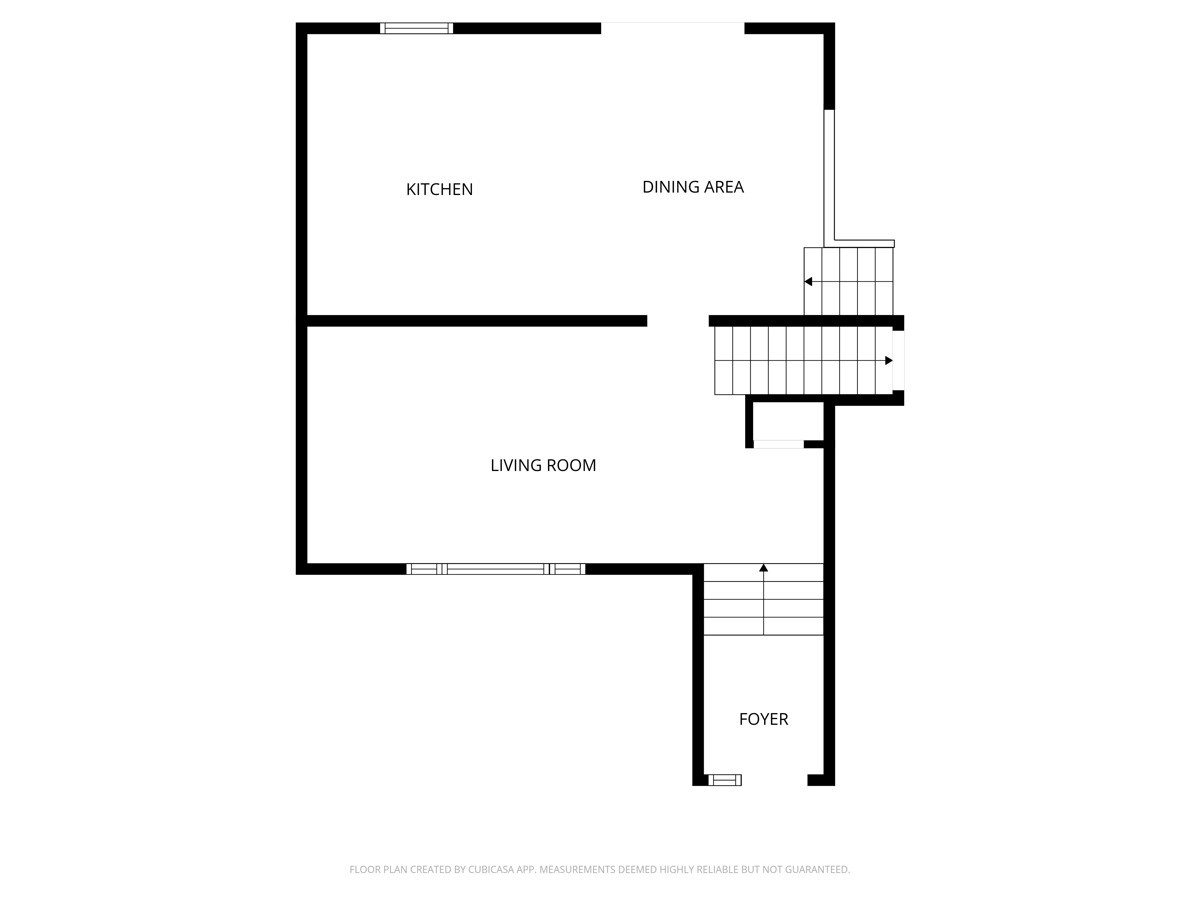
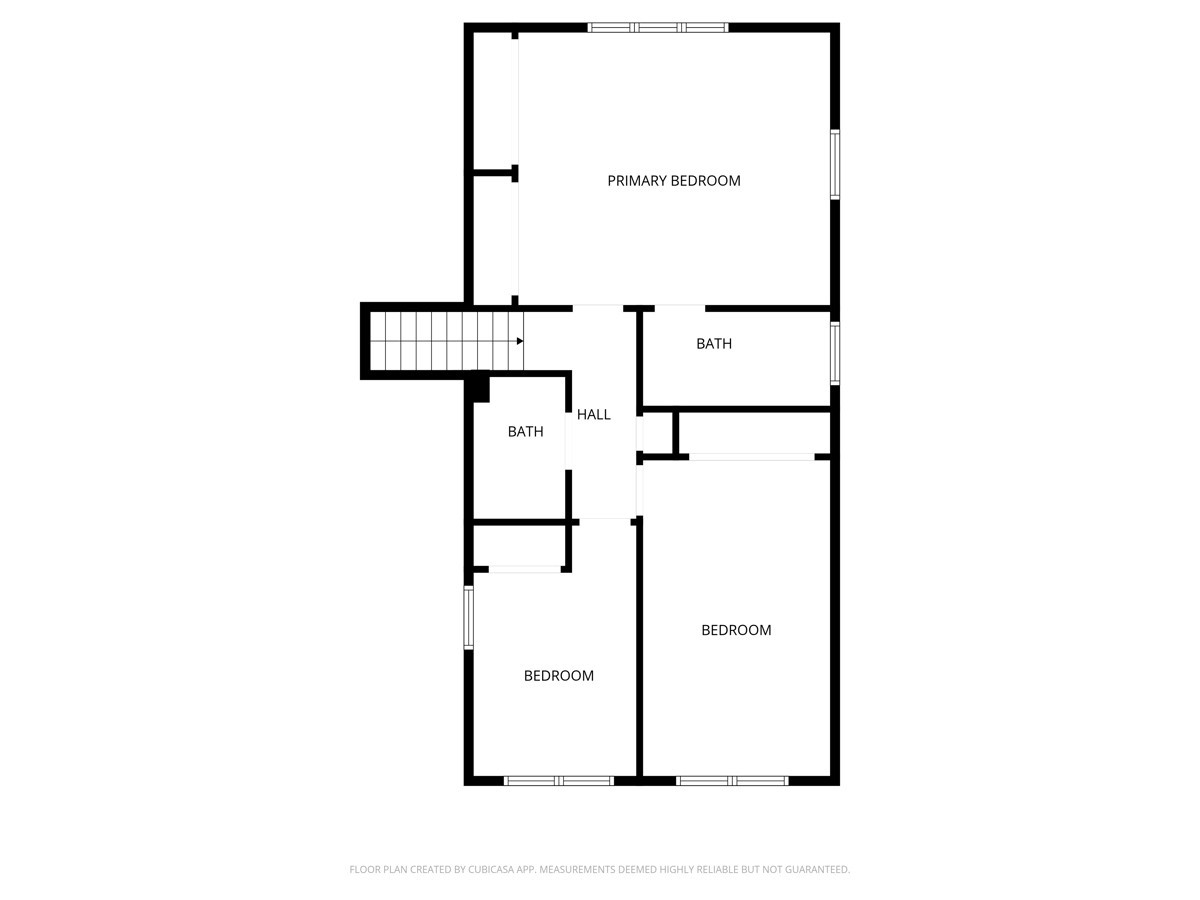
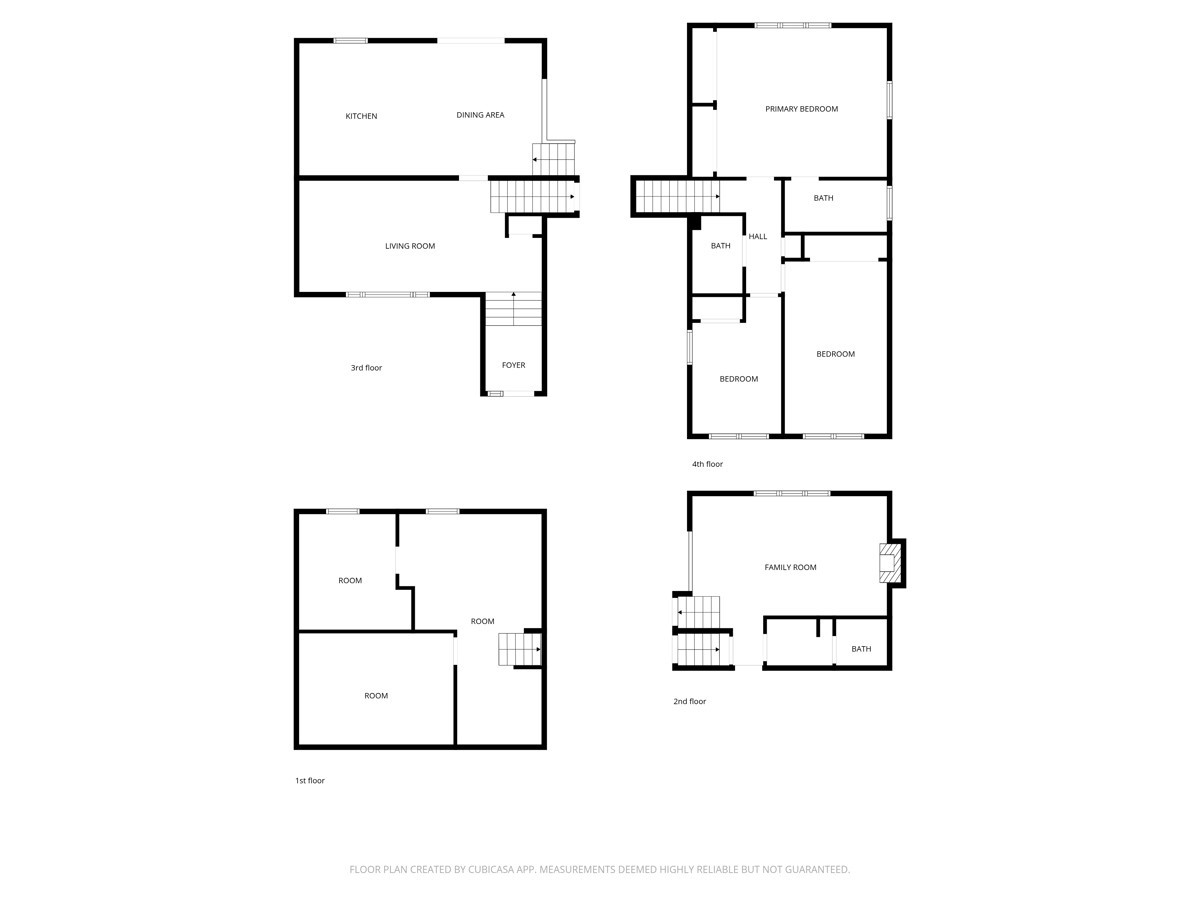
Step into this beautifully updated 3-bedroom, 3-bath split-level home, thoughtfully designed with subtle mid-century modern flair. Nearly every inch has been updated and refreshed! Starting with a completely remodeled kitchen in 2023 featuring sleek finishes, custom cabinetry, newer appliances, and an open inviting layout perfect for daily living and entertaining. Move over to the spacious main level family room to enjoy some good conversation. The lower living room is the perfect spot to relax in front of the new gas fireplace in 2023 and updated stone surround. Ready to head to upstairs? Don't worry there are updates there as well: 2 of 3 bedrooms have been freshly painted. All three bathrooms have been remodeled, offering a clean, modern aesthetic throughout. There's even more to appreciate with LVP flooring in 2023 and high end carpet in 2026 rounding out things inside. No worries needed when it comes to the exterior- new roof (end of 2022), gutters, siding, windows, and garage door in 2023. You'll appreciated the oversized driveway that adds convenience and 4 x 8 shed out back. Those spring days are right around the corner and the two tier deck provides several areas to relax, gather, and unwind. This home is move-in ready with thoughtful upgrades throughout, truly a standout!

3
beds

3
baths

1,770 Sq.Ft. LIVING AREA

8,750 Sq.Ft. lot

Erika Hansen

Erika Hansen

Features & Amenities

Interior

  • total bedrooms3
  • Total bathrooms3
  • full bathroom1
  • three quarter bathroom1
  • half bathroom1
  • Flooring Carpet, Tile
  • Fireplace Gas, Vented
  • other interior Features Dining Area, Eat-in Kitchen

Area & Lot

  • Status Sold
  • Living Area1,770 Sq.Ft.
  • Total Area1,770 Sq.Ft.
  • Lot Area8,750 Sq.Ft.
  • MLS® ID735342
  • TypeResidential
  • YEAR BUILT1984
  • NeighborhoodClive
  • Architecture StylesTwo Story, Split Level
  • School DistrictWest Des Moines

Exterior

  • STORIES2
  • Garage Space2.0
  • water SourcePublic
  • roofAsphalt, Shingle
  • lot featuresRectangular Lot
  • parkingAttached, Garage, Two Car Garage
  • HEAT TYPEForced Air, Gas, Natural Gas
  • AIR CONDITIONINGCentral Air
  • sewerPublic Sewer
  • SubstructurePoured
  • security FeaturesSmoke Detector(s)
  • other exterior FeaturesDeck, Hot Tub/Spa, Storage

Financial

  • Sales Price$370,000
  • Zoning Res

Clive

Explore

Work With Erika

Get assistance in determining current property value, crafting a competitive offer, writing and negotiating a contract, and much more.

Follow Me on Instagram