Leave a Message

Thank you for your message. We will be in touch with you shortly.

1335 NW Yorktown Drive
SEE ALL PHOTOS
1335 NW Yorktown Drive
Sold

1335 NW Yorktown Drive

1335 NW Yorktown Drive, Waukee, IA 50263

$628,900
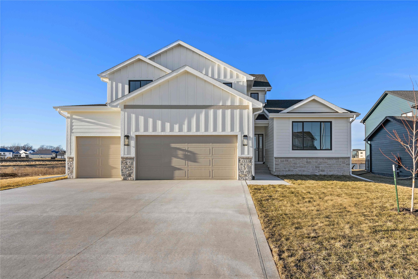
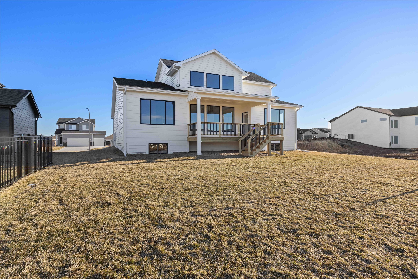
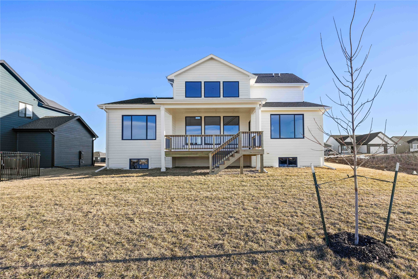
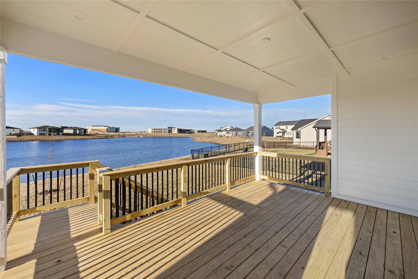
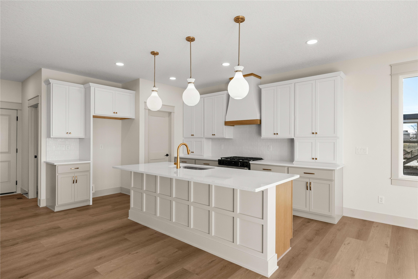
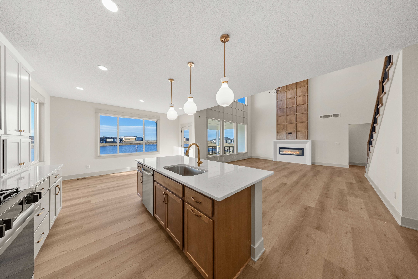
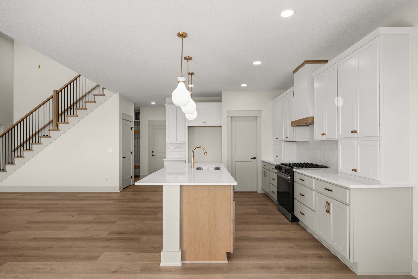
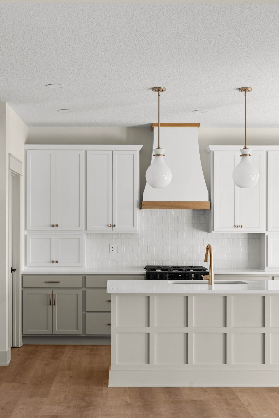
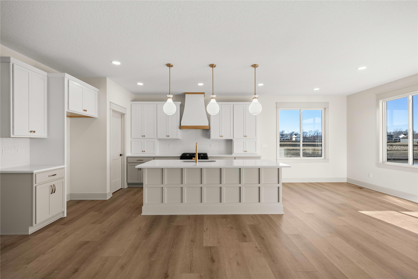
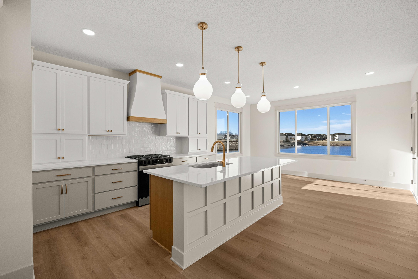
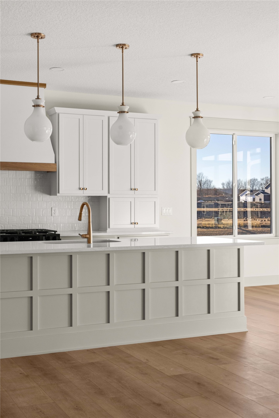
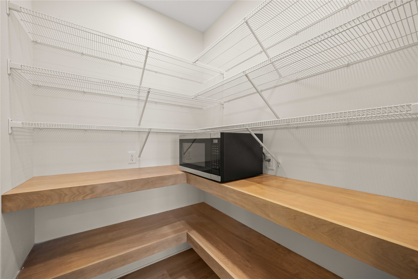
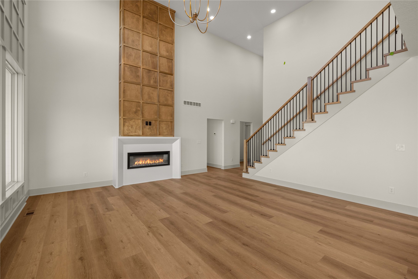
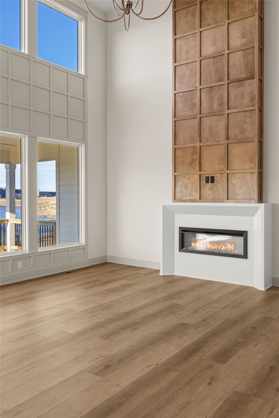
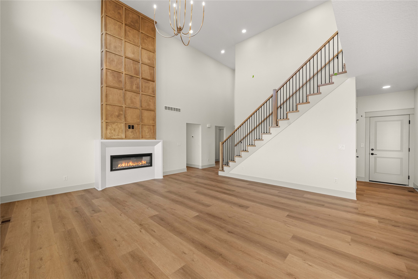
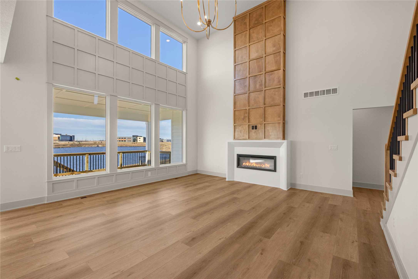
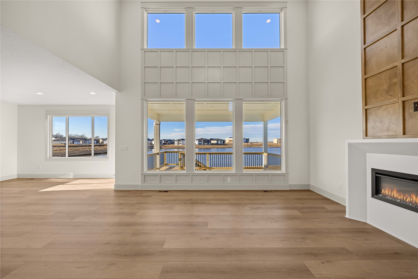
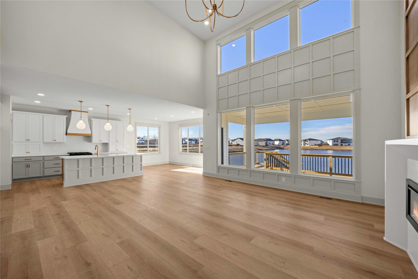
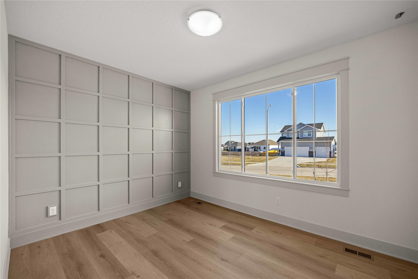
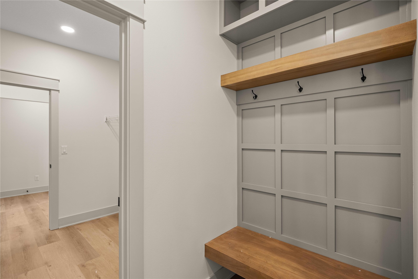
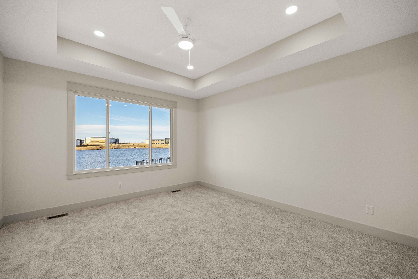
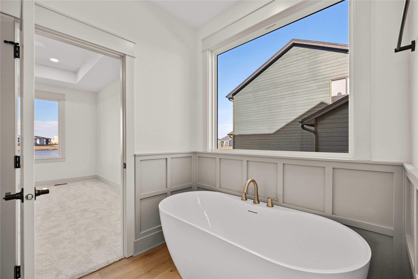
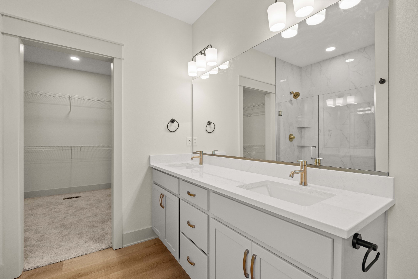
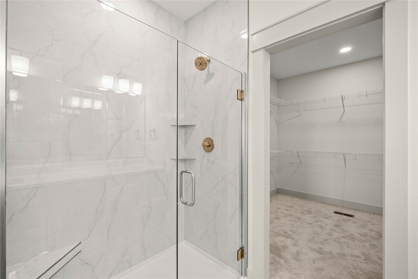
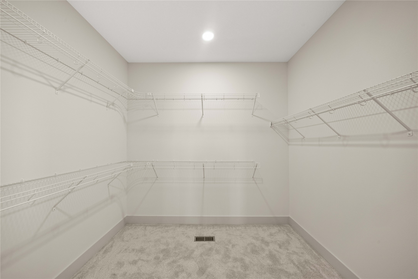
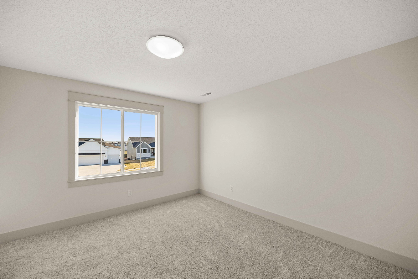
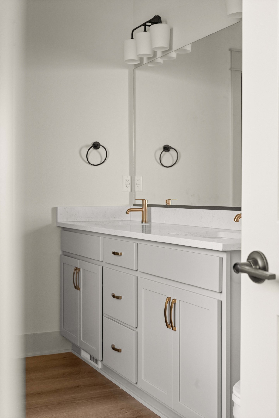
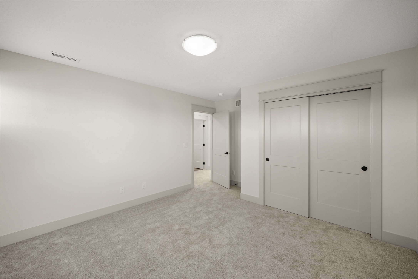
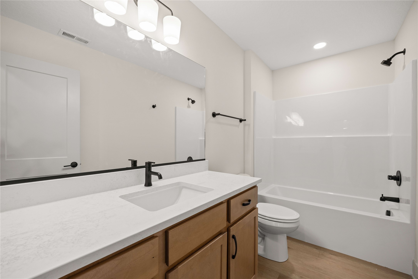
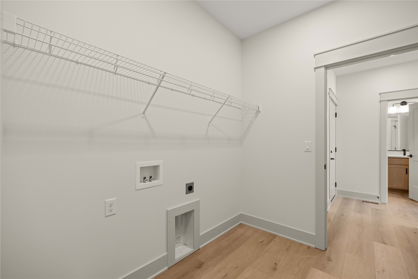
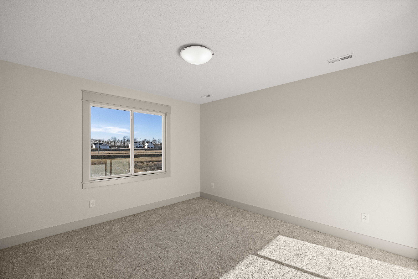
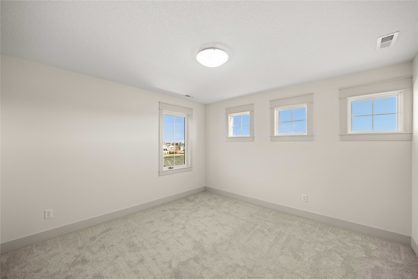
Trust Builders very popular Dawson 1.5 Story Plan is here, located in Waukee's Stratford Development, on a daylight .22 Acre lot, backing to water and nearby the Raccoon River Bike Path. Enjoy all the details as you in this beautiful setting. This home immediately impresses with a 2-Story great room & large picture windows spanning across the back of the home and 2-Story fireplace feature with custom trim detail from floor to ceiling. LVP flooring throughout the first floor main living area, dining, entry & first floor office, adds to the open feel and Dual HVAC helps to maintain comfort throughout. Enjoy the kitchen with large quartz covered island and an ample walk-in pantry, trim detailed hood range package and upgraded appliance. For continued ease of living on the main floor, you will love the 1/2 bath, mud room, and laundry location. Main floor primary bedroom offers tiled shower with fiberglass pan, frameless shower door, free standing soaking tub and double vanity. The second upper level offers 3 more bedrooms with a shared full bathroom. Trim work on the hood vent, office accent wall, and pantry space provide additional appeal. Don't forget to notice the exterior with hardi siding, stone, & spend time out on the oversized covered deck to enjoy the water views. Stratford Crossings features trails, nearby Triumph Park, walking distance to Waukee schools, Natatorium, entertaining & incoming amenities new to Waukee. All information obtained from seller & public records.

4
beds

3
baths

2,412 Sq.Ft. LIVING AREA

9,583.2 Sq.Ft. lot

Erika Hansen

Erika Hansen

Features & Amenities

Interior

  • total bedrooms4
  • Total bathrooms3
  • full bathrooms2
  • half bathroom1
  • Laundry room Main Level
  • Flooring Carpet
  • Fireplace Electric
  • APPLIANCES Dishwasher, Microwave, See Remarks, Stove
  • other interior Features Dining Area, Eat-in Kitchen, See Remarks

Area & Lot

  • Status Sold
  • Date Sold June 26, 2026
  • Living Area2,412 Sq.Ft.
  • Total Area2,412 Sq.Ft.
  • Lot Area9,583.2 Sq.Ft.
  • MLS® ID721172
  • TypeResidential
  • YEAR BUILT2025
  • NeighborhoodWaukee
  • Architecture StylesOne and One Half Story, See Remarks
  • School DistrictWaukee

Exterior

  • STORIES2
  • Garage Space3.0
  • water SourcePublic
  • roofAsphalt, Shingle
  • lot featuresRectangular Lot
  • parkingAttached, Garage, Three Car Garage
  • HEAT TYPEForced Air, Gas, Natural Gas
  • AIR CONDITIONINGCentral Air, See Remarks
  • sewerPublic Sewer
  • SubstructurePoured
  • security FeaturesSmoke Detector(s)
  • other exterior FeaturesDeck

Financial

  • Sales Price$628,900
  • Real Estate Tax $16/yr
  • HOA $200/yr
  • Zoning R

Waukee

Explore

Work With Erika

Get assistance in determining current property value, crafting a competitive offer, writing and negotiating a contract, and much more.

Follow Me on Instagram