Leave a Message

Thank you for your message. We will be in touch with you shortly.

1160 33RD Court SW
1160 33RD Court SW
1160 33RD Court SW
1160 33RD Court SW
1160 33RD Court SW
1160 33RD Court SW
1160 33RD Court SW
1160 33RD Court SW
1160 33RD Court SW
1160 33RD Court SW
1160 33RD Court SW
1160 33RD Court SW
1160 33RD Court SW
1160 33RD Court SW
1160 33RD Court SW
1160 33RD Court SW
1160 33RD Court SW
1160 33RD Court SW
1160 33RD Court SW
SEE ALL PHOTOS
1160 33RD Court SW
1160 33RD Court SW
1160 33RD Court SW
1160 33RD Court SW
1160 33RD Court SW
1160 33RD Court SW
1160 33RD Court SW
1160 33RD Court SW
1160 33RD Court SW
1160 33RD Court SW
1160 33RD Court SW
1160 33RD Court SW
1160 33RD Court SW
1160 33RD Court SW
1160 33RD Court SW
1160 33RD Court SW
1160 33RD Court SW
1160 33RD Court SW
1160 33RD Court SW
Courtesy of DRH Realty of Iowa, LLC
Sold

1160 33RD Court SW

1160 33RD Court SW, Altoona, IA 50009

$364,890
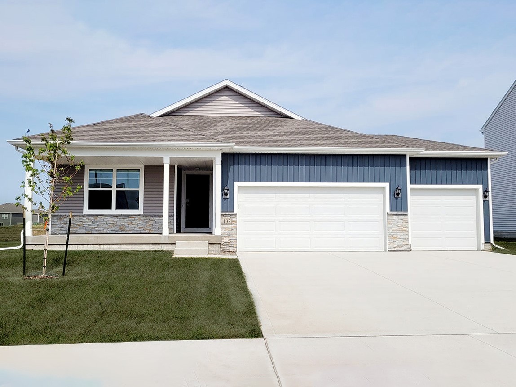
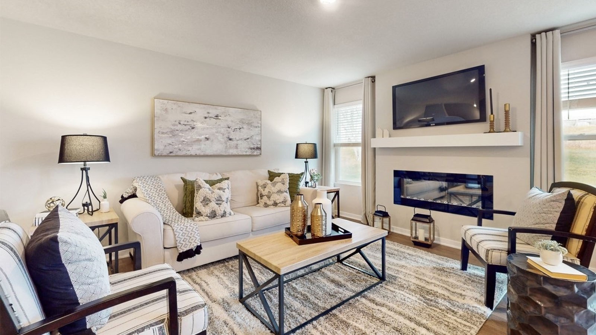
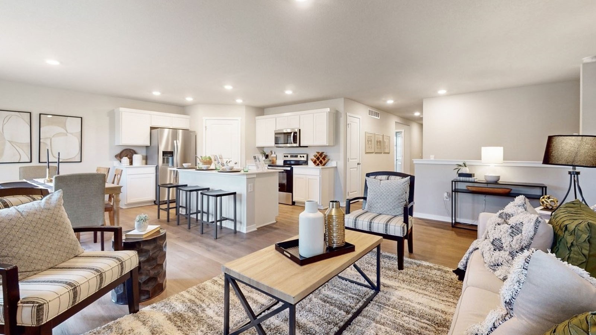
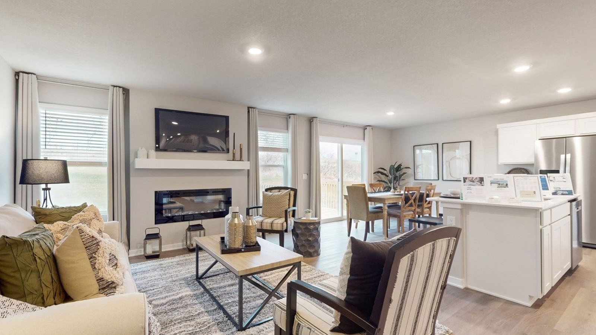
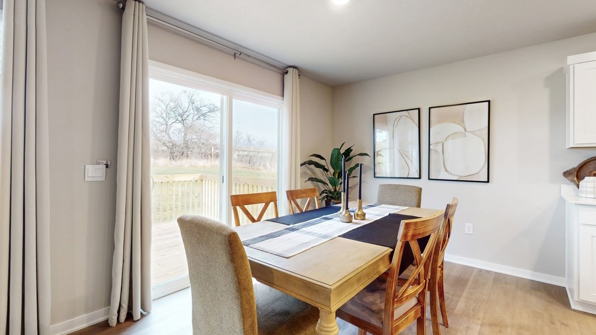
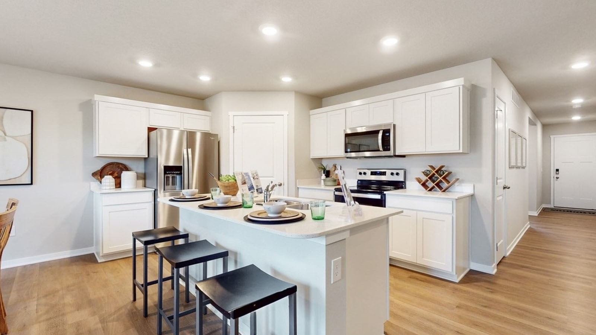
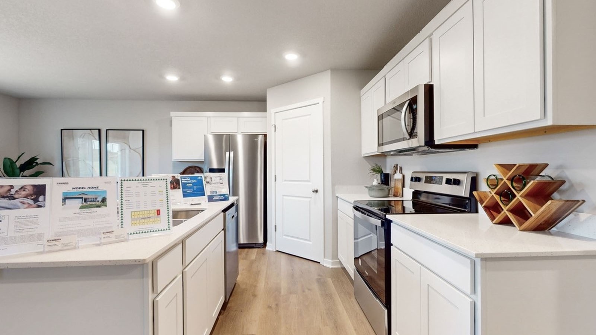
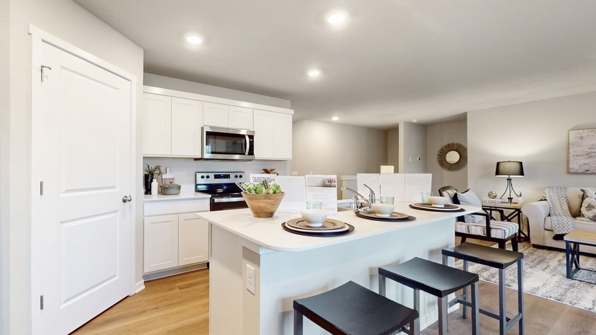
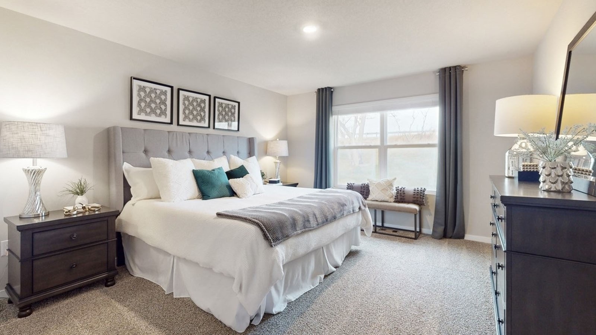
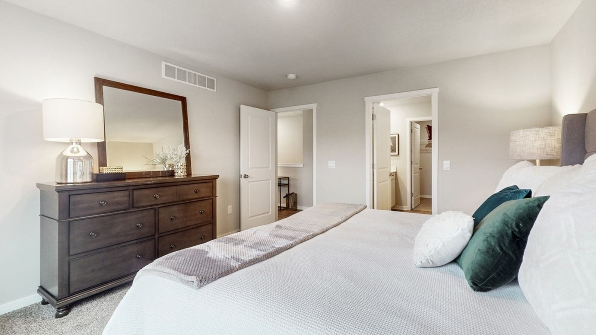
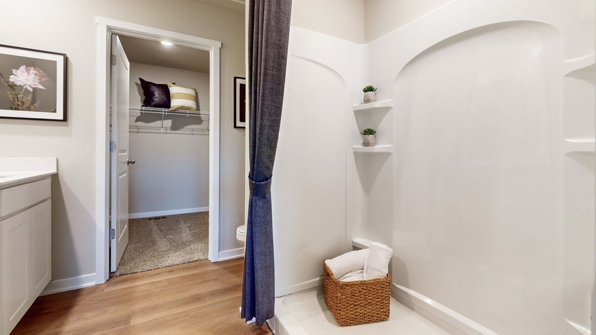
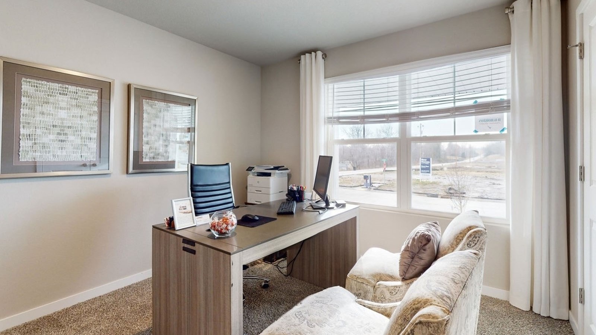
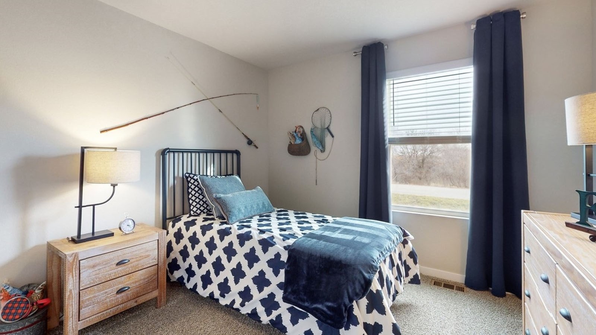
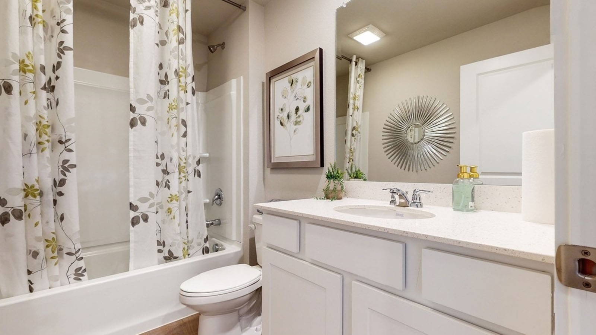
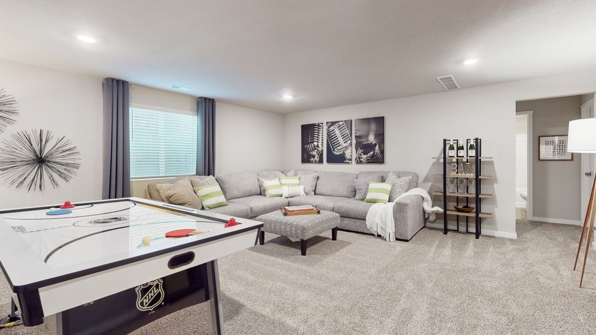
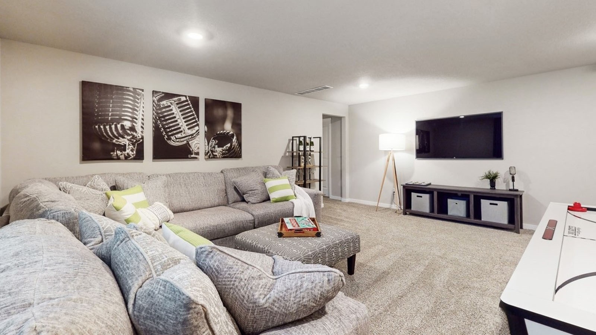
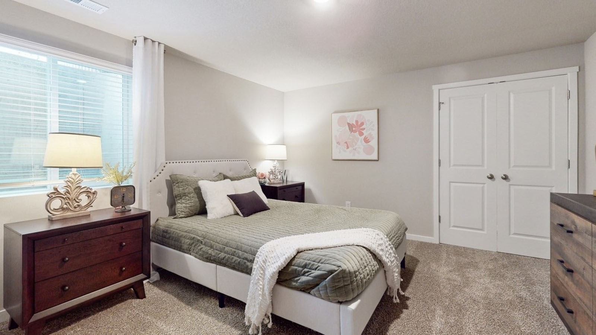
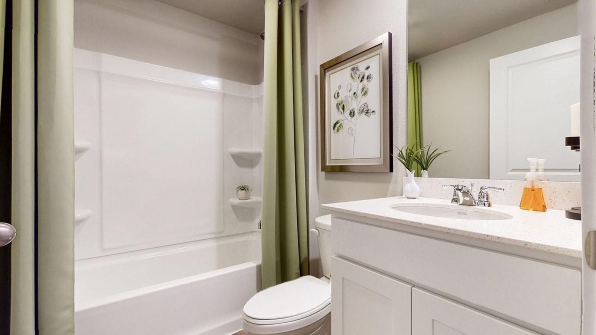
Welcome to the Hamilton in Brook Ridge - a beautifully designed ranch-style home offering 2,190 sq. ft. of finished living space with 4 bedrooms and 3 bathrooms, including a finished basement. From the moment you enter, the bright foyer leads past two spacious secondary bedrooms and a full bath--ideal for guests or a home office. At the heart of the home is an open-concept kitchen featuring white cabinetry, stainless steel appliances, a generous island, and ample prep space. The adjoining great room is flooded with natural light from large windows and centered around a cozy electric fireplace. The private primary suite offers a spa-like retreat with a dual-sink vanity, walk-in shower, and spacious walk-in closet. Downstairs, enjoy a large rec room, fourth bedroom, and a third full bath. Call us for a personal tour! Ask about builder incentives with preferred lender. Photos similar to.

4
beds

3
baths

1,498 Sq.Ft. LIVING AREA

10,890 Sq.Ft. lot

Erika Hansen

Erika Hansen

Features & Amenities

Interior

  • total bedrooms4
  • Total bathrooms3
  • full bathrooms2
  • three quarter bathroom1
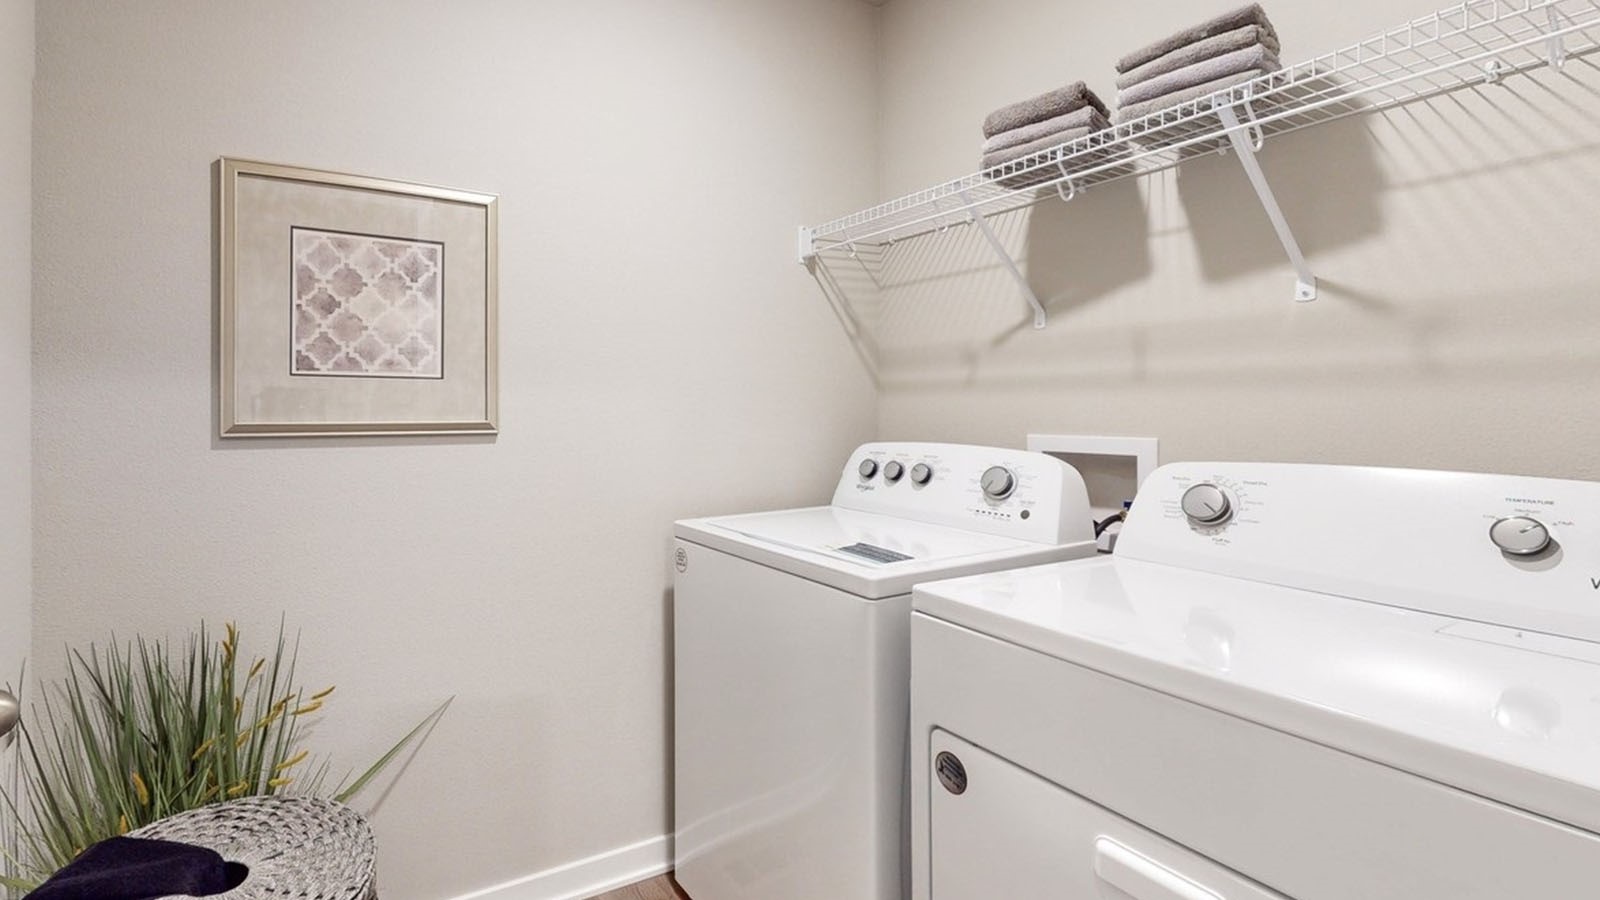
  • Laundry room Main Level
  • Fireplace Electric
  • APPLIANCES Dishwasher, Microwave, Stove
  • other interior Features Dining Area, Eat-in Kitchen

Area & Lot

  • Status Sold
  • Date Sold July 28, 2026
  • Living Area1,498 Sq.Ft.
  • Total Area1,498 Sq.Ft.
  • Lot Area10,890 Sq.Ft.
  • MLS® ID735037
  • TypeResidential
  • YEAR BUILT2026
  • NeighborhoodAltoona
  • Architecture StylesRanch
  • School DistrictSoutheast Polk

Exterior

  • STORIES1
  • Garage Space3.0
  • water SourcePublic
  • roofAsphalt, Shingle
  • parkingAttached, Garage, Three Car Garage
  • HEAT TYPEForced Air, Gas, Natural Gas
  • AIR CONDITIONINGCentral Air
  • sewerPublic Sewer
  • SubstructurePoured
  • other exterior FeaturesDeck

Financial

  • Sales Price$364,890
  • HOA $175/yr
  • Zoning R

Altoona

Explore

Work With Erika

Get assistance in determining current property value, crafting a competitive offer, writing and negotiating a contract, and much more.

Follow Me on Instagram